How to Plan a Kitchen Renovation, Step by Step
A step-by-step guide to planning a kitchen renovation, from priorities and budget to layout, storage and finishes, with a checklist to work through before you get quotes.
A good kitchen renovation is planned in order: sort your priorities and budget first, then get the layout right, then choose cabinetry and storage, then finishes, and only then move to quotes and the build. Skip steps or do them out of sequence and you can end up paying to fix decisions later. This guide on how to plan a kitchen renovation works through those stages for Sydney homes, in the order we follow for kitchen renovations.
The thread that holds the whole project together is the layout. Get the bench heights, the spacing and the storage right, and a plain kitchen will feel generous every day. Get a beautiful splashback wrong over a layout that doesn't work, and you'll notice the awkwardness every time you cook.
1. Set your priorities and budget
Before you look at a single photo of a stone benchtop, write down what isn't working in your current kitchen and what you actually need from the new one. Not enough bench space? Two cooks getting in each other's way? Nowhere to put the bin, the appliances, the recycling? These problems shape every later decision, so name them early.
Then sort your wish list into needs and wants. Needs are the things the renovation exists to fix. Wants are the upgrades you'll add if the budget stretches. Keeping the two separate stops the work and cost from drifting.
On budget, decide a figure you're comfortable with and hold back a contingency for the things you can't see until walls and old cabinets come out: old plumbing, dodgy wiring, uneven floors. A renovation almost always uncovers something. Planning for it means a surprise doesn't derail the whole job.
Decide your non-negotiables first
Pick the two or three things this renovation absolutely must solve. Every later choice, from layout to finishes, gets measured against that short list.
2. Plan the layout and workflow
This is the step that makes or breaks the kitchen, so give it the most thought. Good kitchen design starts with how you move while you cook, not with how it looks in a render.
The old rule is the work triangle: the sink, the cooktop and the fridge should sit a comfortable few steps from each other, with nothing blocking the path between them. In a larger kitchen it's more useful to think in zones: a prep zone, a cooking zone, a cleaning zone, and storage for food and for everything else. Group what belongs together. The bin lives near the sink. The everyday plates live near the dishwasher. Spices and oils sit by the cooktop.
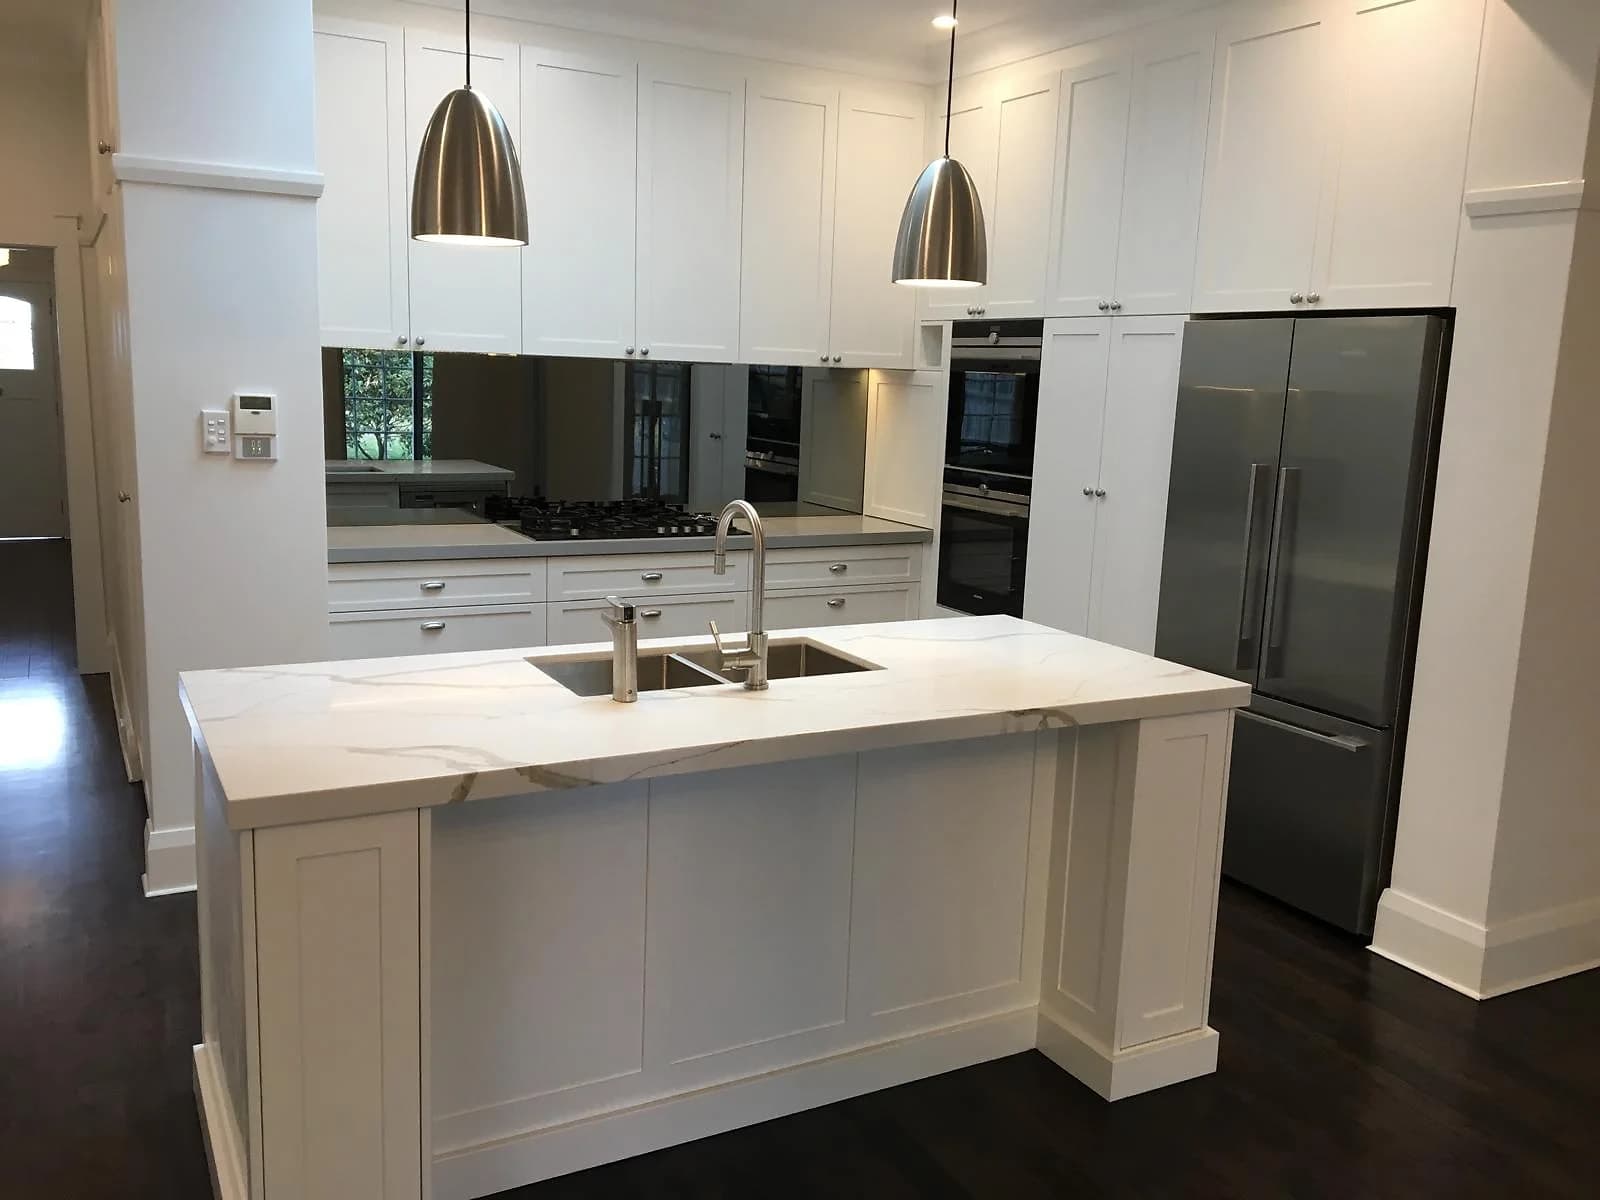
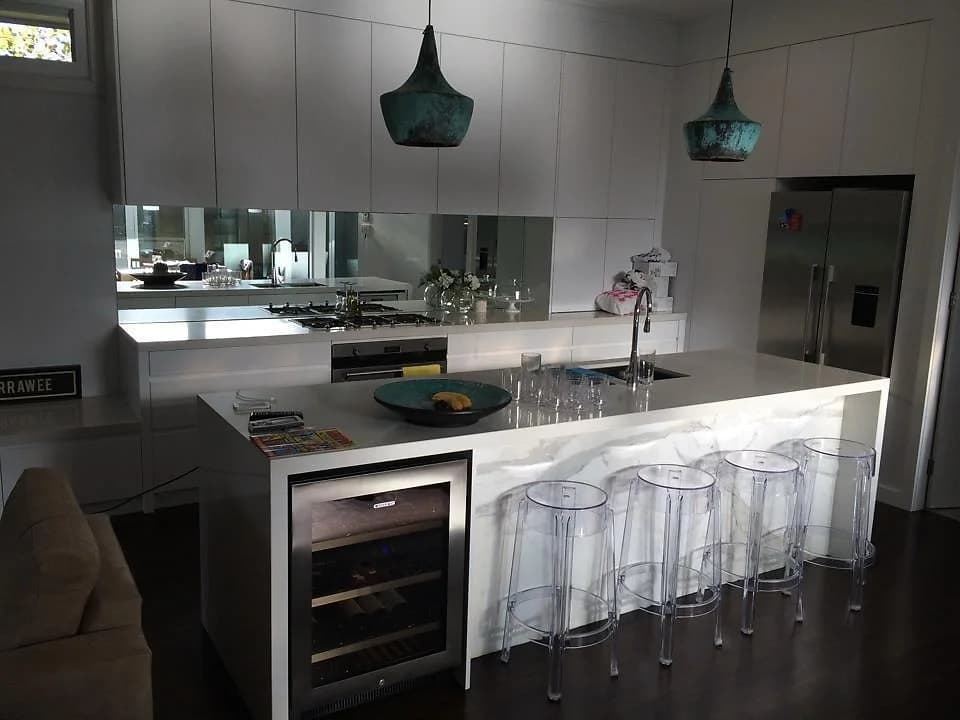
Bench space is the thing people most often run short of. You want a decent run of clear bench beside the cooktop to land hot pans, and clear bench beside the sink for prep and draining. An island looks great, but it earns its keep through the working bench and storage it adds, not just the look.
If you're reworking the footprint or knocking out a wall, plan the plumbing and electrical now: where the sink, cooktop, rangehood, fridge and power points need to be. Moving services later is expensive. This is also where a custom approach pays off, because the layout can be built around your room rather than around standard cabinet sizes.
3. Choose cabinetry and storage
Once the layout works, fit it out with cabinetry that suits how you live. People nearly always underestimate how much storage they need, so be honest about everything that has to go somewhere: the big pots, the small appliances, the pantry, the cleaning gear.
Custom cabinetry lets you use the full room rather than leaving the dead corners and odd gaps that off-the-shelf units create. Deep drawers stacked in a bank hold pots and pans far better than a low cupboard you have to crouch into. A tall pantry, a dedicated appliance cupboard, drawer dividers and a proper bin pull-out all do more for daily life than any decorative detail. A custom kitchen brief can specify cabinetry to the measured room and storage list rather than relying on catalogue module sizes.
Flat-pack and off-the-shelf
Set cabinet sizes, so corners and gaps often get filled with filler panels or left as dead space. Quicker and cheaper up front, but you fit your kitchen to the boxes available.Made-to-measure cabinetry
Specified to the room dimensions and storage needs, with more flexibility around awkward corners and full-height runs. It requires more planning and a more detailed quote.4. Choose benchtops, splashbacks and finishes
Now, and only now, choose how it all looks. Finishes are the part most people want to start with, and that's exactly why they should come last: a colour you love can't rescue a layout that doesn't work, but it sits beautifully on top of one that does.
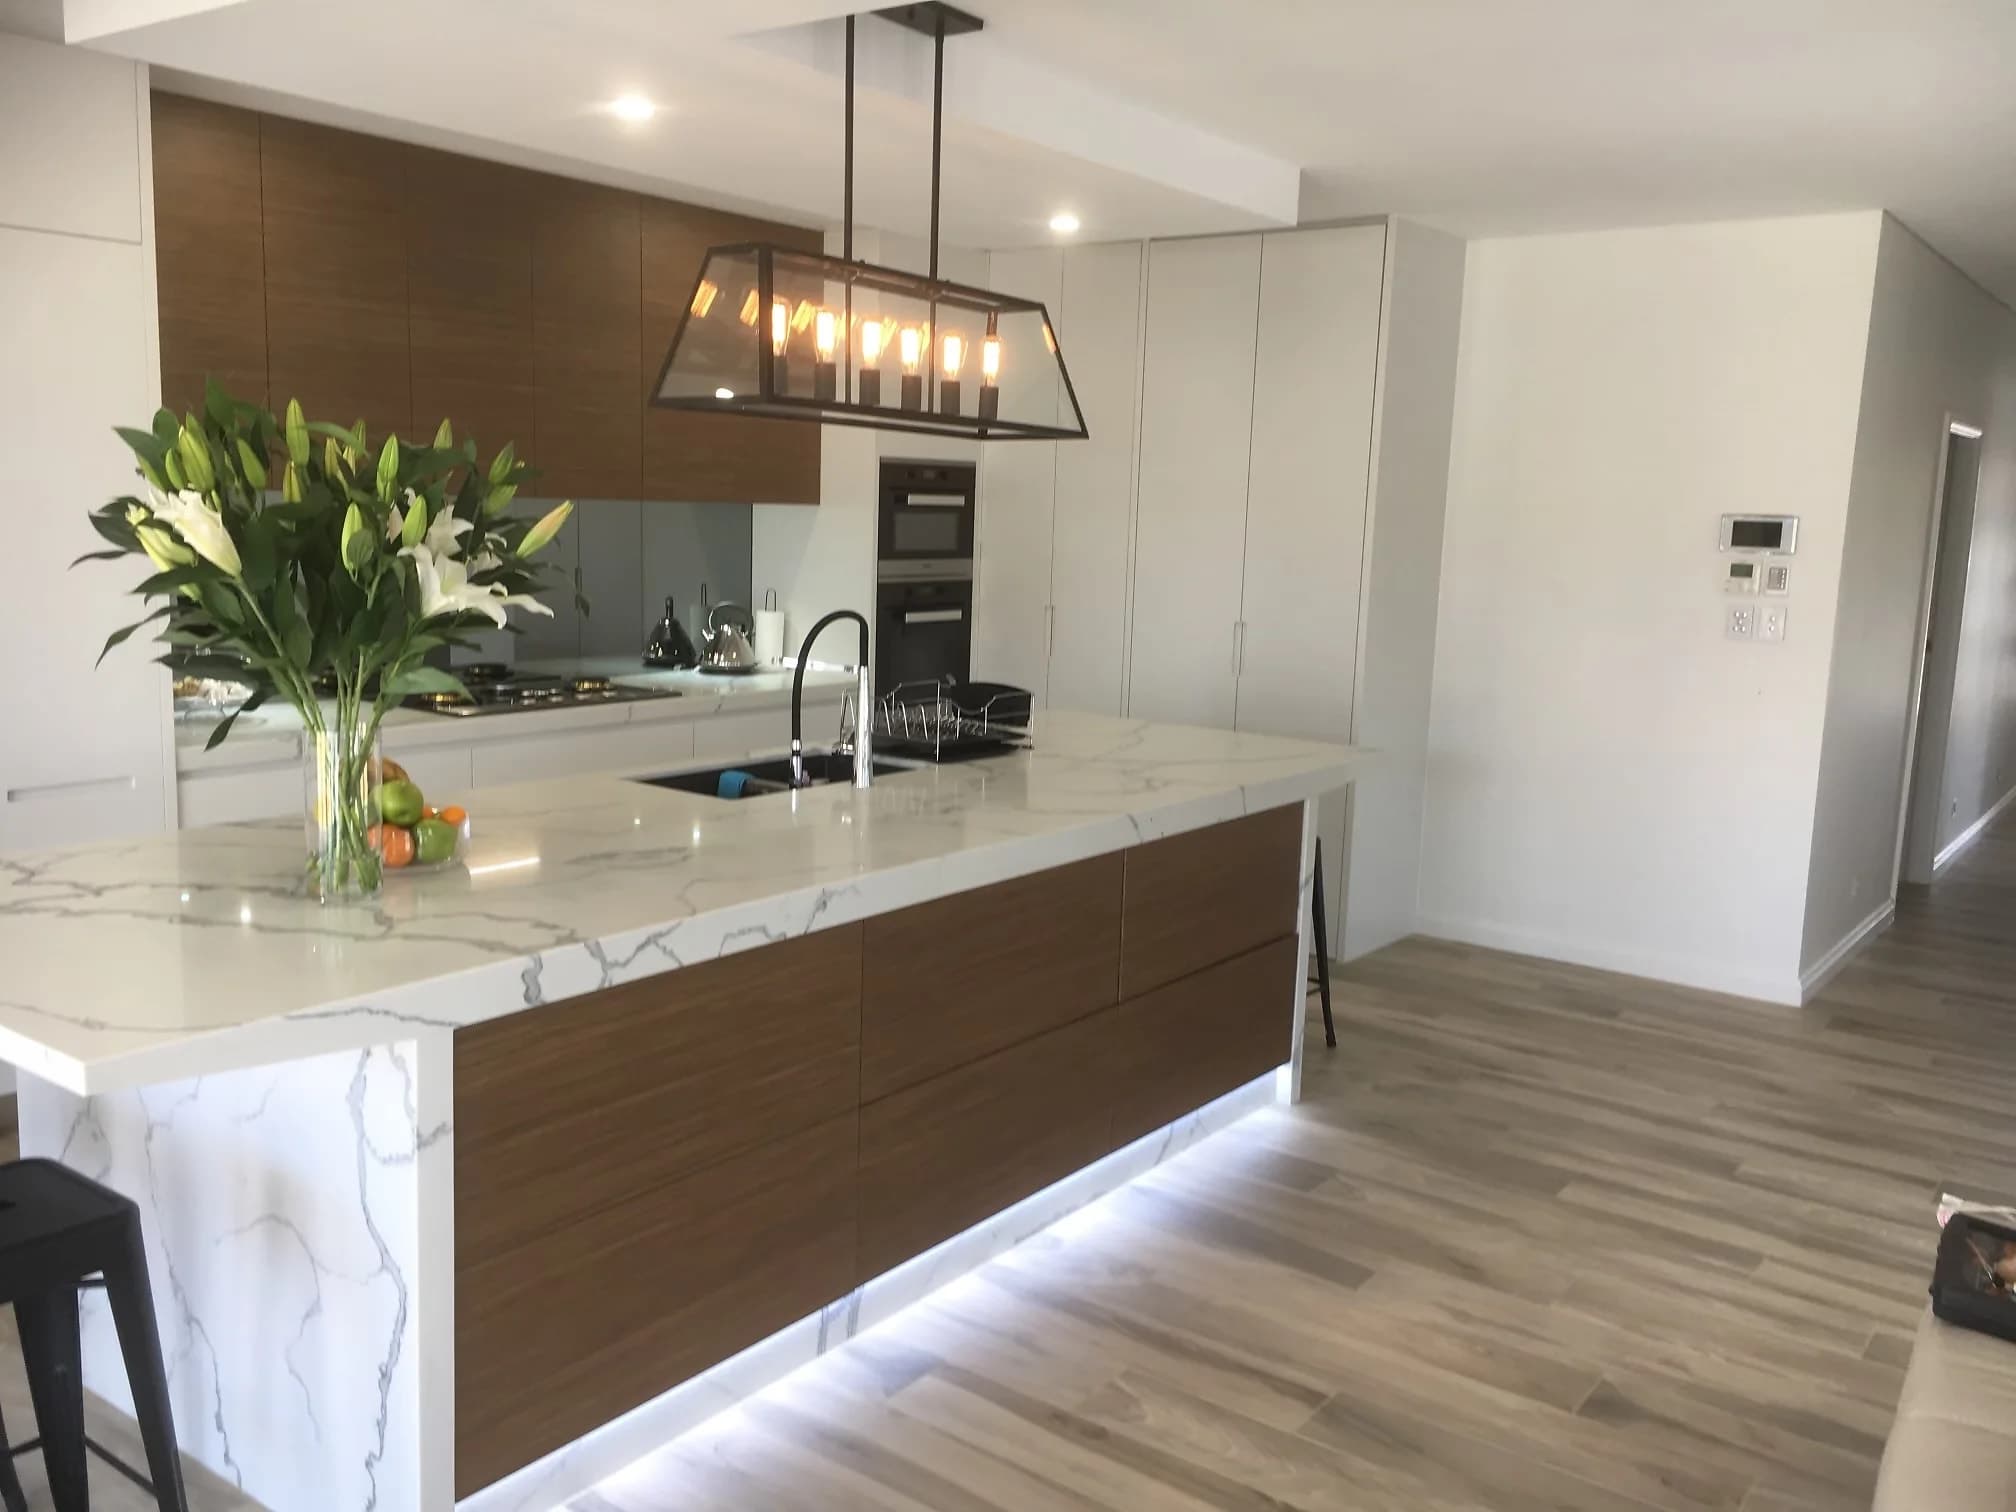
Work from the big surfaces down. Cabinet doors and the benchtop cover the most area, so settle those first, then choose the splashback against them, then the handles, tapware and lighting. Think about how each surface behaves, not just how it photographs. Benchtops take heat, knives and spills, so weigh durability and how easy each is to wipe down. Matt and gloss read very differently in a room, and gloss shows fingerprints more. Lay a real offcut under your own kitchen light, morning and night, and it tells you far more than a screen.
Keep a loose theme so the pieces talk to each other, but don't over-match. A kitchen where every colour and finish is the same tone can feel flat. A little contrast between cabinets and benchtop usually reads better.
5. Get quotes and confirm what is included
With the plan settled, you can brief it properly and get a quote that means something. The clearer your brief, the more accurate and comparable the quotes you get back. Pull your details together before you reach out.
| What to prepare | Why it matters |
|---|---|
| Room measurements (and ceiling height) | Lets the designer plan cabinetry and benchtops to fit |
| Photos of the existing kitchen | Shows windows, doors, services and problem spots |
| Your suburb | Confirms the job sits within the Sydney service area |
| Full rebuild or a refresh | Sets what's included and keeps quotes comparable |
| Rough timing and any deadlines | Flags school holidays, events or a hard finish date |
| Inspiration photos and your wish list | Communicates the look and the must-haves clearly |
When the quotes come back, read what each one includes, not just the figure at the bottom. Does it cover demolition, plumbing, electrical, tiling, painting and rubbish removal, or only the cabinetry? Confirm every inclusion in writing so there are no assumptions on either side.
It is also worth checking that whoever you hire is properly set up to do the work. Confirm the applicable licence class, current insurance, the responsibility for each trade, warranty terms and the complete list of inclusions before signing. When you are ready, you can request a quote with the details above.
6. Prepare for the build
Once the work and inclusions are confirmed, a bit of preparation makes the build run smoothly. Custom cabinetry is made to order, so there's a lead time between approving the design and installation day. Ask for that timeline up front and plan around it.
Sort out access. The team will need clear paths to bring cabinetry and benchtops in and to carry old materials out, so think about parking, stairs, lifts and which entrance is best. The more straightforward the access, the less time and disruption the job takes.
Then make a plan for living without a kitchen for a stretch. Set up a temporary spot with the kettle, microwave and fridge, box up the cupboards before the crew arrives, and accept that takeaway will feature for a week or two. Knowing roughly how long the kitchen will be out lets you organise the household around it rather than being caught short.
Common mistakes to avoid
A few errors come up again and again, and all of them are avoidable with planning.
- Choosing finishes before the layout works. It's the most common one. Falling for a benchtop or a colour and then bending the layout to suit it gets the order backwards. Make the kitchen function first, then dress it.
- Underestimating storage. People plan for what they can see on the bench and forget the appliances, the pantry overflow and the awkward stuff. Count it all, then plan a little extra.
- Forgetting bench space beside the cooktop and sink. A long island doesn't help if there's nowhere to land a hot pan or drain washed vegetables. Protect clear working bench in both spots.
- Ignoring the bin, the lighting and the power points. A buried bin, dim task lighting and too few power points are small things that annoy you every single day. Decide them in the layout, not on site.
- Skipping the contingency. Renovations uncover surprises. A budget with no give turns a small problem into a stressful one.
Planned in this order, a renovation is easier to price and coordinate. If you would like the layout and cabinetry worked through for your home, explore kitchen renovations across Sydney.
Your kitchen planning checklist
Work through this list before the measure or quote, or download the printable H&R Kitchens planning checklist to write on. You don't need every answer for the first conversation; knowing what is decided and what isn't is enough.
The room
- Suburb, property type and any strata, heritage or building rules
- Photos from each corner, including the link to dining and living areas
- Rough wall lengths, ceiling height, and window and door positions
- Where the plumbing, gas, power and ventilation are now
How you use it
- Who cooks, and whether several people work at once
- The two or three problems the renovation must solve
- Seating, entertaining and any reach or accessibility needs
Appliances
- Exact make and model of the fridge, oven, cooktop, rangehood and dishwasher
- Where the microwave and everyday small appliances go
- Delivery dates for anything you are supplying
Layout and storage
- Preferred layout (one-wall, galley, L, U, peninsula or island); compare them in the Sydney kitchen layout guide
- Clear bench beside the sink and cooktop, and the dishwasher near the bin and plates
- Everything that needs a home: pots, pantry food, appliances, bins, cleaning gear and occasional pieces (see the small kitchen storage guide)
- Corner access, tall storage and whether you want a butler's pantry or appliance cupboard
Finishes
- Door profile and finish, handles, benchtop, splashback, sink and tapware
- Lighting and power points
- Real samples compared together in the room's own light
Work, access and timing
- Who handles removal, waste, plumbing, electrical, gas, wall and floor preparation, benchtop, splashback and painting
- Parking, stairs, narrow doors, lift size and building working hours
- Your temporary kitchen plan and any fixed dates
Comparing quotes
- Measured cabinetry and material specification
- Inclusions, exclusions and each trade's responsibility
- Access assumptions and appliance or surface allowances
- The production and installation programme, and how changes are priced
- Licence, insurance and warranty details
The timeline guide explains what happens on site and when, and the Sydney cost guide sets out typical budget ranges. When your notes are ready, send them with your photos and we can work through the kitchen design from them.
Frequently asked questions
What's the first step in planning a kitchen renovation?
Start with your priorities and budget, not the look. Write down what isn't working in your current kitchen, separate your needs from your wants, and set a budget that includes a contingency for surprises. Everything after that, from layout to finishes, gets measured against those priorities.
Should I plan the layout or choose finishes first?
The layout, always. A well-chosen colour can't fix a kitchen that doesn't work to cook in, but it looks great on top of one that does. Settle the work triangle or zones, the bench space and the storage first, then choose benchtops, splashbacks and finishes.
What information do I need to get an accurate quote?
Room measurements and ceiling height, photos of the existing kitchen, your suburb, the work you want completed, rough timing, and some inspiration photos with your wish list. You don't need exact measurements: approximate dimensions and clear photos are enough to start, and the final cabinetry dimensions come from the site measure. The checklist above lists what to gather.
How long will I be without a kitchen during the renovation?
It depends on the work involved and the cabinetry lead time, so ask for a timeline before the build starts. Set up a temporary kitchen with the kettle, microwave and fridge, clear the cupboards beforehand, and plan the household around the stretch the kitchen will be out.