01
Set the brief
We start with the room, household, appliances and the storage or layout changes that matter most.
When standard cabinet sizes will not sit properly in your room, a custom kitchen gives the plan room to follow the actual walls, appliances and storage needs.
What the service covers
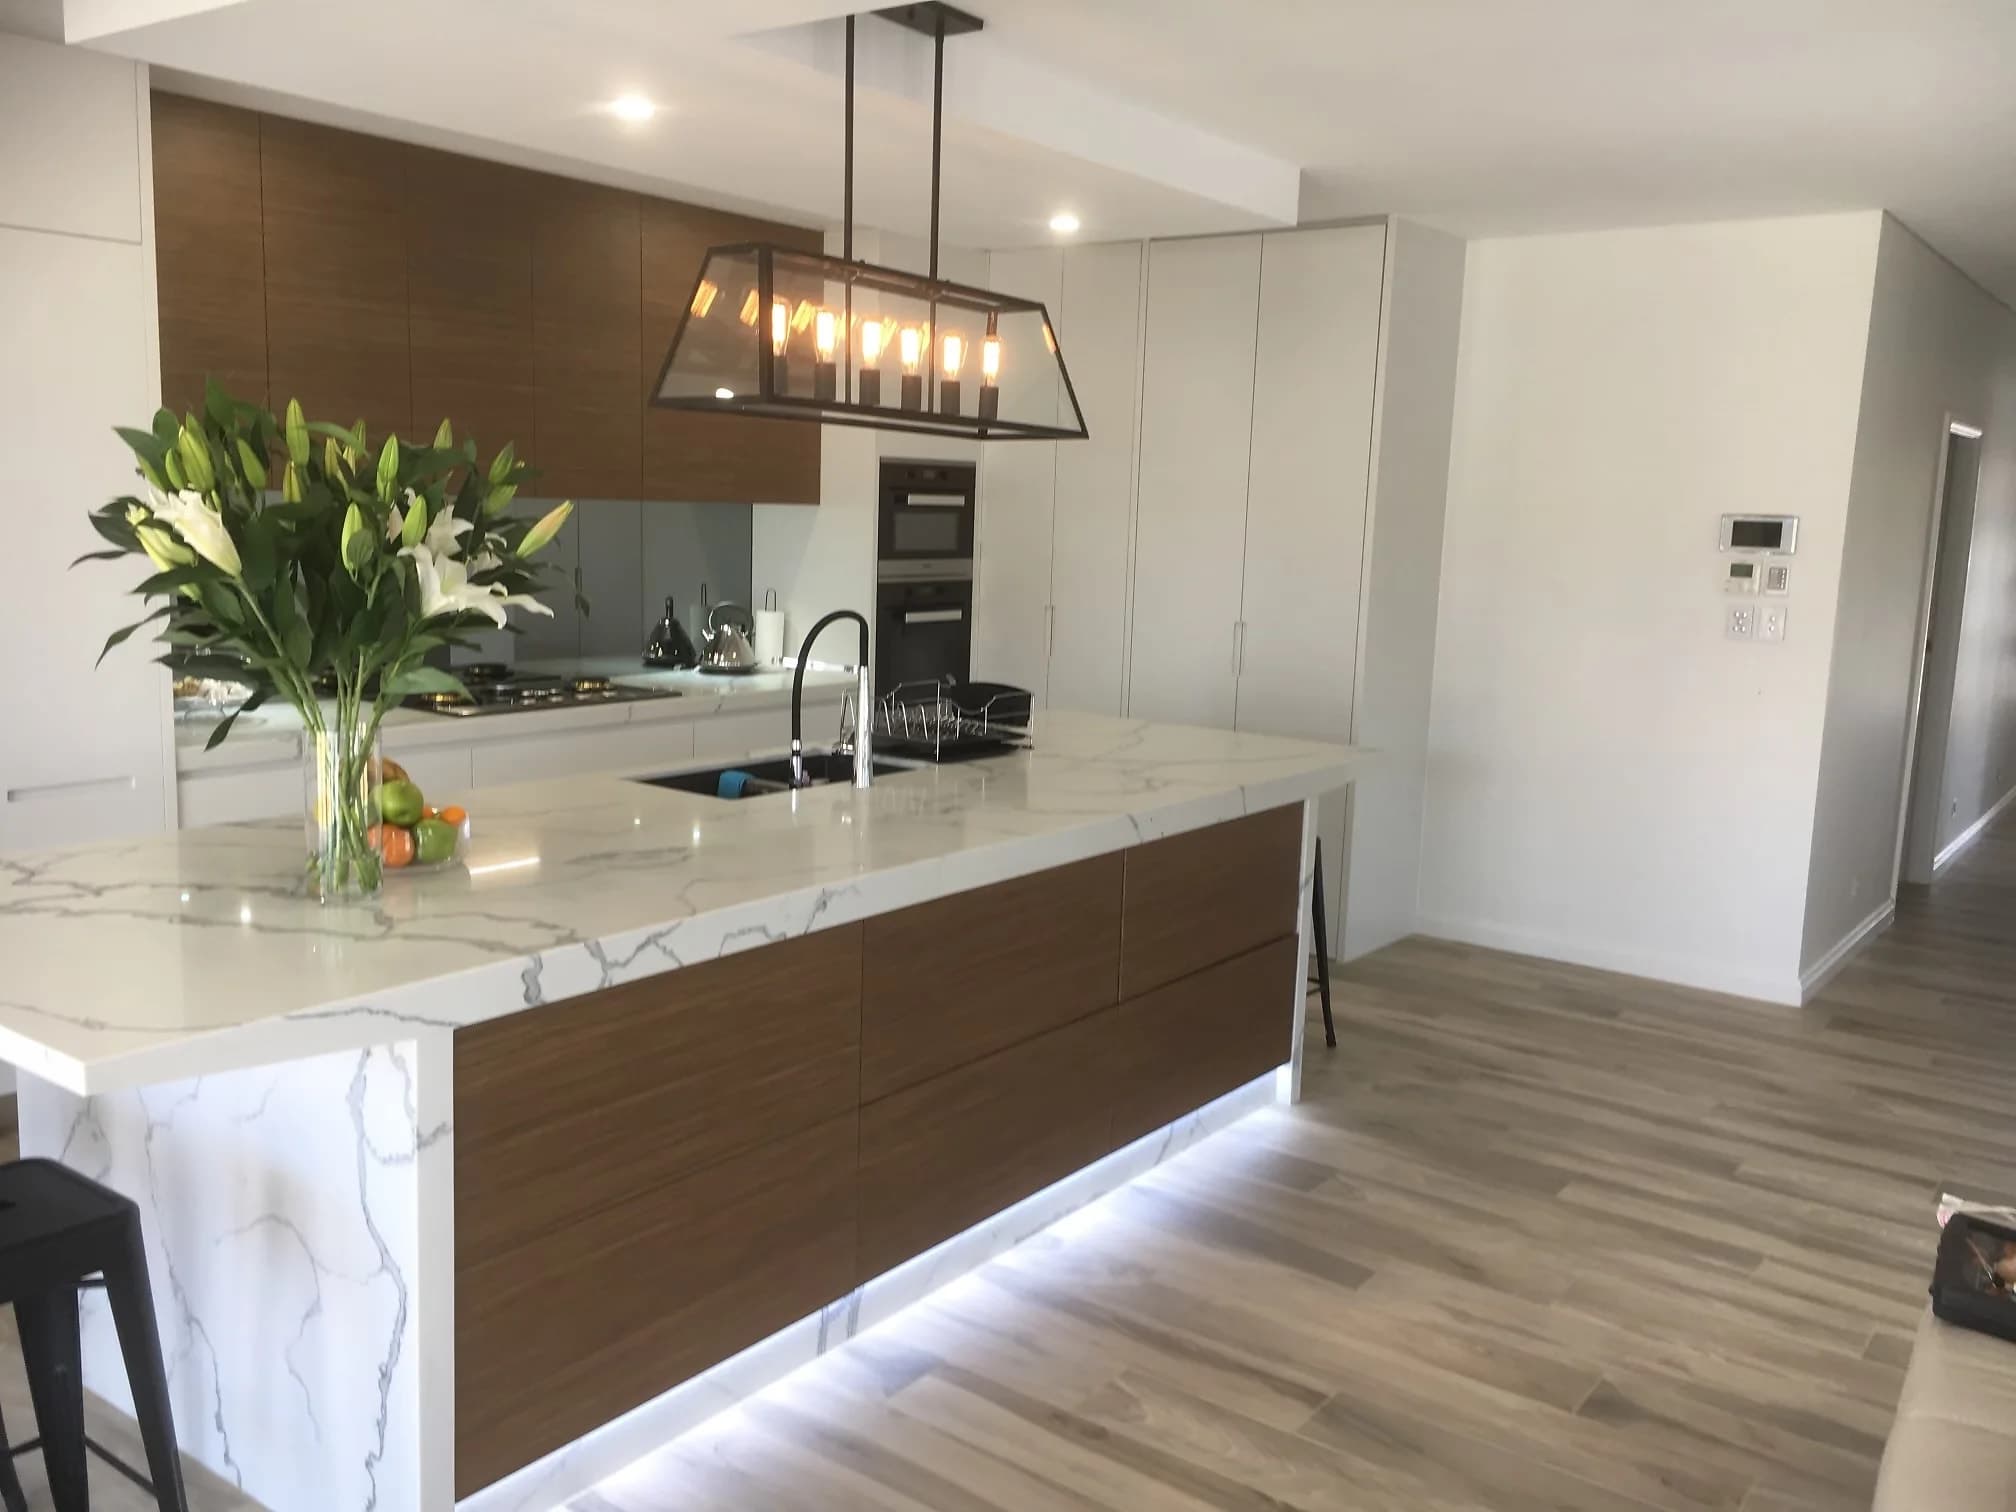
A custom kitchen is made to measure for your actual room rather than assembled from off-the-shelf modules. H&R Kitchens plans custom kitchens for Sydney homes where standard sizes or layouts compromise the result — bespoke cabinetry, islands, pantries and butler's pantries, overheads and a storage plan that fits how your household cooks.
Measured, made and installed
H&R Kitchens measures and plans the room, produces the made-to-measure cabinetry in our workshop, and manages delivery and installation. Where required, we coordinate the plumbing and electrical stages with appropriately licensed trades.
Completed work
Compare three completed H&R projects with cabinetry, proportions and finishes relevant to custom kitchens.
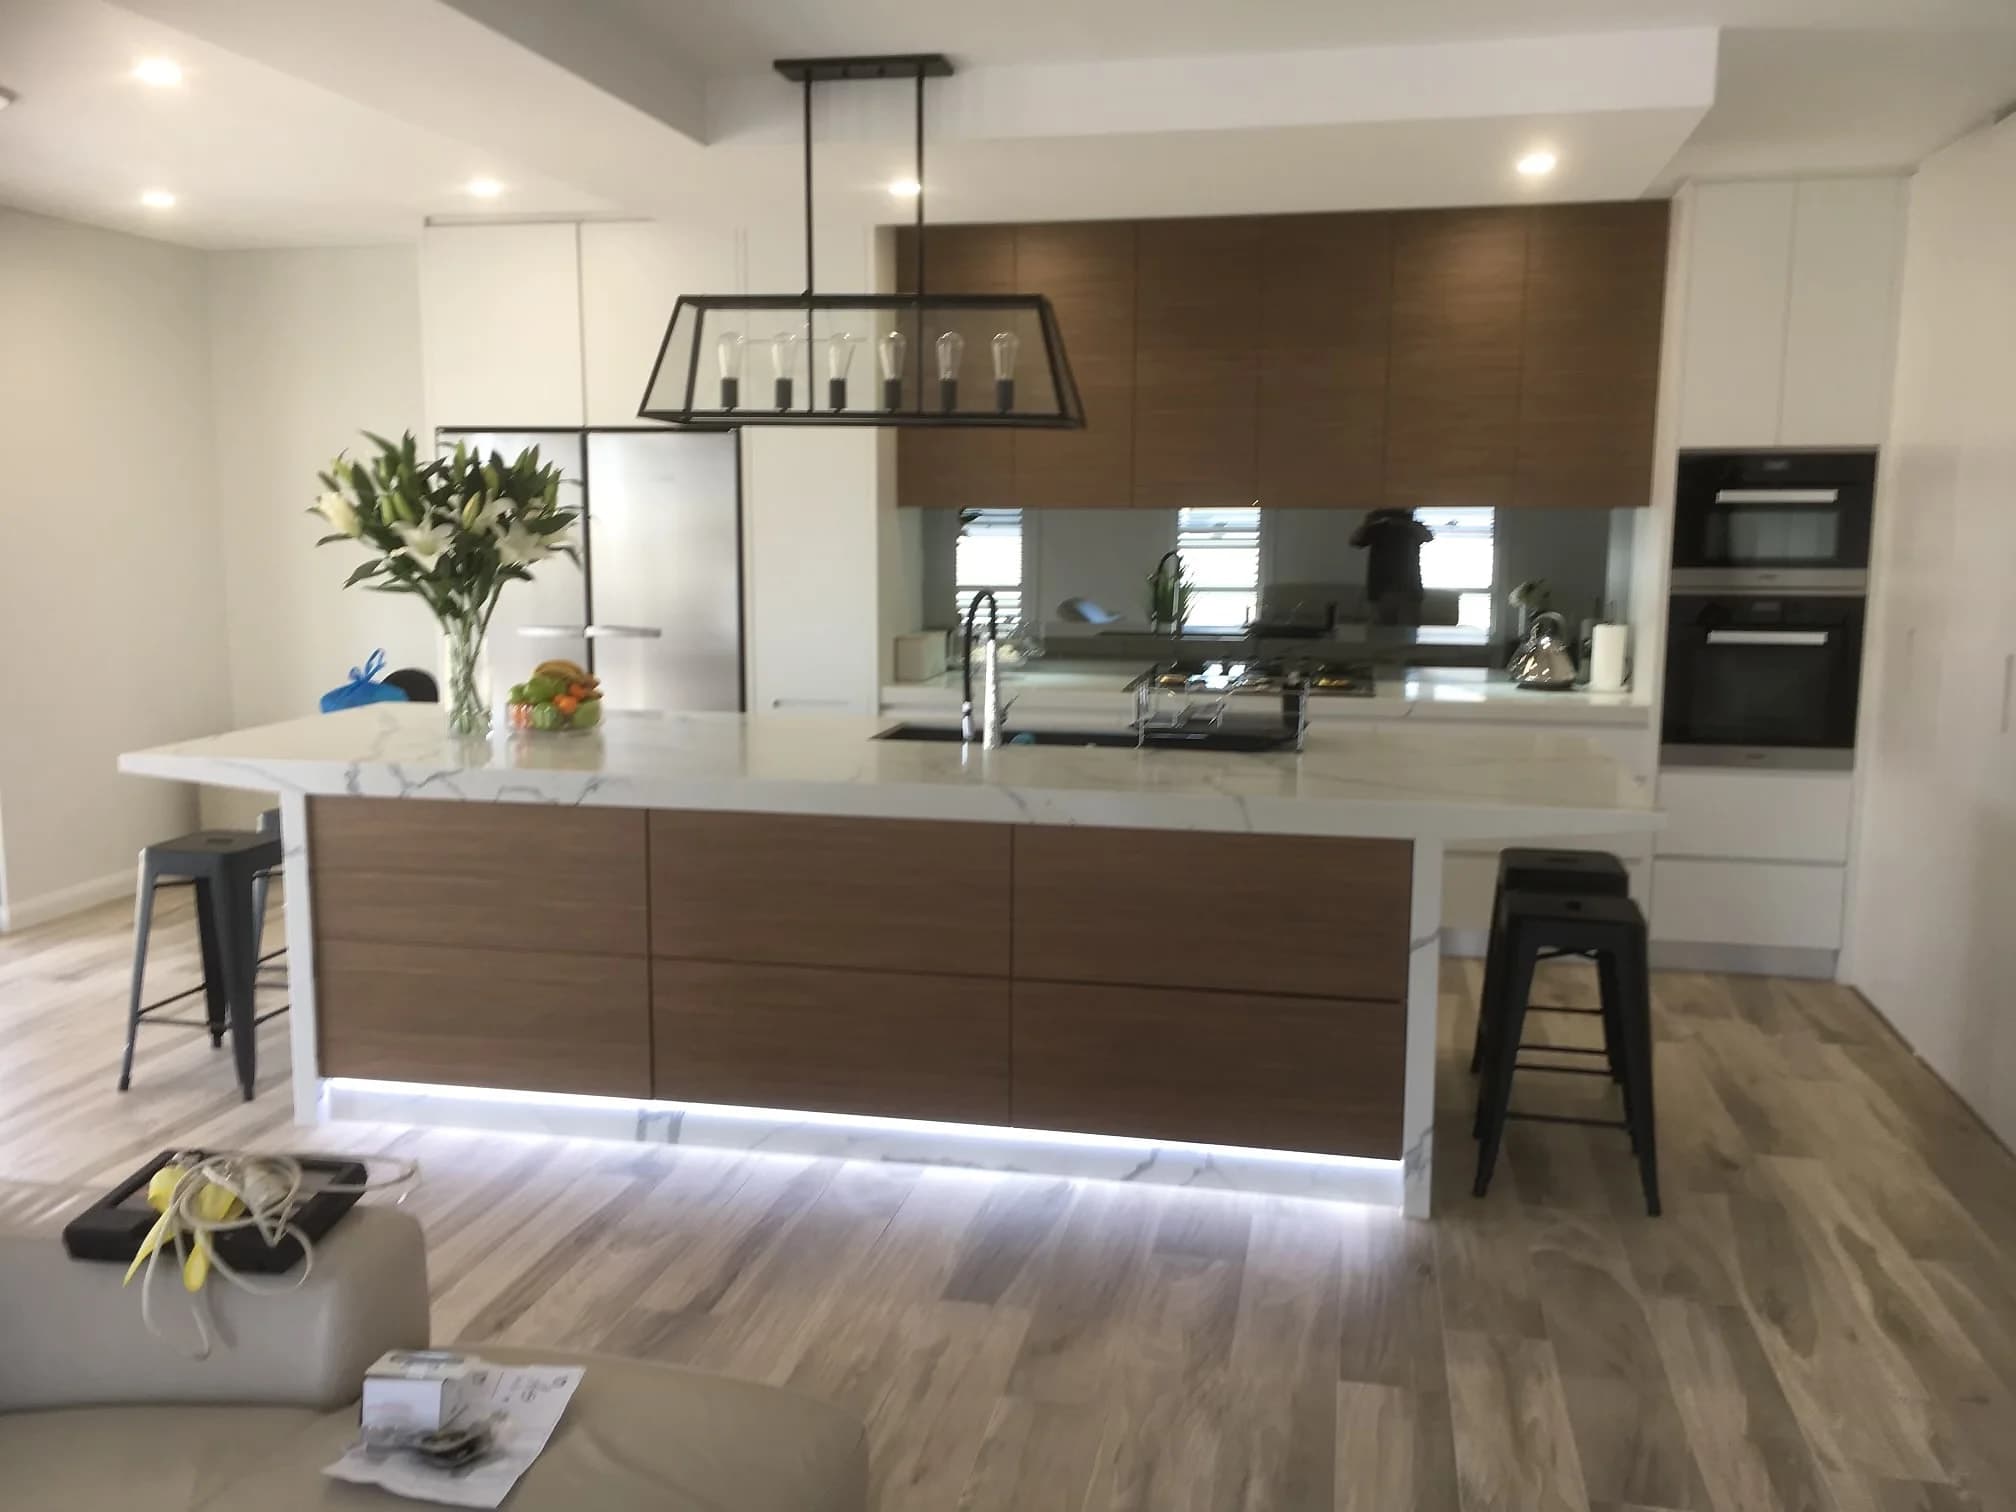
A contemporary open-plan kitchen with white and timber-look cabinetry, a mirrored splashback and a broad waterfall island.
View project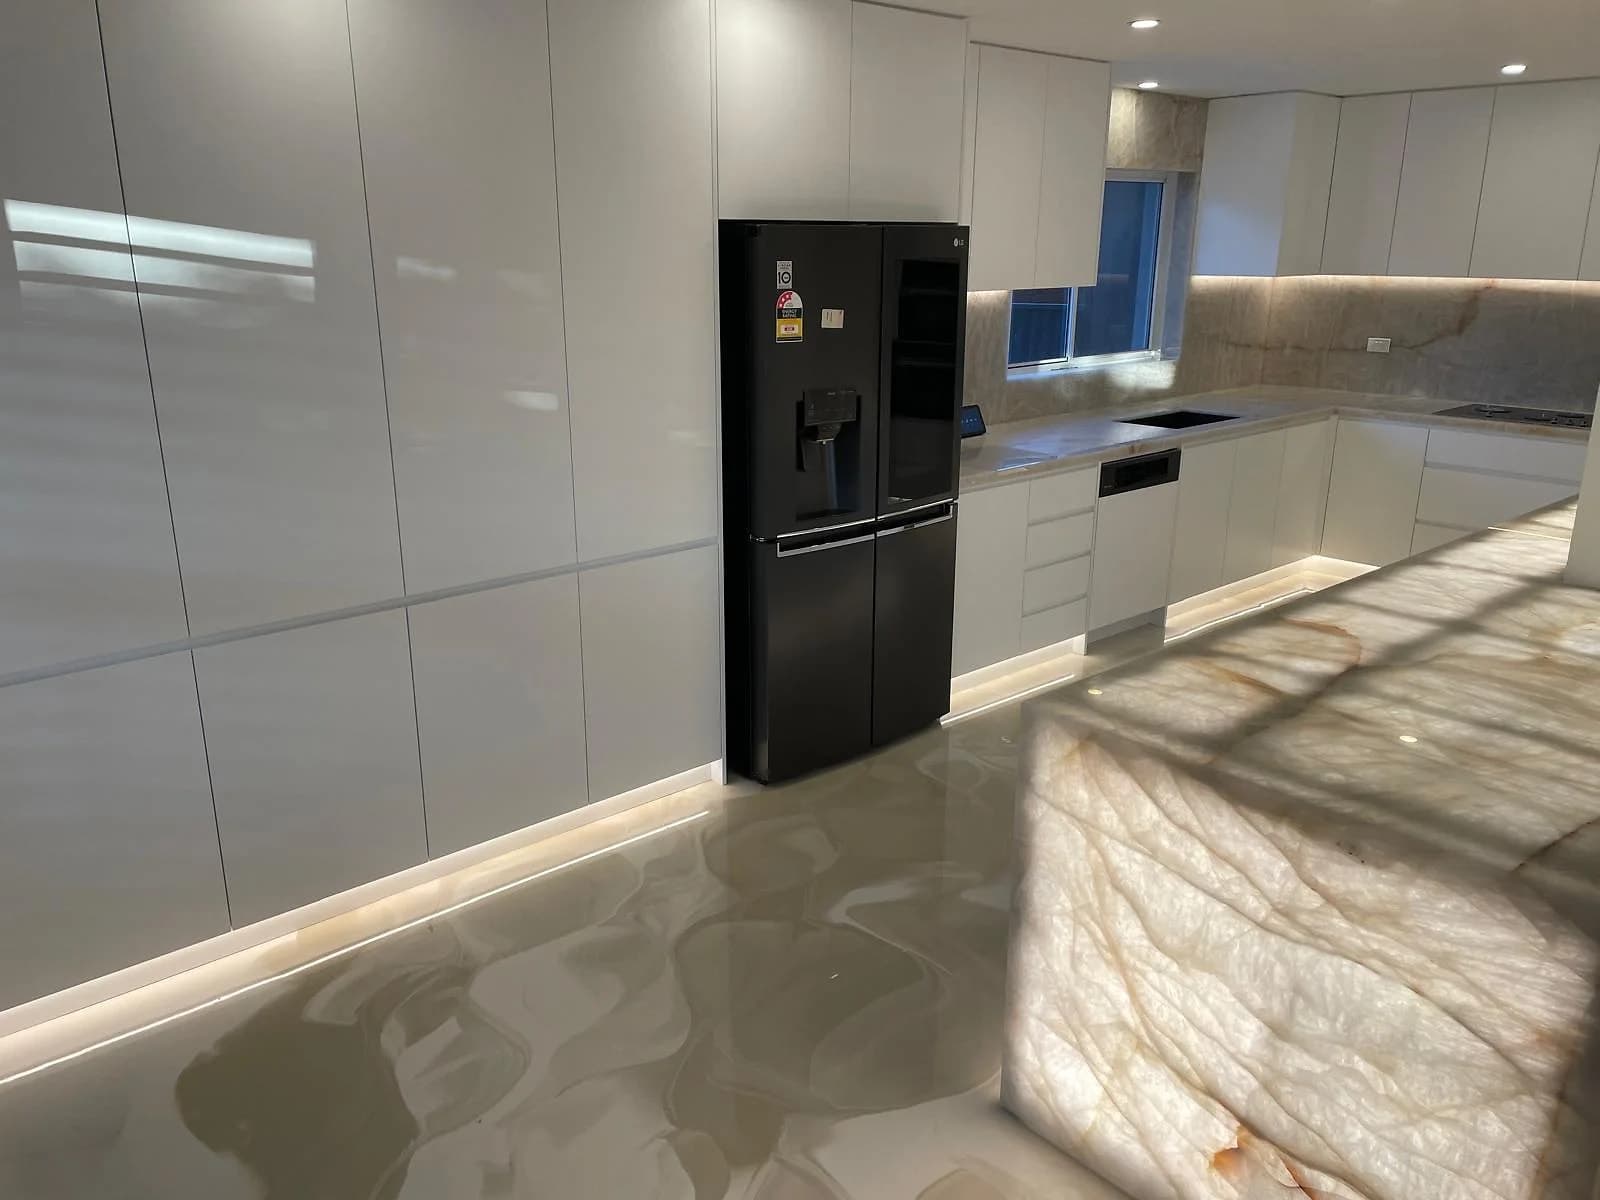
A contemporary gloss white kitchen centred on a translucent backlit island with illuminated waterfall faces.
View project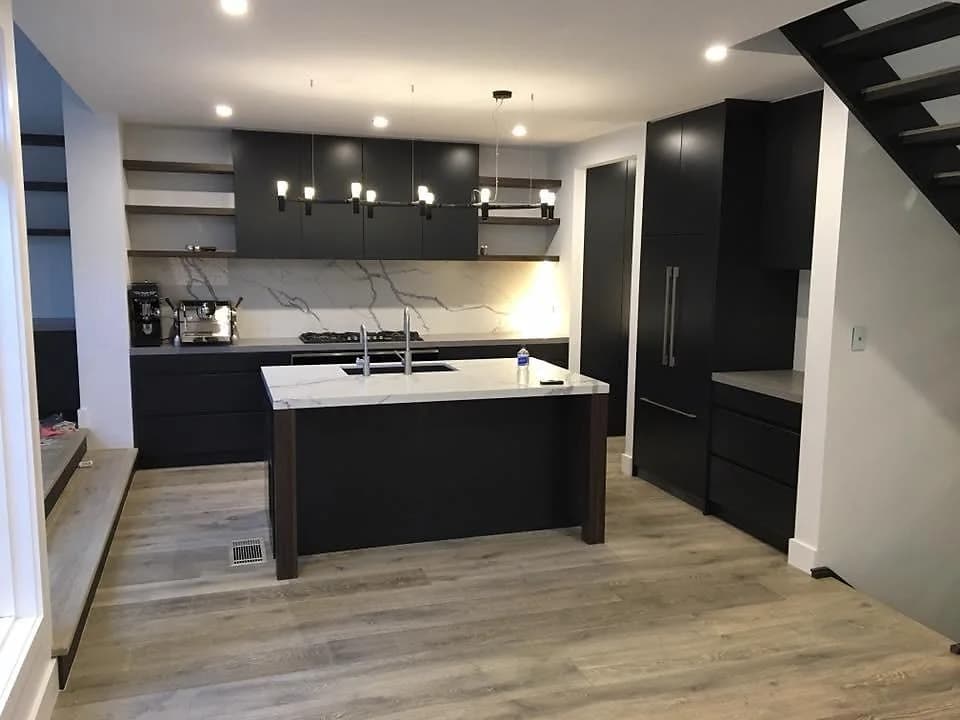
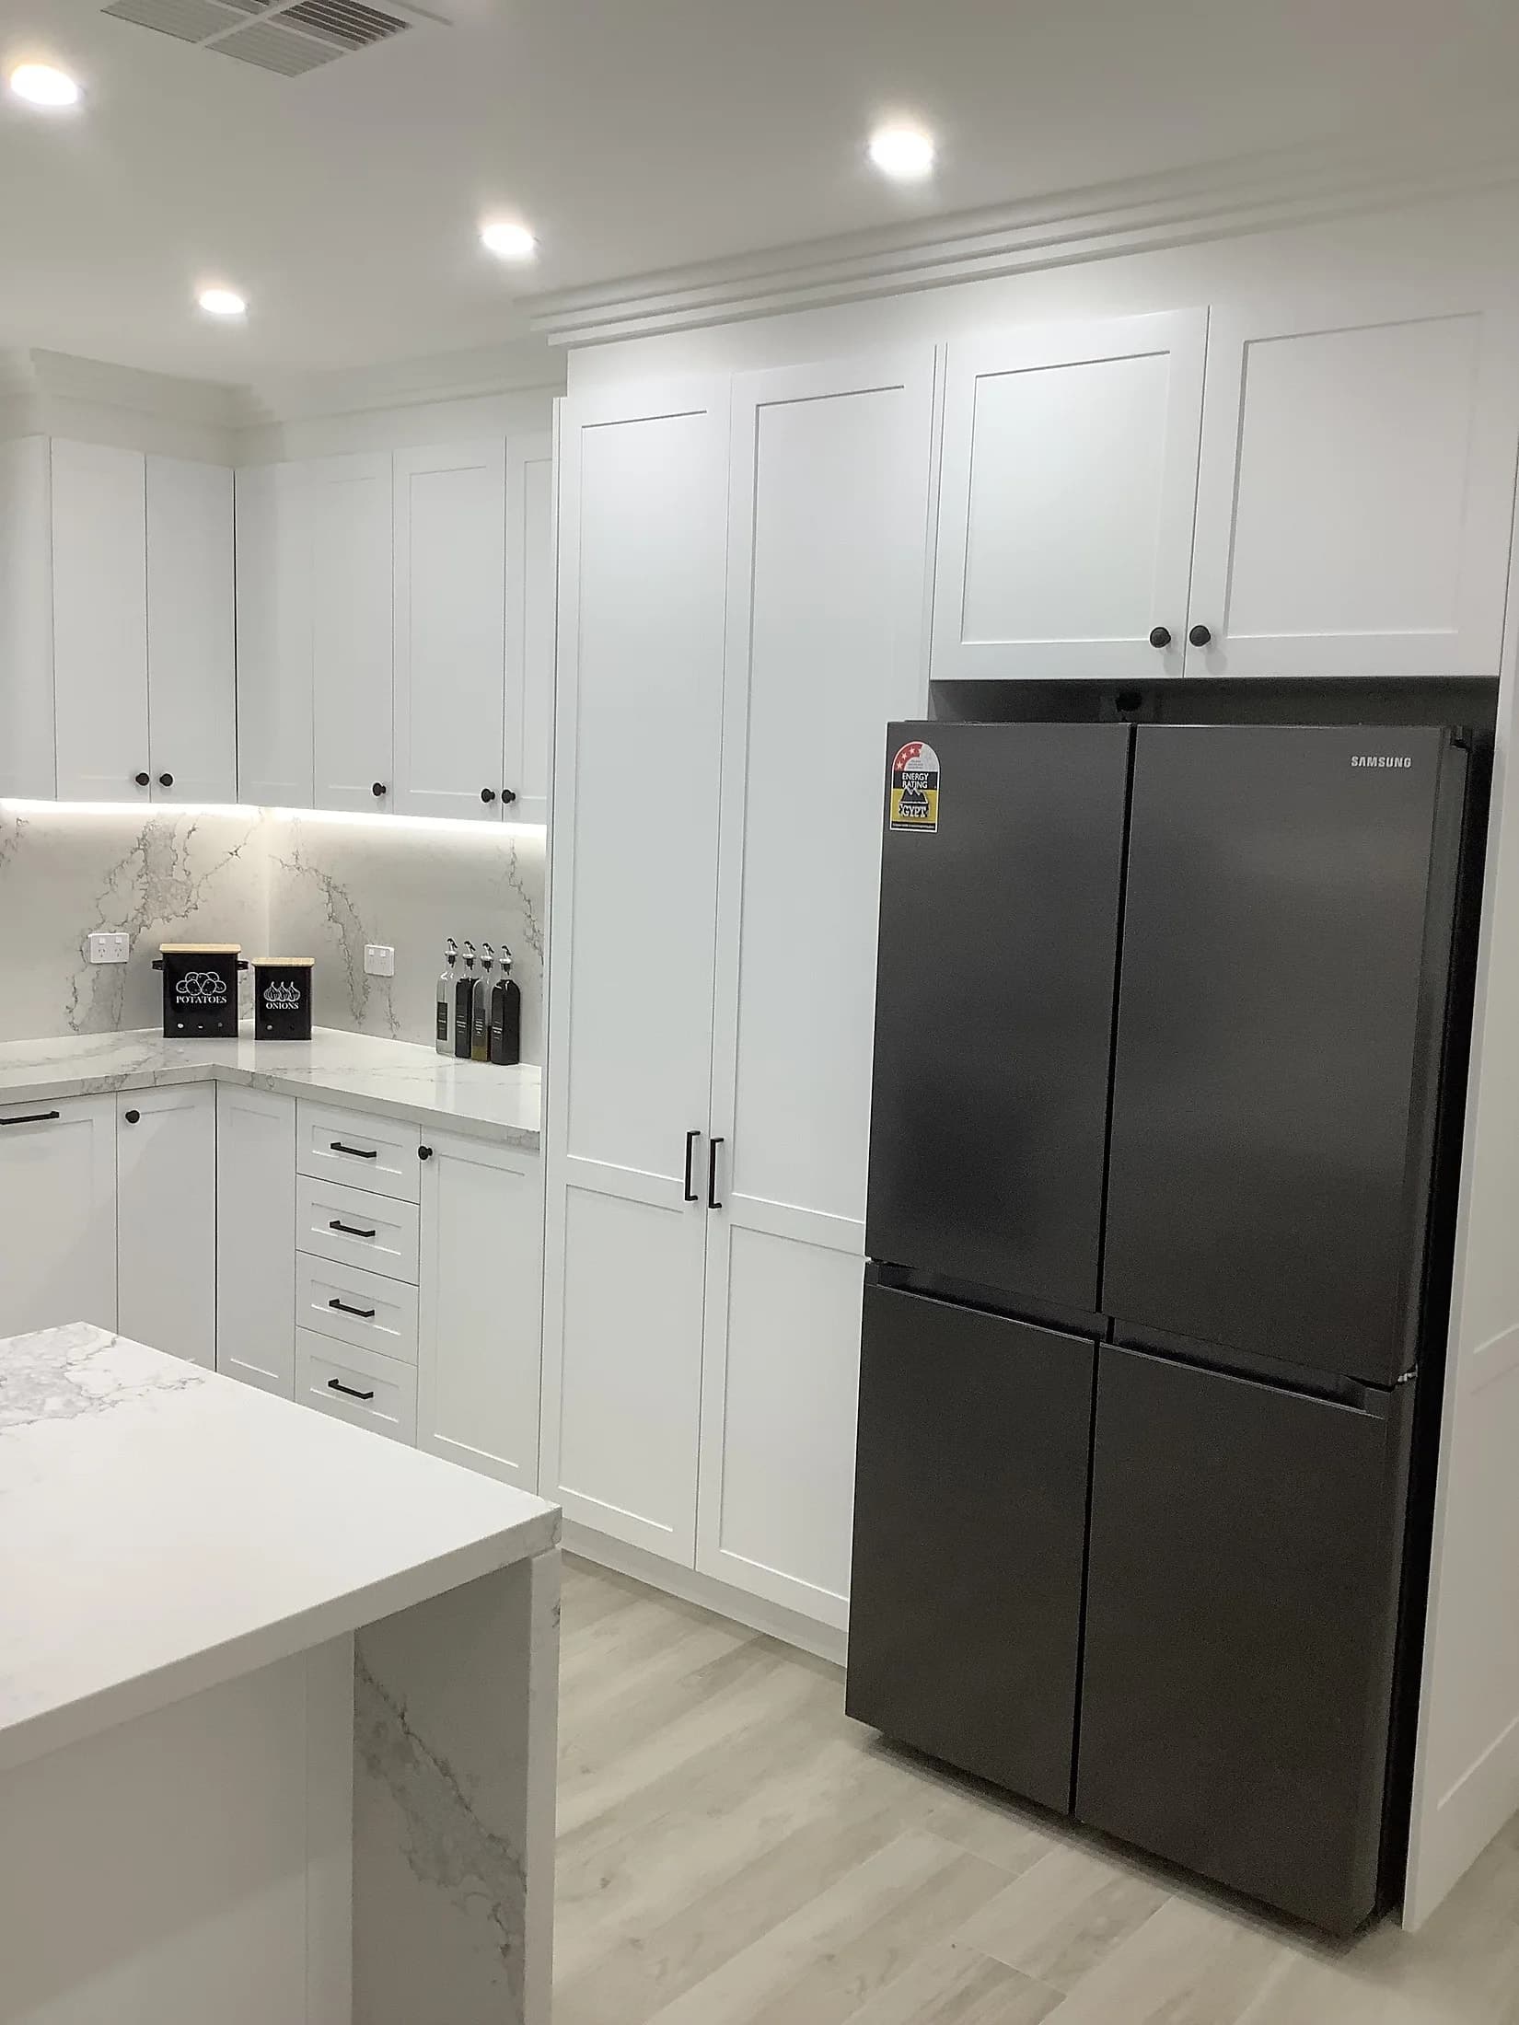
A Parramatta kitchen with black and white cabinetry, a large island, deep drawers and fitted corner storage.
View projectHow a custom kitchen works
We start with the room, household, appliances and the storage or layout changes that matter most.
Cabinet widths, islands, pantries, finishes and appliance housings are detailed against the measure.
The cabinetry is made to the approved plan and installed in the agreed project sequence.
Planning the room
Start with the choices that affect everyday use, the measured cabinetry and the installation.
A custom kitchen starts with the room you actually have — the wall lengths, the ceiling height, the window line and the way you move between sink, cooktop and fridge.
Every cabinet is specified to the measured room rather than a standard module.
We work in finishes that suit a kitchen you use every day: natural-stone and porcelain benchtops, tile, glass or stone splashbacks, and doors in shaker, flat-panel or handleless profiles, including timber and matt laminates.
Service areas
Choose your region, then send the address and room details so we can check whether we cover your home.
Before you enquire
Practical answers on inclusions, timing, choices and the information to send with an enquiry.
A custom kitchen is measured, designed and built to your exact room, so it solves awkward walls, ceiling heights and storage priorities that standard modules can't. Flat-pack uses fixed sizes and fills the gaps with panels; custom uses every millimetre and fits appliances cleanly.
Yes. New kitchens for builds and extensions sit within the custom kitchen service, where cabinetry, layout, storage and installation are planned from a blank room. The written quote sets out the cabinetry, licensed work and responsibilities for the job.
A custom kitchen can cover made-to-measure cabinetry, islands, pantries and overheads, a worked-out storage plan, benchtops and splashbacks, plus hardware, finish selection and installation. We plan each project around your room and how you cook.
Yes. A butler's or walk-in pantry can be planned to suit the available space, with bench preparation, shelving, drawers and, where appropriate, a second sink considered alongside the main kitchen run.
Custom Kitchens
Send current room photos, your Sydney suburb, what is not working now and any finishes or appliances you have already selected.