01
Understand the room
The current layout, household routines, appliances and storage needs establish the design brief.
Good kitchen design is the part you don't notice once you're living in the room — the bench is where you need it, the bin is by the prep zone, and everything has its place — and we work it all out on paper before a single cabinet is built.
What the service covers
Kitchen design turns a room and your priorities into a kitchen that can be made and installed. H&R Kitchens works through layout, cabinetry, storage, appliance placement, benchtops, splashbacks and the way you move between the sink, cooktop and fridge, all checked against the measured room.
Measured, made and installed
H&R Kitchens measures and plans the room, produces the made-to-measure cabinetry in our workshop, and manages delivery and installation. Where required, we coordinate the plumbing and electrical stages with appropriately licensed trades.
Completed work
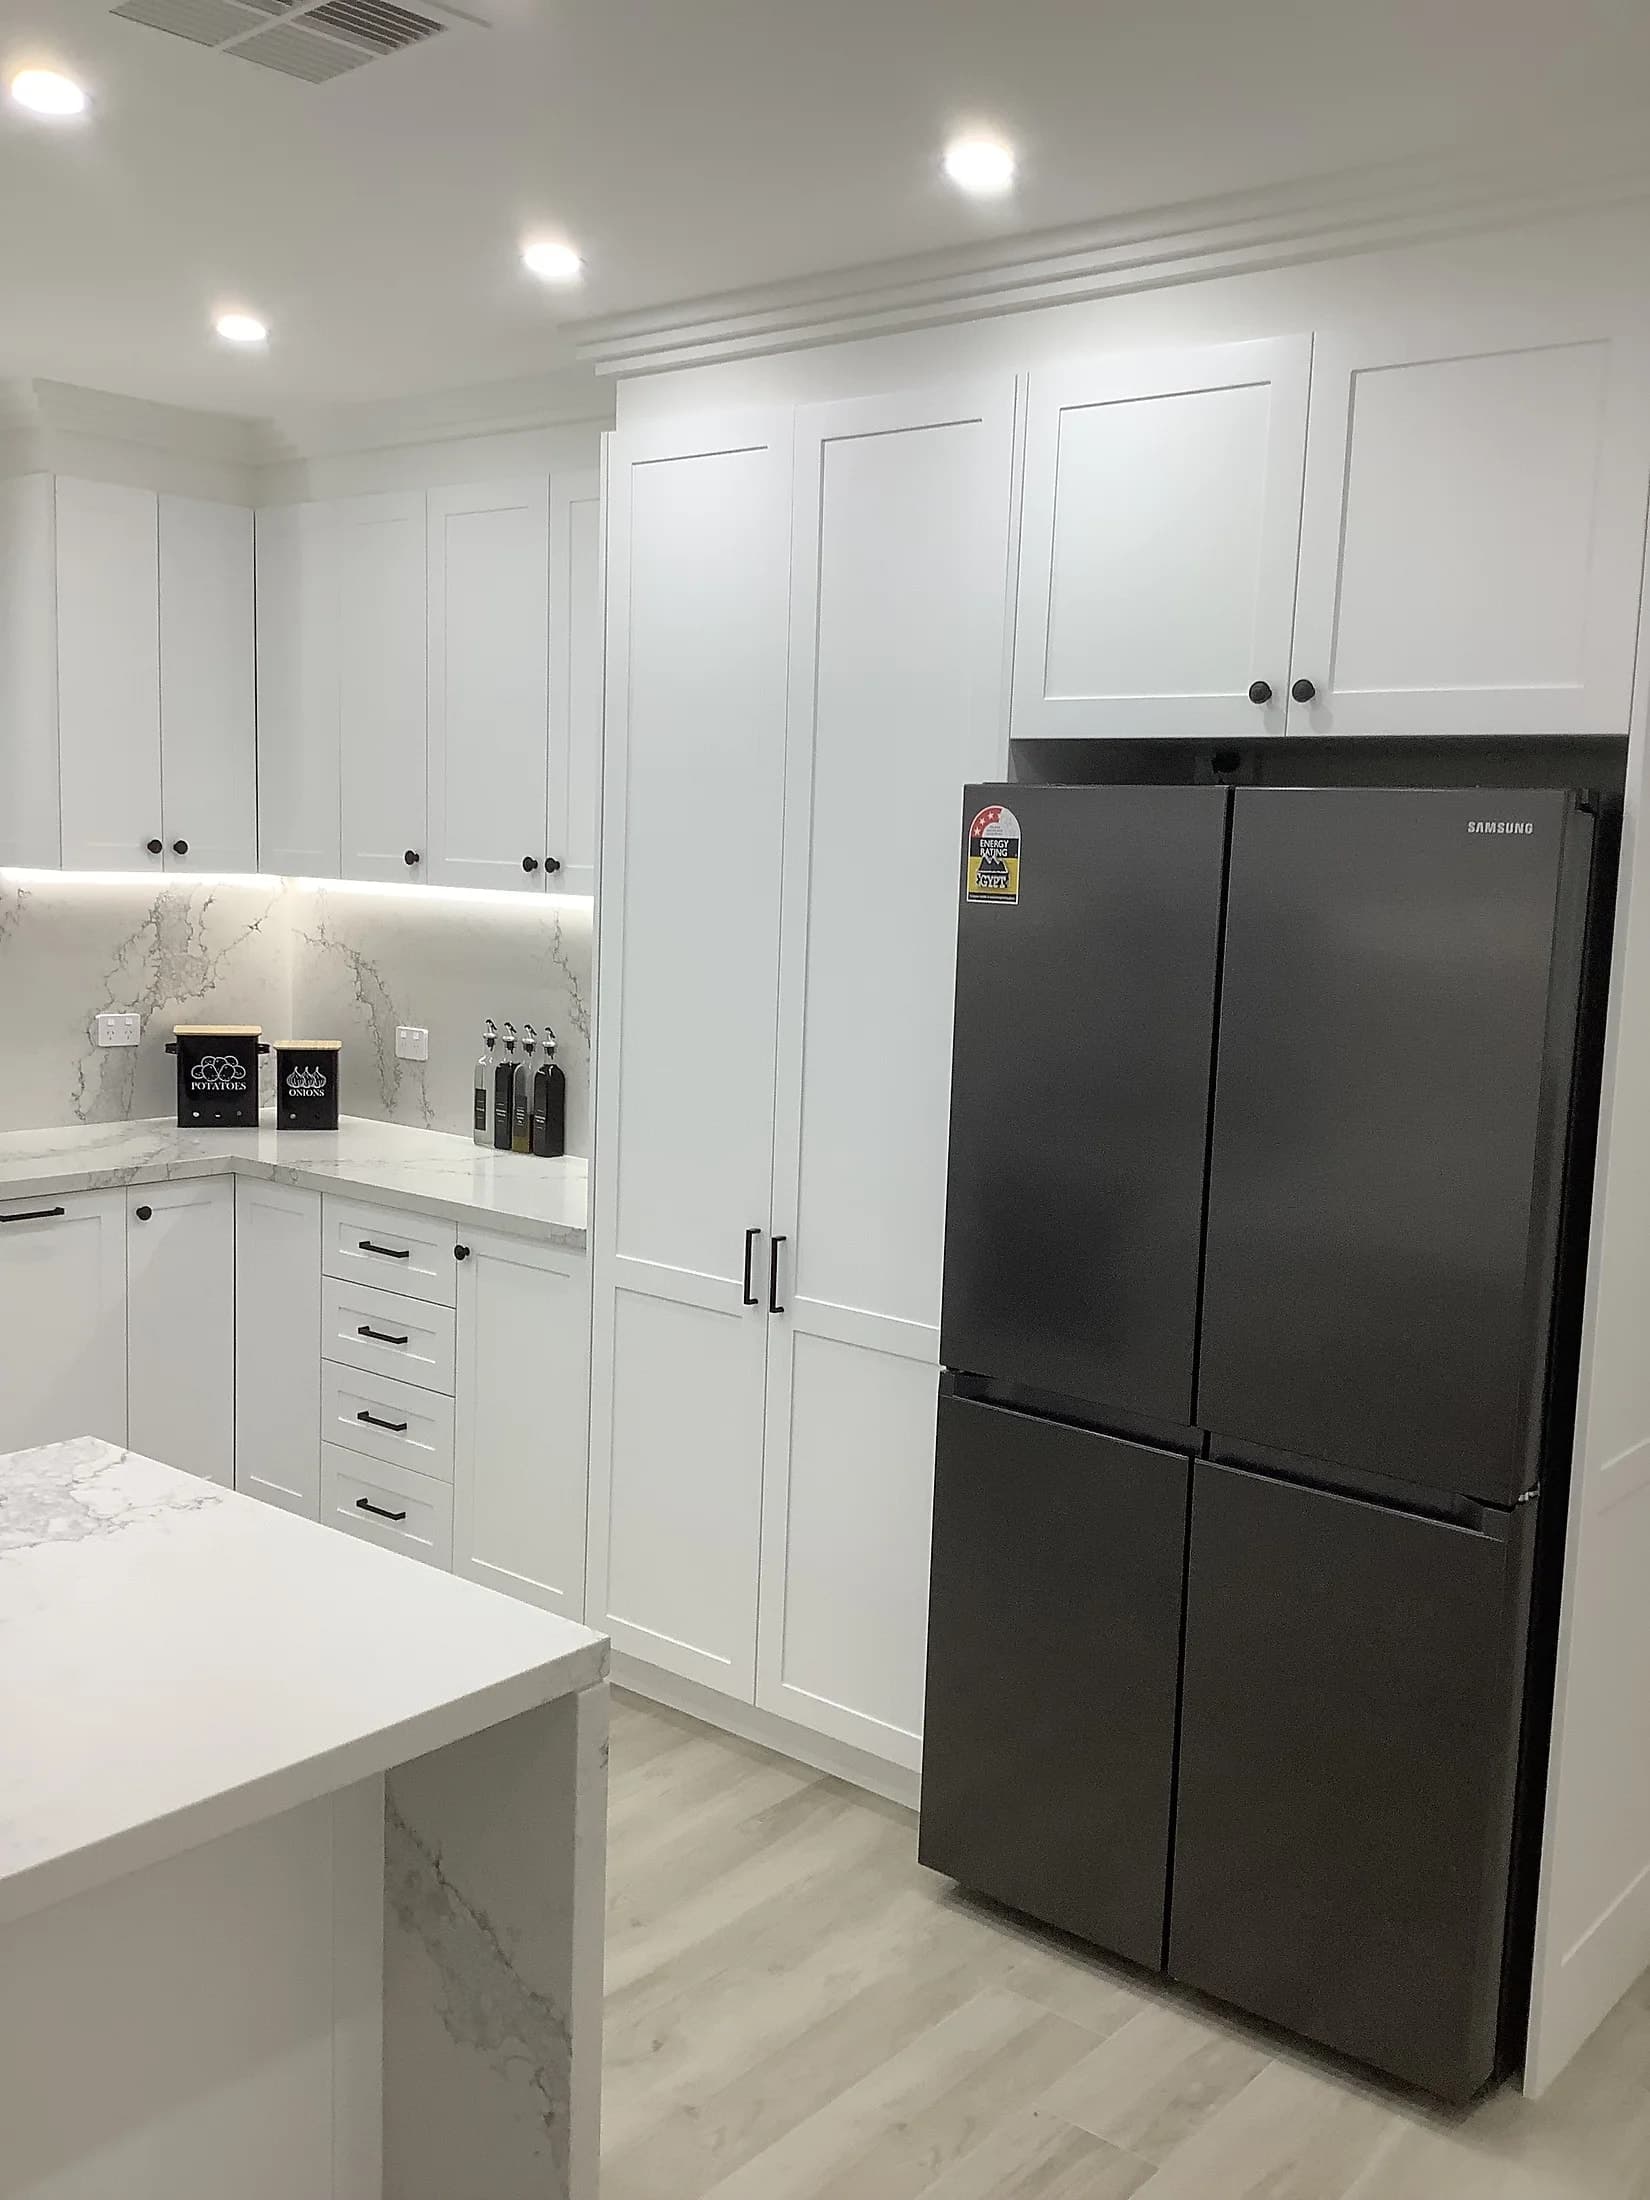
Compare three completed H&R projects with cabinetry, proportions and finishes relevant to kitchen design.
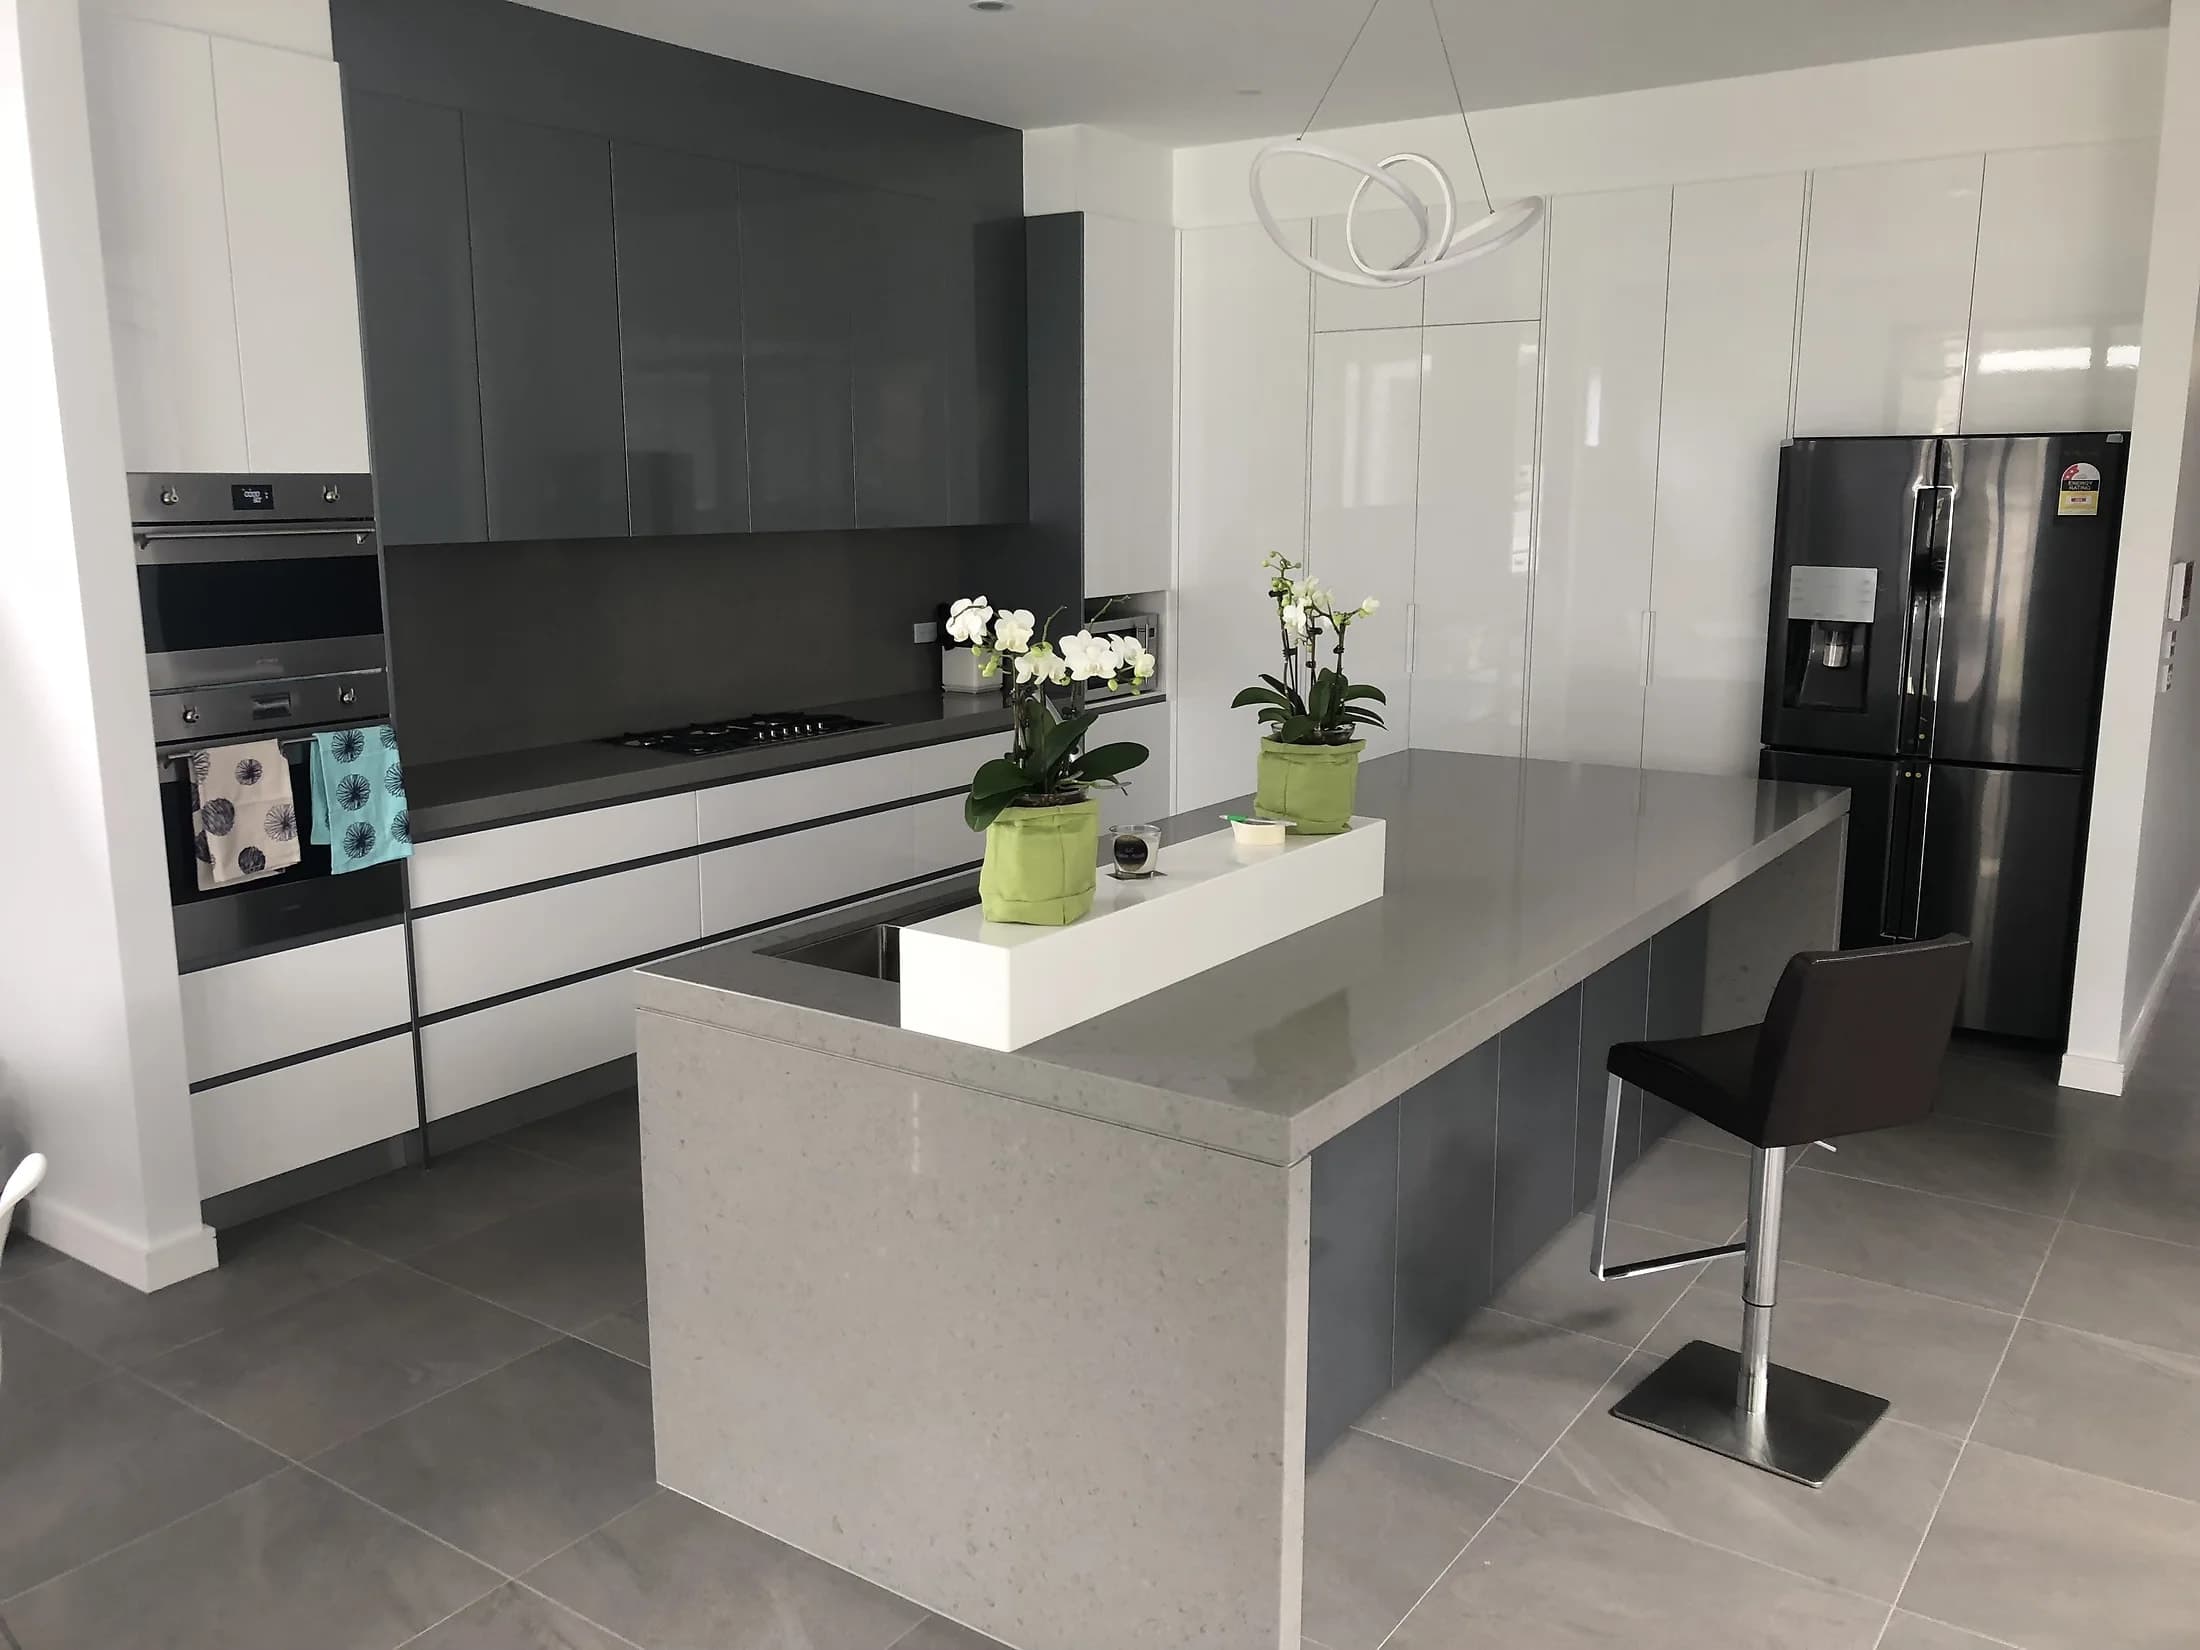
A two-tone kitchen with gloss white and charcoal cabinetry, a grey waterfall island and a sculptural ring pendant.
View project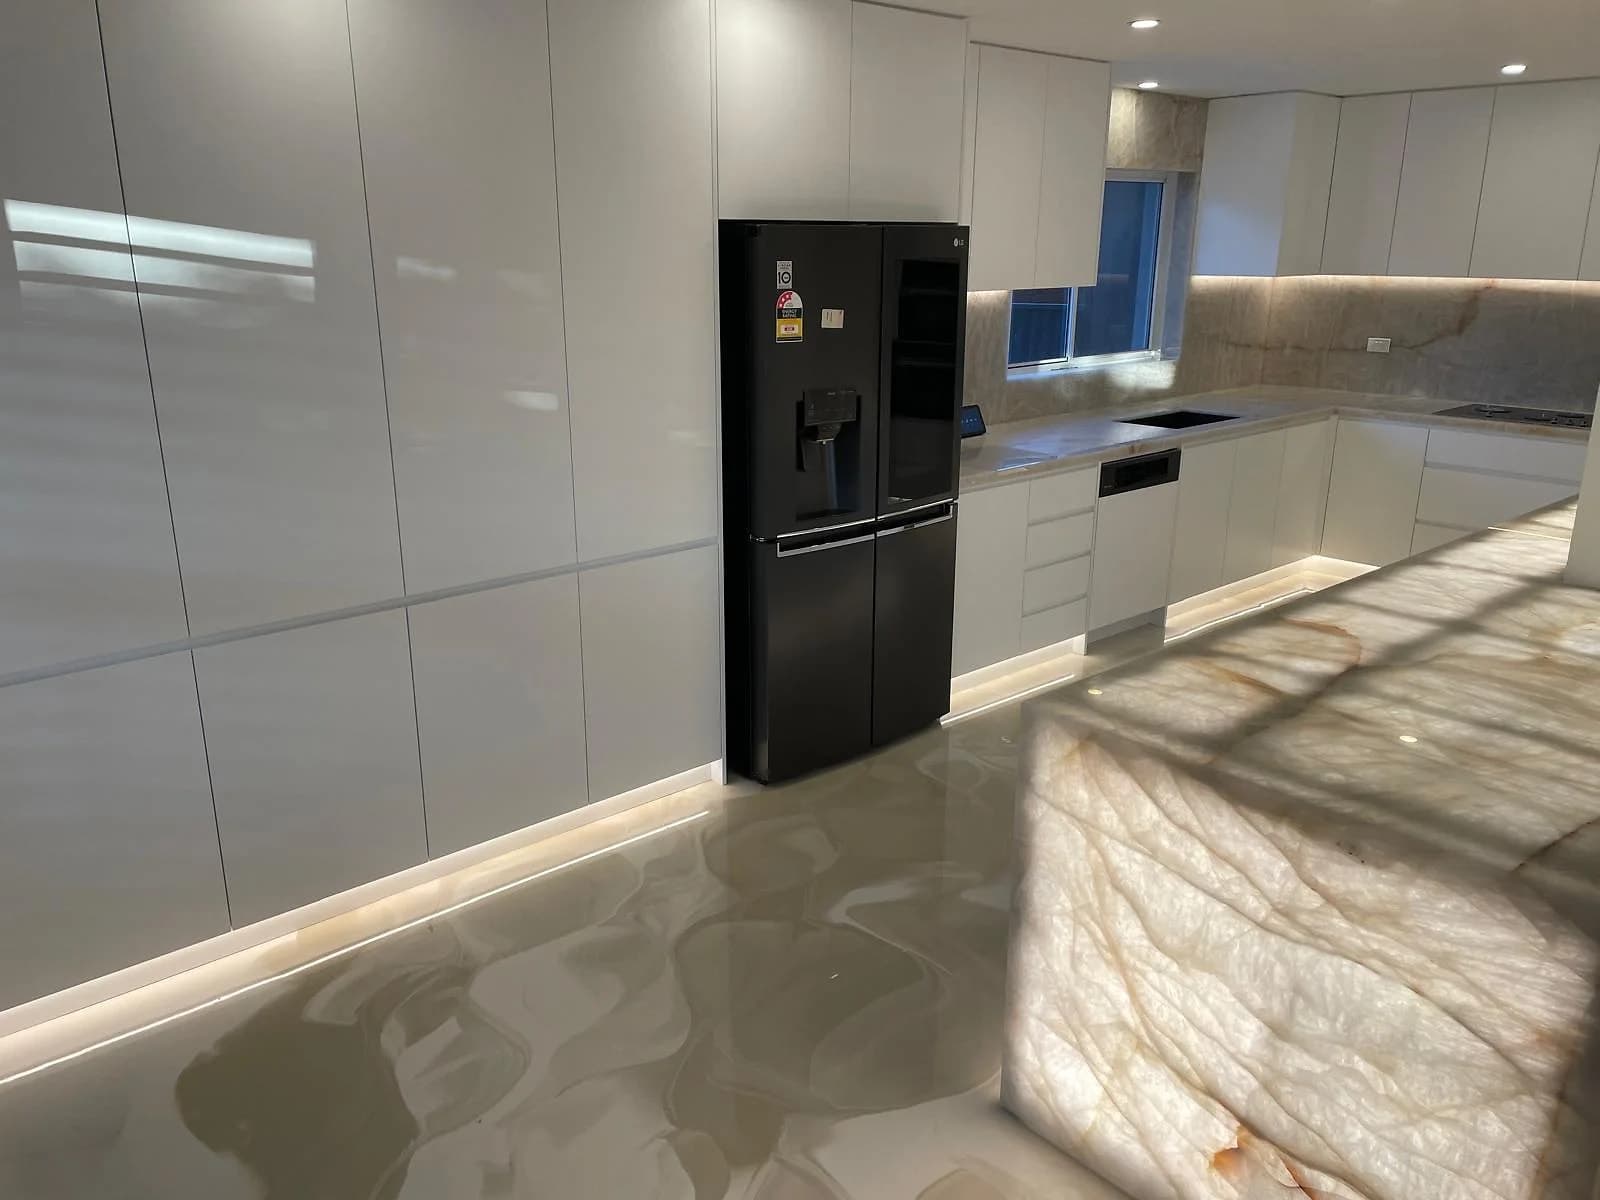
A contemporary gloss white kitchen centred on a translucent backlit island with illuminated waterfall faces.
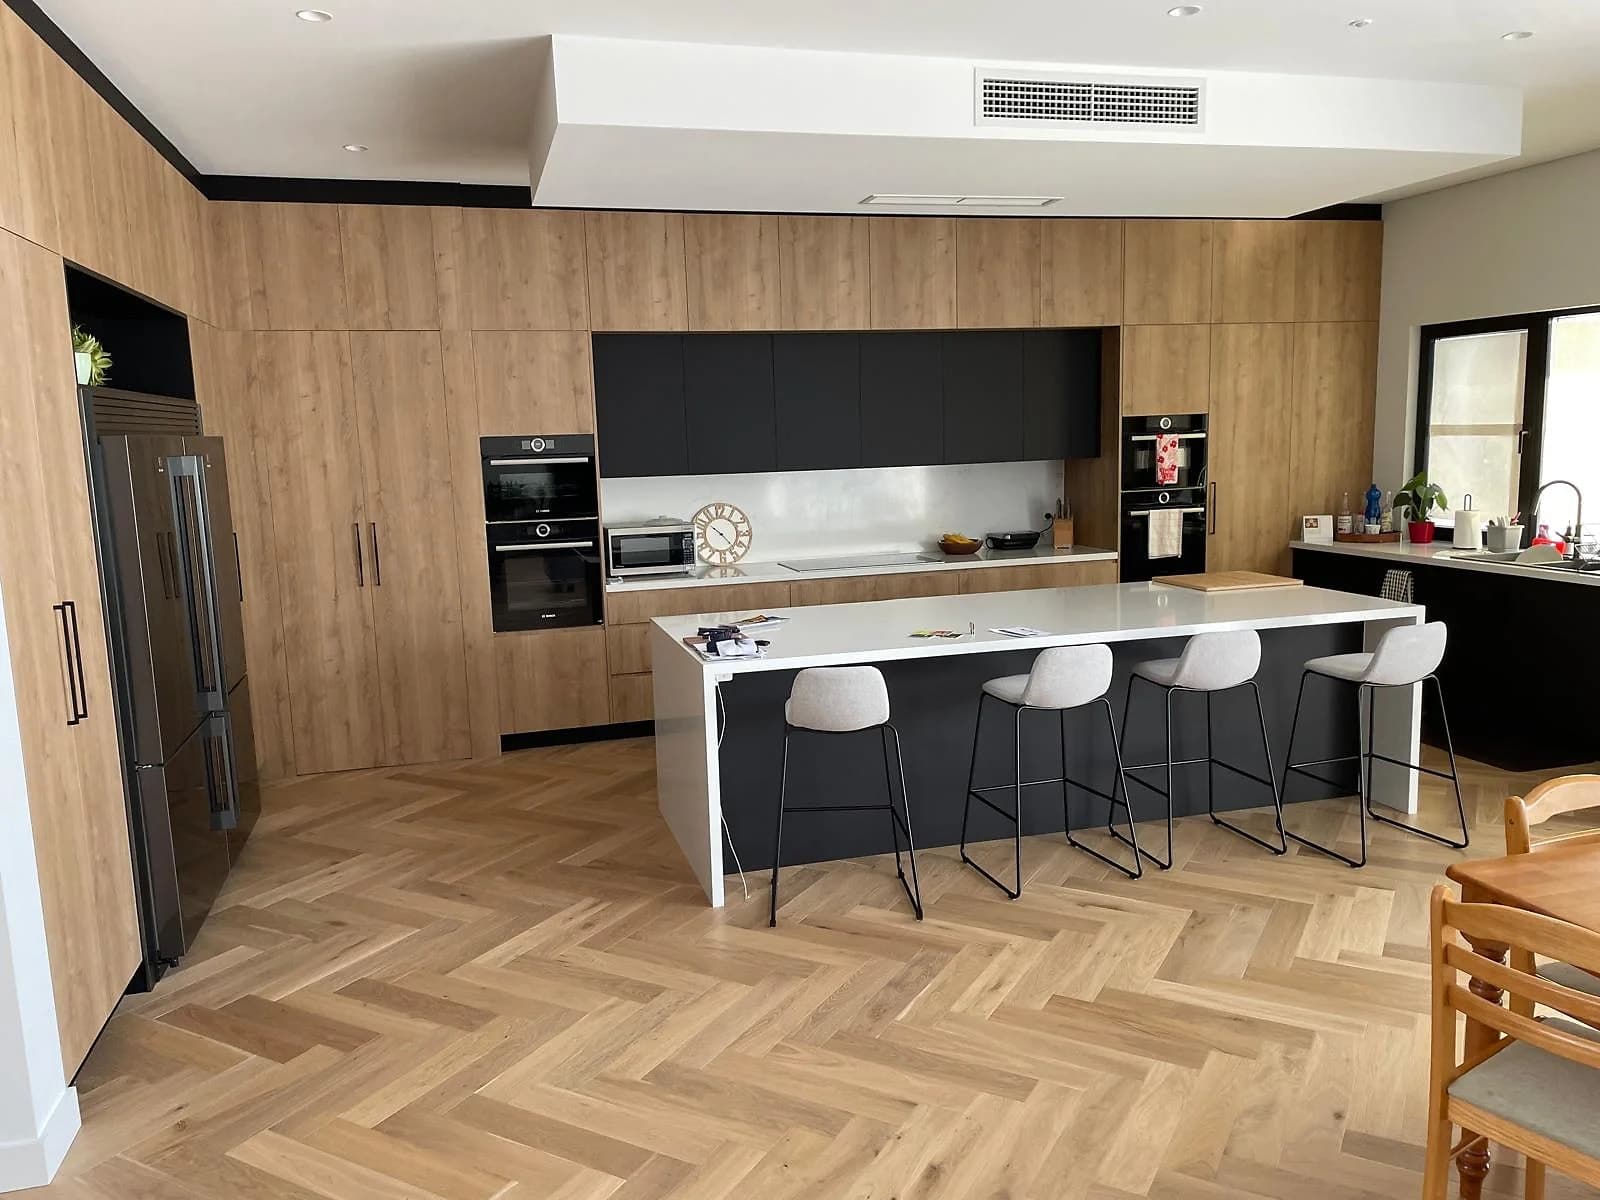
View projectAn open-plan Ryde kitchen with a long island, concealed storage and cabinetry selected to work with the existing timber floor.
View projectHow kitchen design works
The current layout, household routines, appliances and storage needs establish the design brief.
Work zones, circulation, cabinet dimensions and finishes are tested against the measured space.
The selected direction is documented with the details needed to price, make and install it accurately.
Planning the room
Start with the choices that affect everyday use, the measured cabinetry and the installation.
We start with how you actually cook and live — who uses the kitchen, where things get stored, what frustrates you about the current one.
The plan is tested against the measured room, cabinet dimensions, appliance gaps, panel returns and awkward corners as it is drawn.
We talk through the choices that set the look: shaker, flat-panel or handleless doors; timber, two-pack or laminate finishes; natural-stone or porcelain benchtops; and tile, glass or stone splashbacks.
Service areas
Choose your region, then send the address and room details so we can check whether we cover your home.
Before you enquire
Practical answers on inclusions, timing, choices and the information to send with an enquiry.
A kitchen designer turns your room and brief into a buildable plan — working out the layout, cabinetry, storage, appliance placement and finishes. We plan how you move between sink, cooktop and fridge so the kitchen works day to day, then detail it so it can be built accurately.
Yes — the design is what the renovation is built from. Settling the layout, storage and materials on paper first means fewer changes mid-build and a quote that matches the real kitchen. We can run the design as its own step or roll it into a full renovation.
The work triangle is the path between your sink, cooktop and fridge — the three spots you move between most. We plan the layout so that path stays short and clear, with prep space beside the cooktop and the bin near the sink, so the kitchen feels easy rather than cramped.
Both options can be discussed. The design can lead into a complete H&R Kitchens build and installation, or it can be developed as a clear design-only set of details.
Kitchen Design
Send current room photos, your Sydney suburb, what is not working now and any finishes or appliances you have already selected.