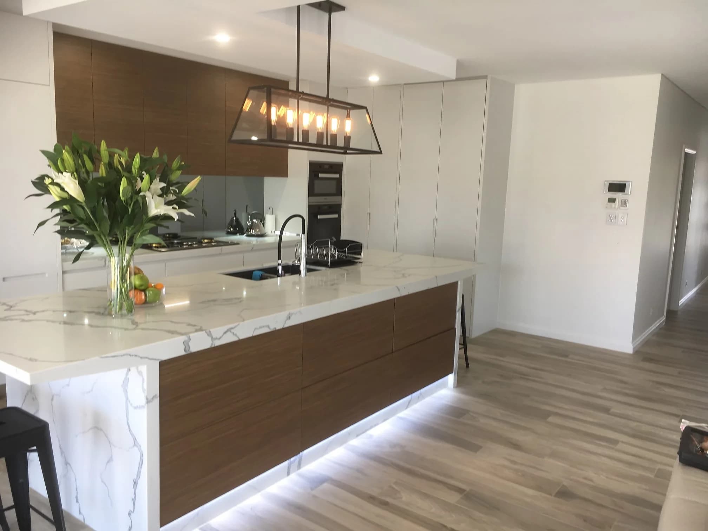
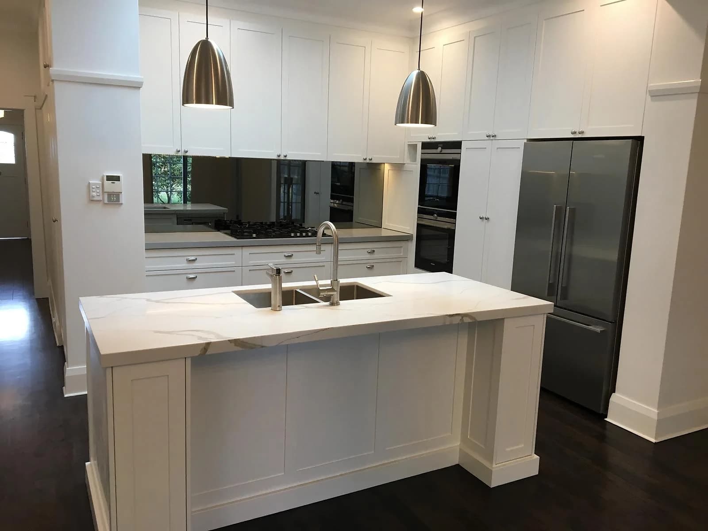
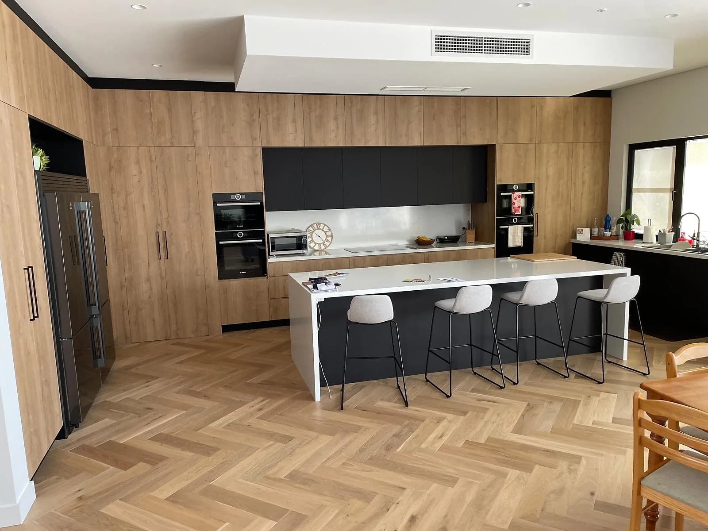
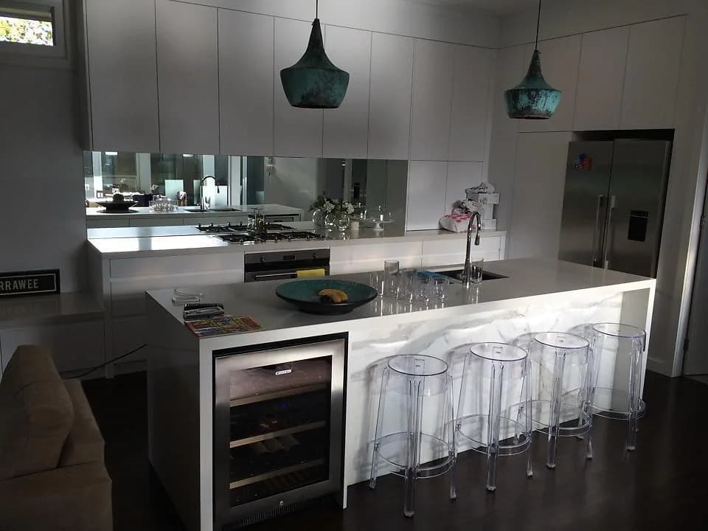
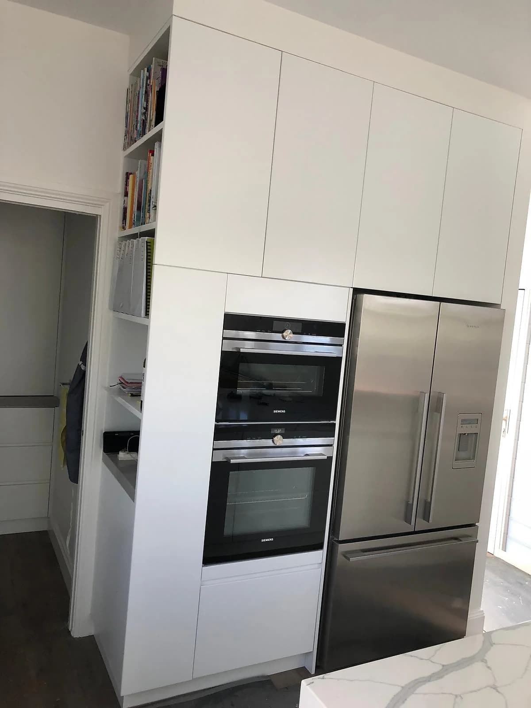
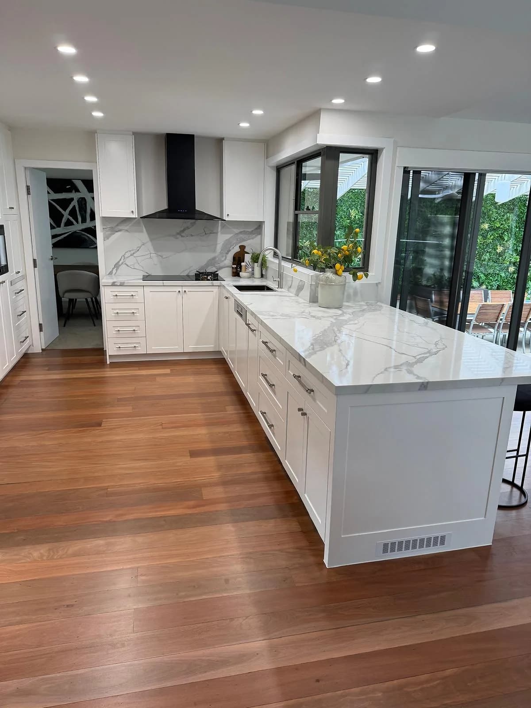
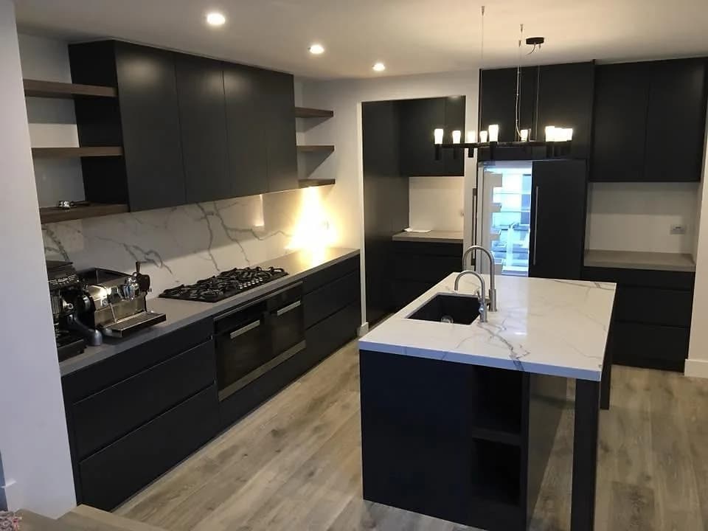
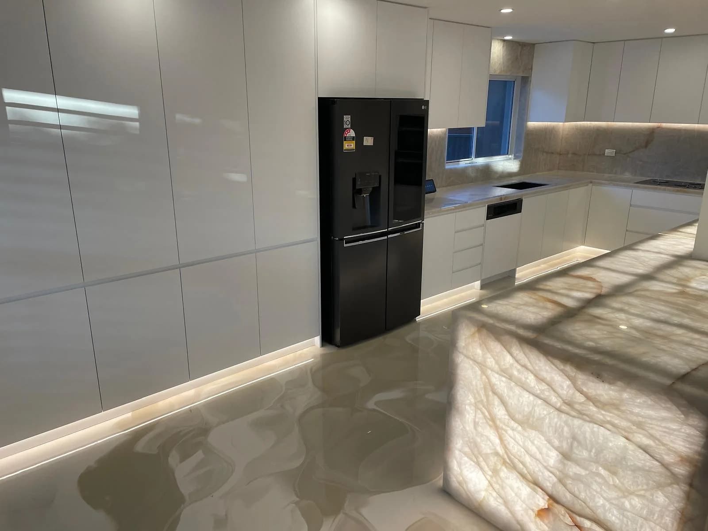
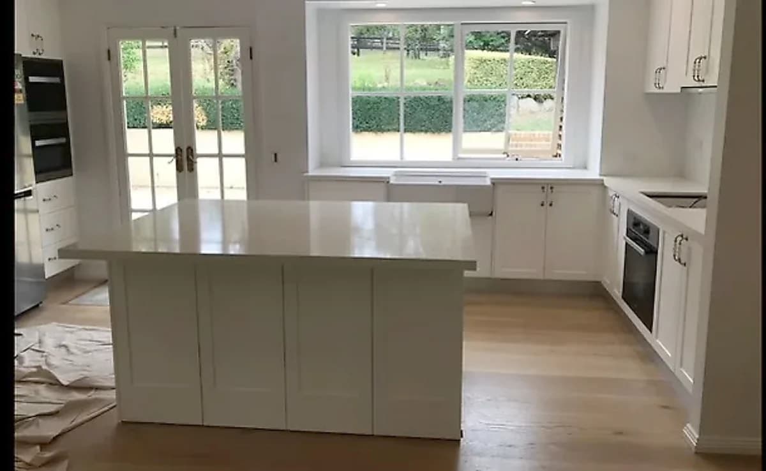
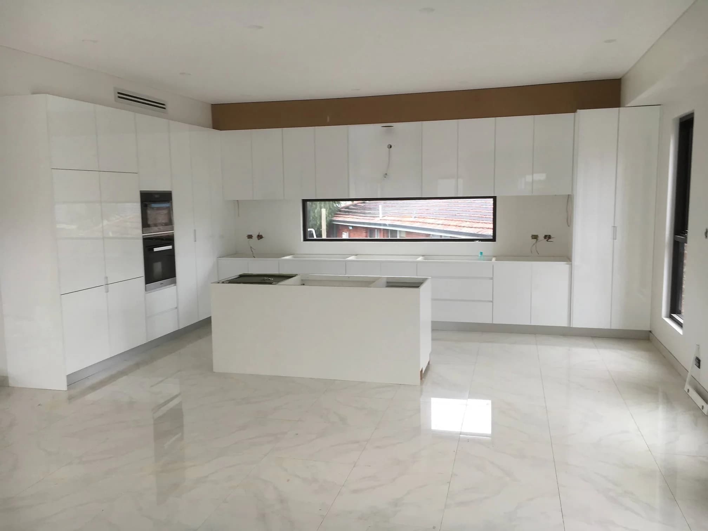
Custom kitchen with made-to-measure cabinetry and stone-look surfaces from the H&R Kitchens portfolio

Eastern Suburbs kitchens

Kitchen Renovations in the Eastern Suburbs

Kitchen renovations across Sydney's Eastern Suburbs need careful planning around apartment access, compact terrace proportions and established detached homes. H&R Kitchens confirms the measured cabinetry, access and installation plan for the property before work begins.

Local kitchen planning

Planning a kitchen renovation in the Eastern Suburbs

The Eastern Suburbs brings several very different renovation settings into one region. Apartments around Bondi Junction, Randwick and the coastal centres can mean strata approval, lift bookings and protected common areas. Terraces and semis often need storage to work much harder within a narrow room, while detached homes around Bellevue Hill, Vaucluse and Rose Bay may call for a larger island, integrated appliances and joinery that continues into an adjoining living space.

A sound kitchen plan starts with the room rather than a style label. We measure wall lengths, openings, services and circulation, then work through the storage zones, appliance clearances and surface choices. Where the property has heritage controls, structural changes or strata rules, those questions are separated from the cabinetry decisions early so the design can be resolved against the right approval pathway.

Common project types

Kitchen work suited to Eastern Suburbs homes.

The exact design follows the room measure and household brief, but these are useful starting points for the property types found across the area.

Apartment kitchen renewals

Compact kitchens benefit from full-height storage, deep drawers and appliance positions that preserve the main preparation run. Delivery access, working hours and waste movement are confirmed with the building before installation is scheduled.

Terrace and semi layouts

Narrow rooms need disciplined proportions. Galley layouts, one-wall kitchens and carefully sized islands can improve storage without blocking the route between the front and rear of the home.

Open-plan family kitchens

Larger renovations often connect the kitchen to dining or living areas. Cabinet heights, island scale, appliance integration and nearby joinery are planned together so the room reads as one interior.

H&R portfolio

A completed kitchen from the H&R portfolio.

Completed custom kitchen cabinetry from the H&R Kitchens portfolio
H&R Kitchens portfolio

H&R Kitchens Portfolio

A completed H&R kitchen demonstrating measured cabinetry, storage planning and surface detailing. This portfolio example is not presented as work completed in this suburb.

Access and planning

Questions to resolve before cabinetry is made.

For strata properties, confirm the renovation process, permitted hours, lift or loading arrangements and protection requirements before the removal date is locked in. Changes to services, waterproofing or common property may need additional approval.

Heritage listings and conservation controls do not automatically prevent an internal kitchen renovation, but structural openings, external changes and work affecting significant fabric should be checked with the relevant council or planning professional.

Cost factors

What shapes the project price.

  • Apartment loading, lift access and permitted working hours
  • Whether plumbing, gas or electrical positions move
  • The total cabinetry run and amount of full-height storage
  • Benchtop, door, hardware and appliance-integration choices
  • Protection and hand-carry requirements on constrained sites
Send a project brief

NSW renovation guidance

Check the pathway that applies to the property and proposed work.

Kitchen cabinetry work does not follow one approval rule in every home. These official sources are the starting point for strata, planning and licensing questions.

Strata approval

Kitchen work in a strata property generally needs to follow the scheme's renovation process. Confirm the proposed work with the owners corporation before cabinetry is ordered, particularly where waterproofing, services or common property may be affected.

NSW Government strata renovation rules

Planning pathway

Internal alterations can follow different approval pathways depending on the property and the work. Structural changes, heritage controls and external alterations need to be checked against current planning requirements before the renovation begins.

NSW Planning Portal home renovation guidance

Councils represented across this coverage include Bayside Council, City of Sydney Council, Inner West Council, Randwick City Council, Waverley Council, Woollahra Municipal Council. Check the council that applies to the property before relying on local planning information.

Served suburbs

Kitchen renovation areas across Eastern Suburbs.

Choose a suburb for more specific property, access and renovation guidance.

B

C

D

E

H

K

L

M

N

P

Q

R

S

T

V

W

Local kitchen questions

Kitchen renovation questions for Eastern Suburbs.

Practical answers on layout, access and renovation planning before you request a quote.

Can you renovate a kitchen in an Eastern Suburbs apartment?

Yes. The design and cabinetry can be planned for compact apartments, but the building's strata process, access rules, working hours and service requirements need to be confirmed before installation dates are set.

How do you add storage to a narrow terrace kitchen?

We start with full-height and drawer storage, then protect the main circulation route. A galley or one-wall layout can often provide more usable storage than an oversized island in a narrow room.

Does every Eastern Suburbs kitchen need council approval?

No. The pathway depends on the property and the work. Straightforward internal cabinetry replacement may be different from structural changes, heritage work or alterations affecting strata common property, so the actual project plan should be checked first.

Eastern Suburbs

Plan your Eastern Suburbs kitchen project with H&R Kitchens.

Send room photos, your suburb, the property type and what you want to change. We will confirm serviceability and work through the next useful step.