01
Talk through the room
We start with how the kitchen needs to work, what is staying and what should change.
Kitchen renovations, custom kitchens, cabinetry, surfaces and fitted joinery for rooms throughout the home.
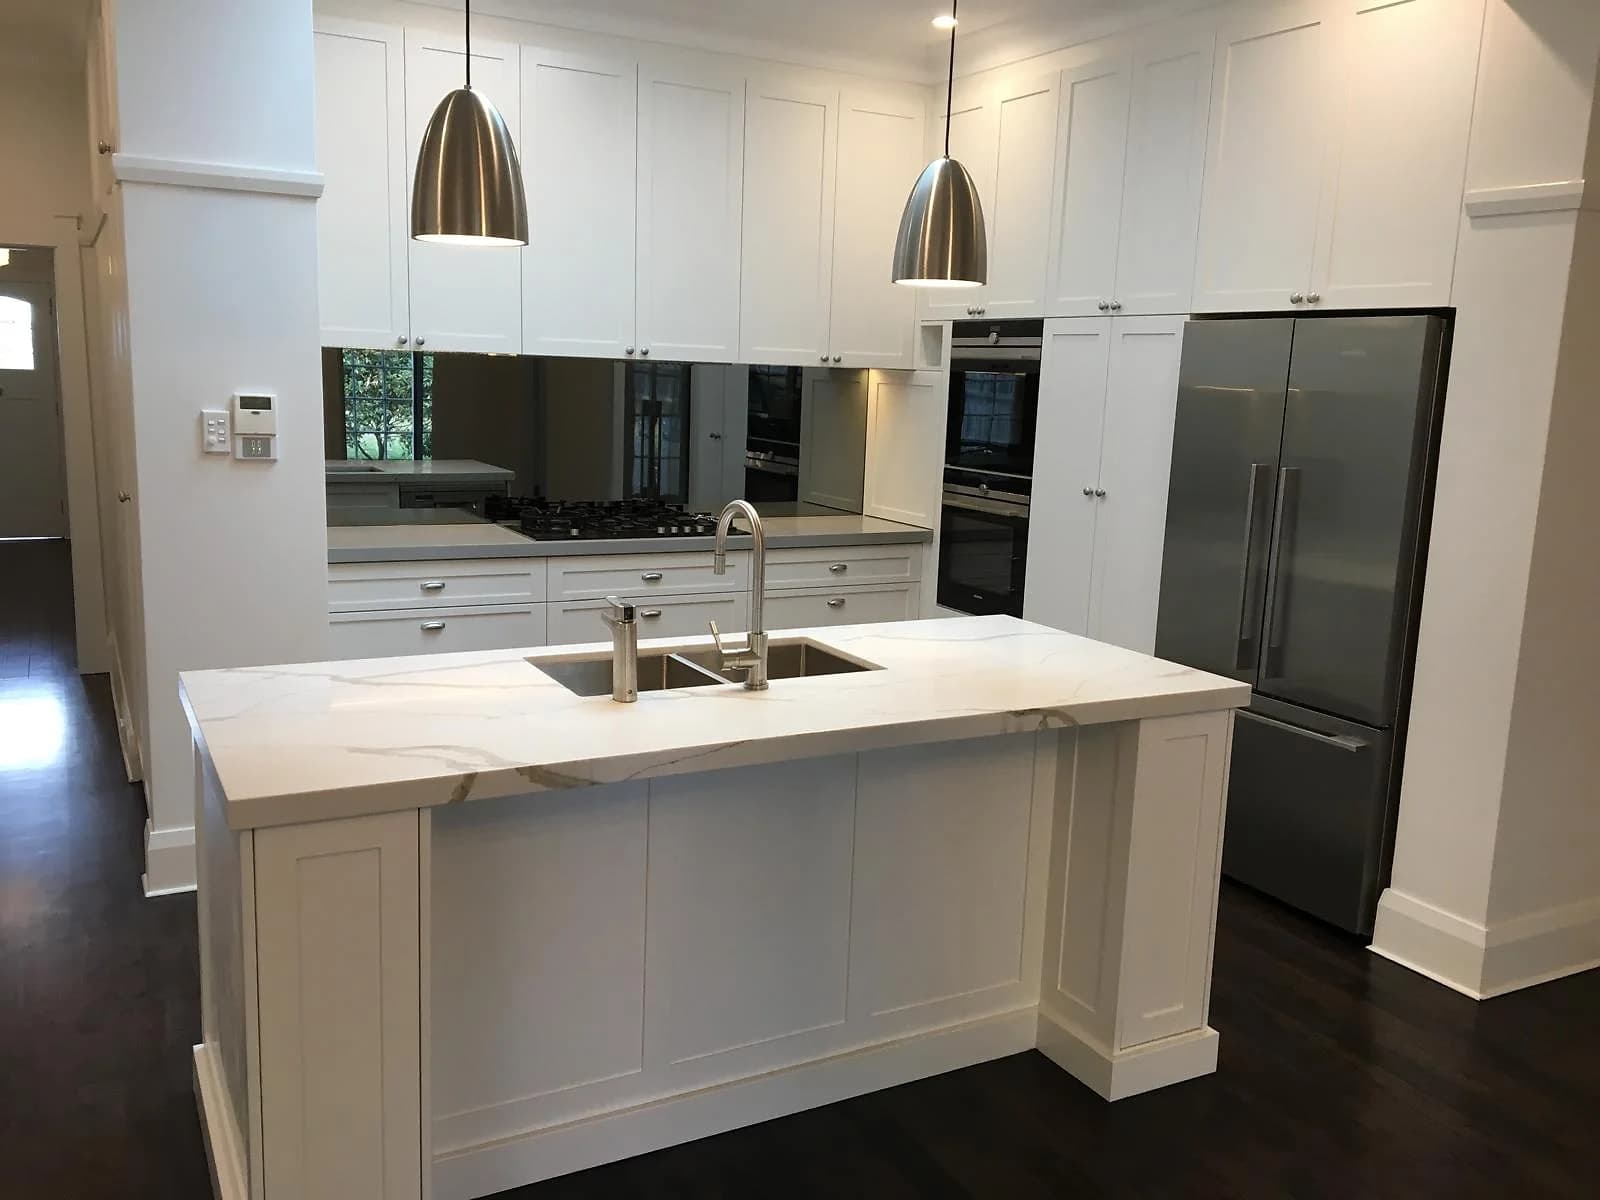
Layout, cabinetry, surfaces and installation in one plan.
Explore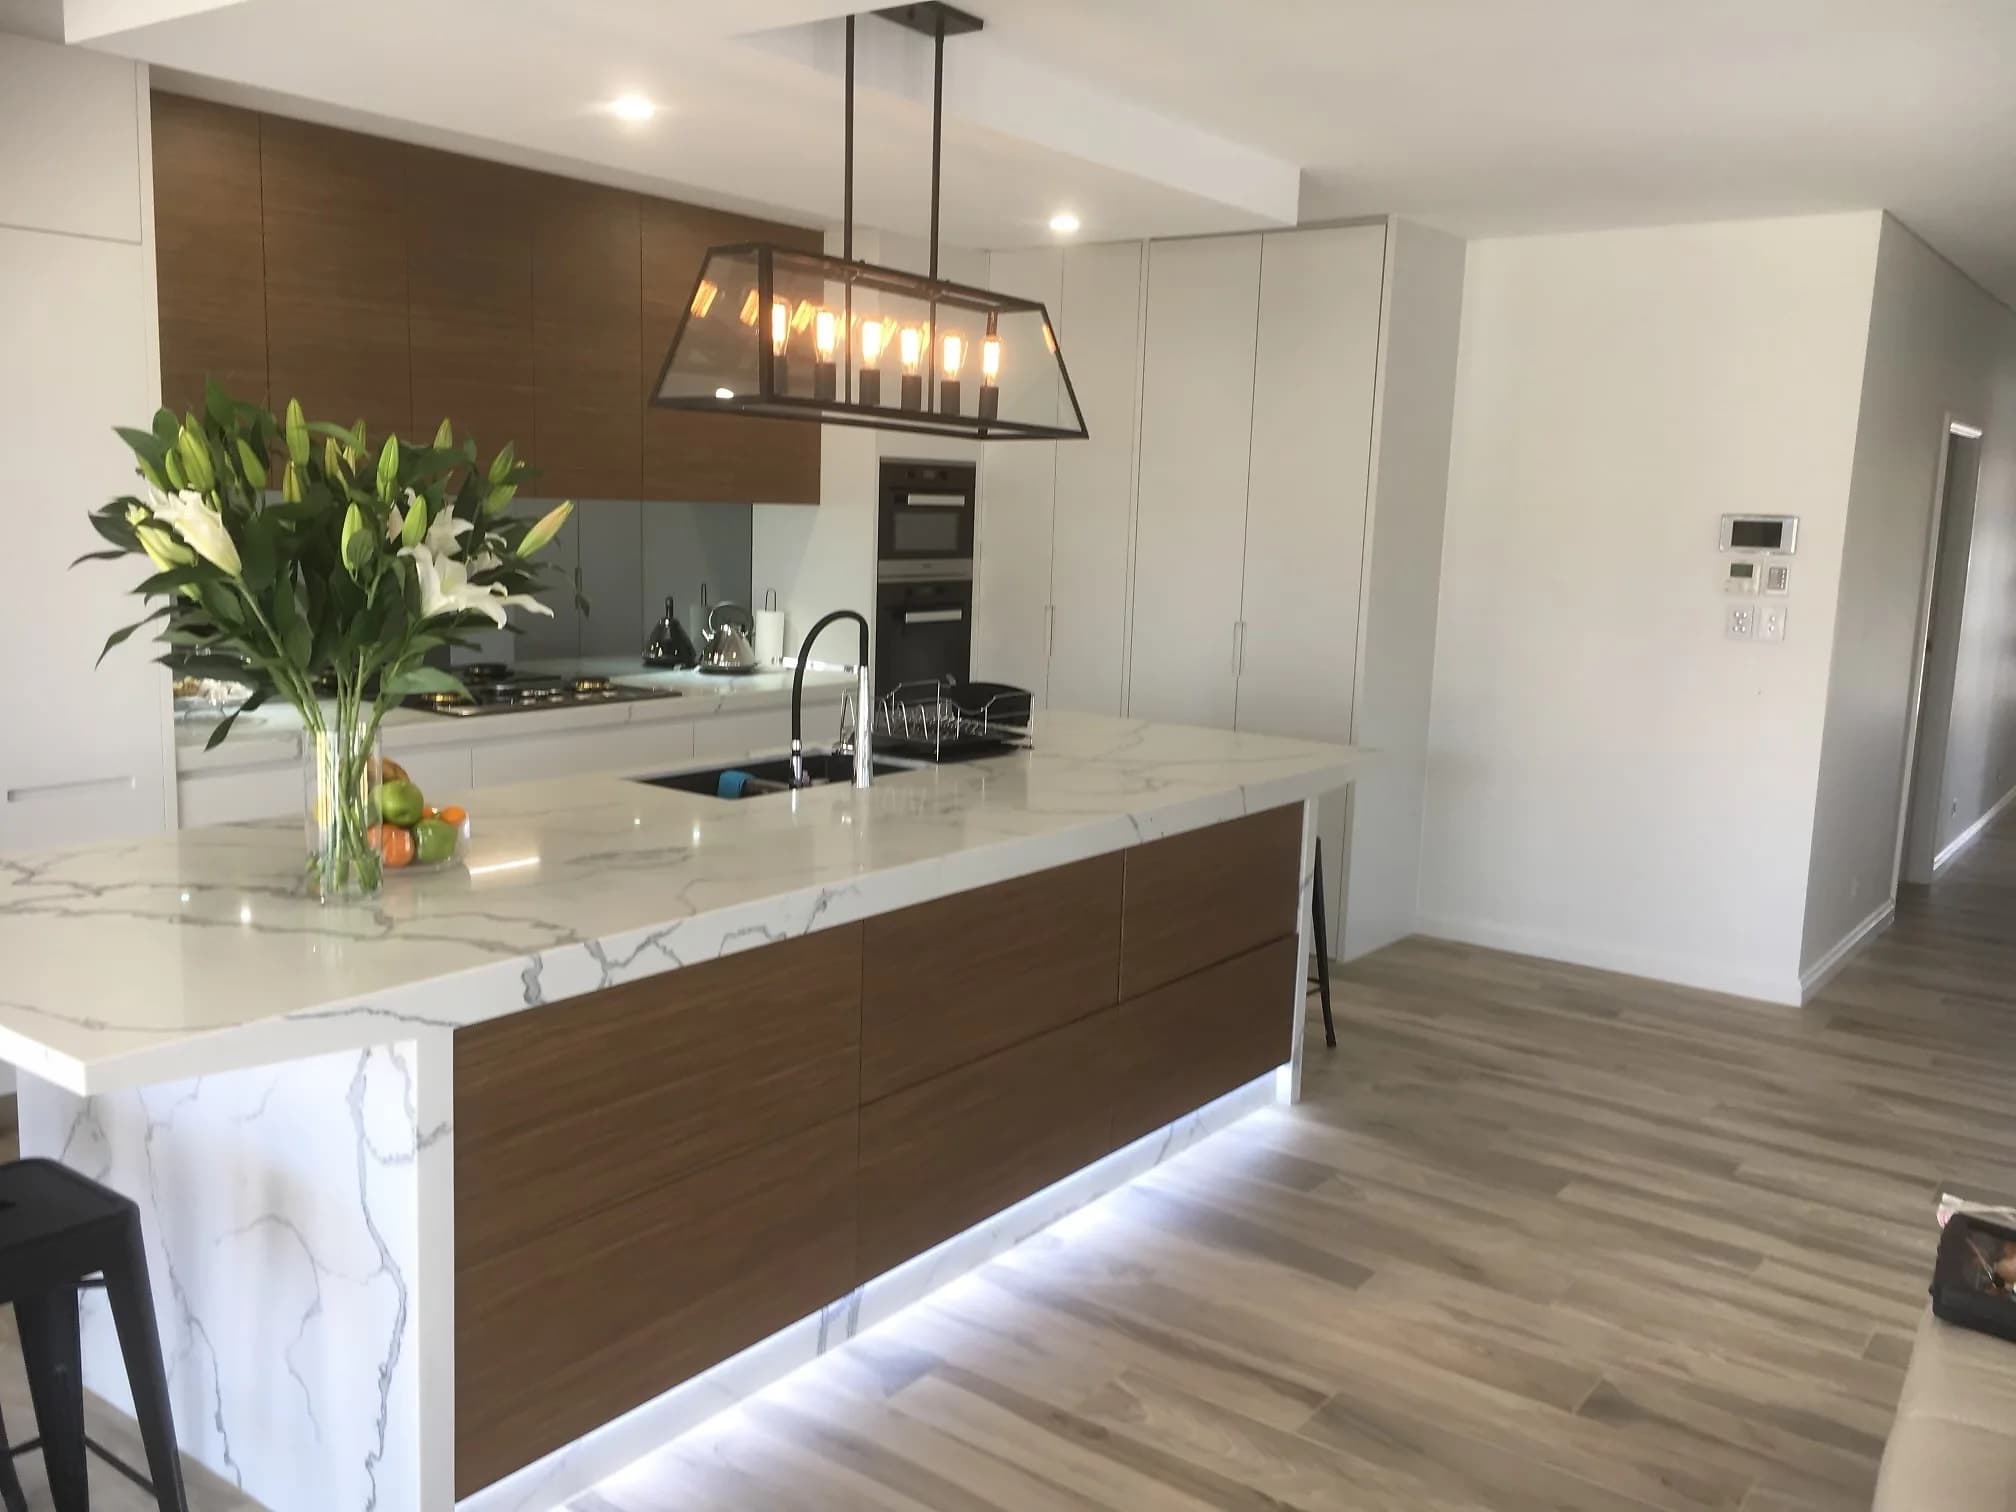
Made-to-measure cabinetry, islands and clever storage.
Explore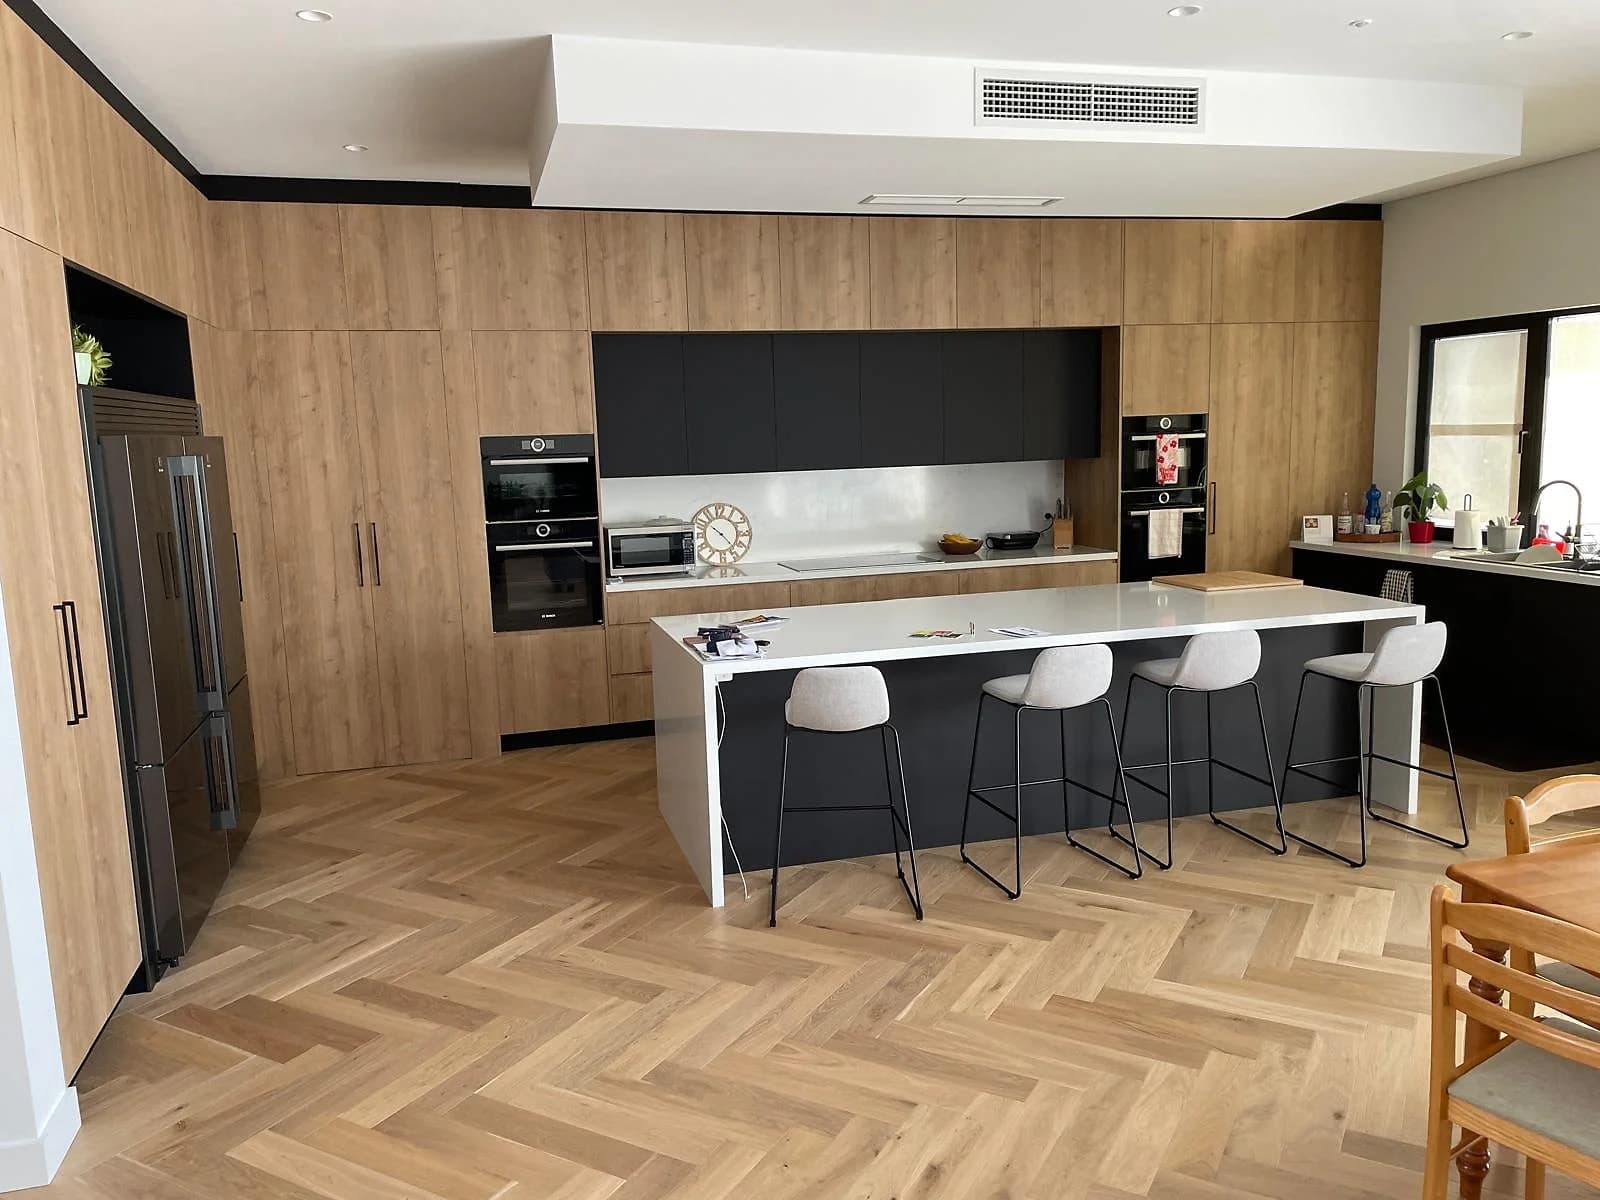
A buildable plan shaped around how you cook and live.
Explore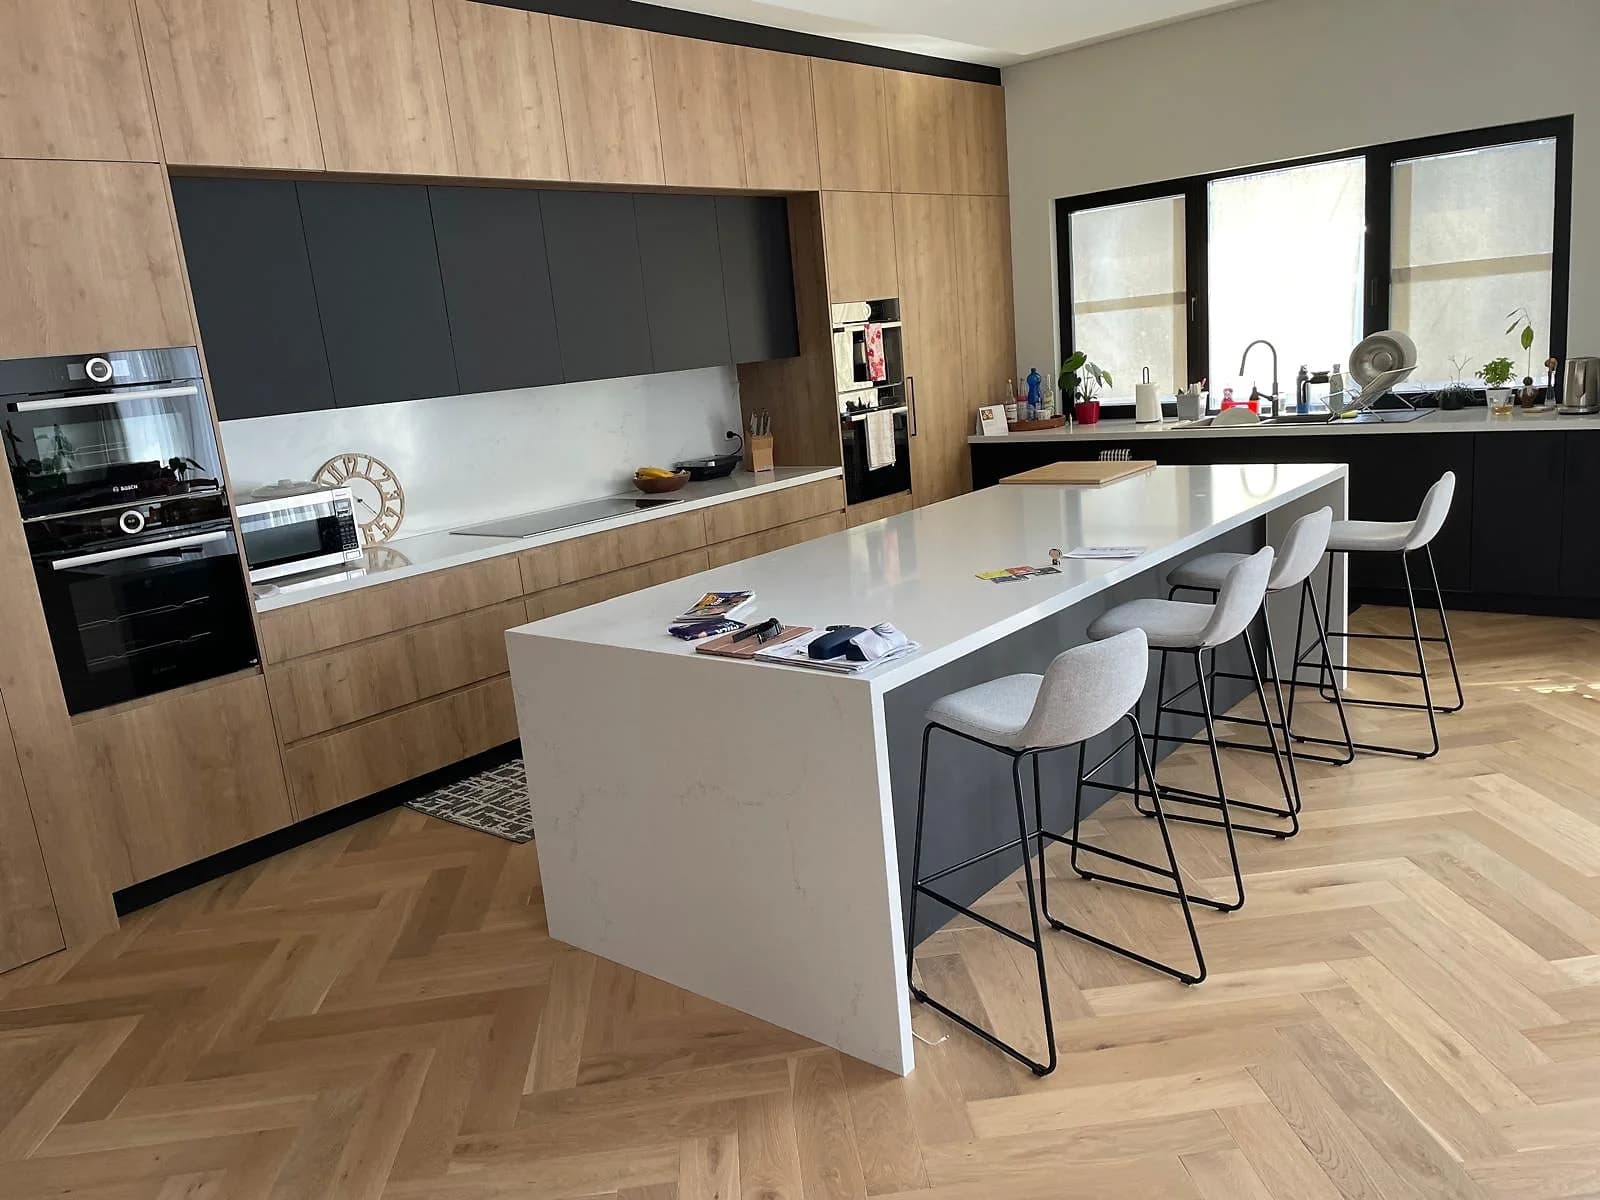
Cabinets, pantries, overheads and integrated storage.
Explore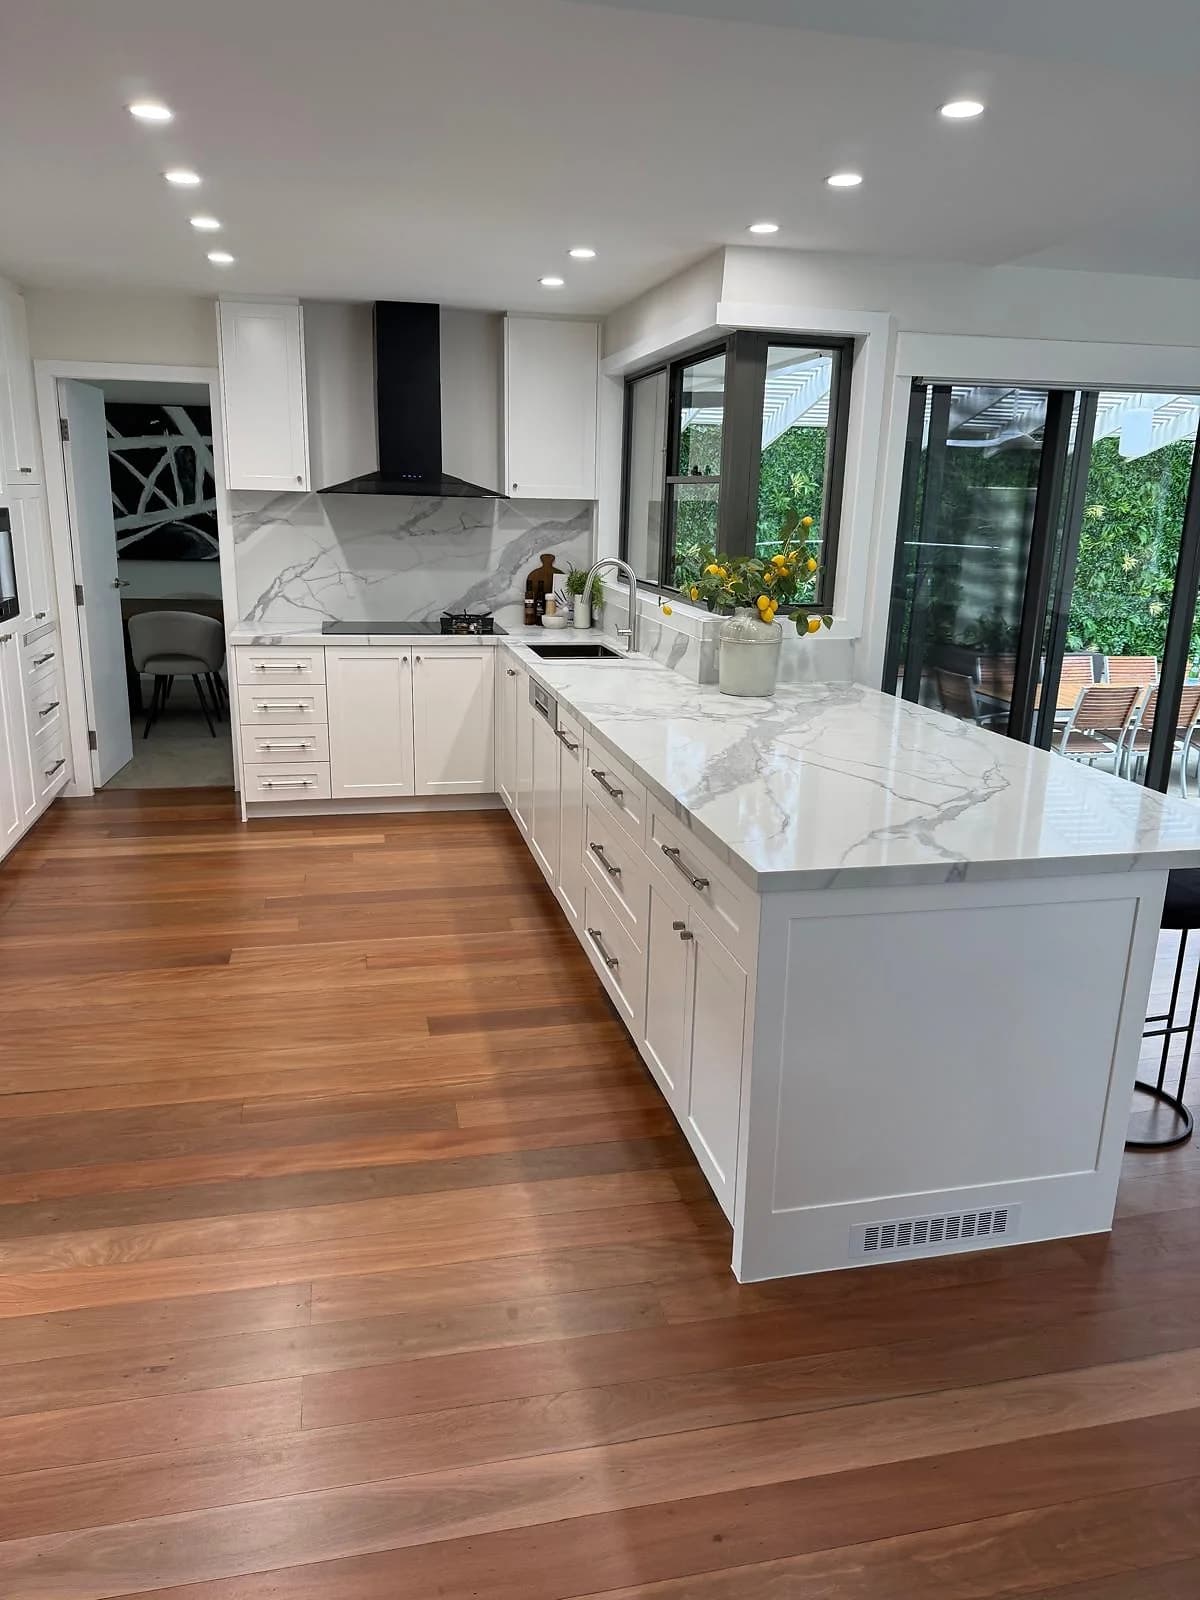
Natural stone, porcelain and laminate specified for the cabinetry.
Explore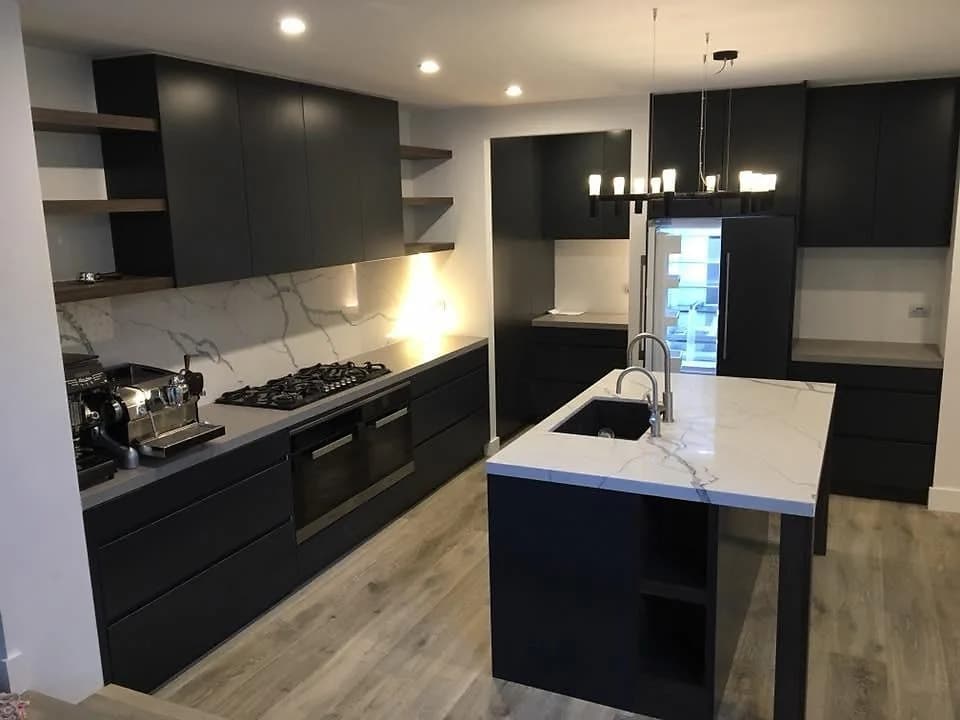
Glass, tile and stone, cut to match your benchtop.
Explore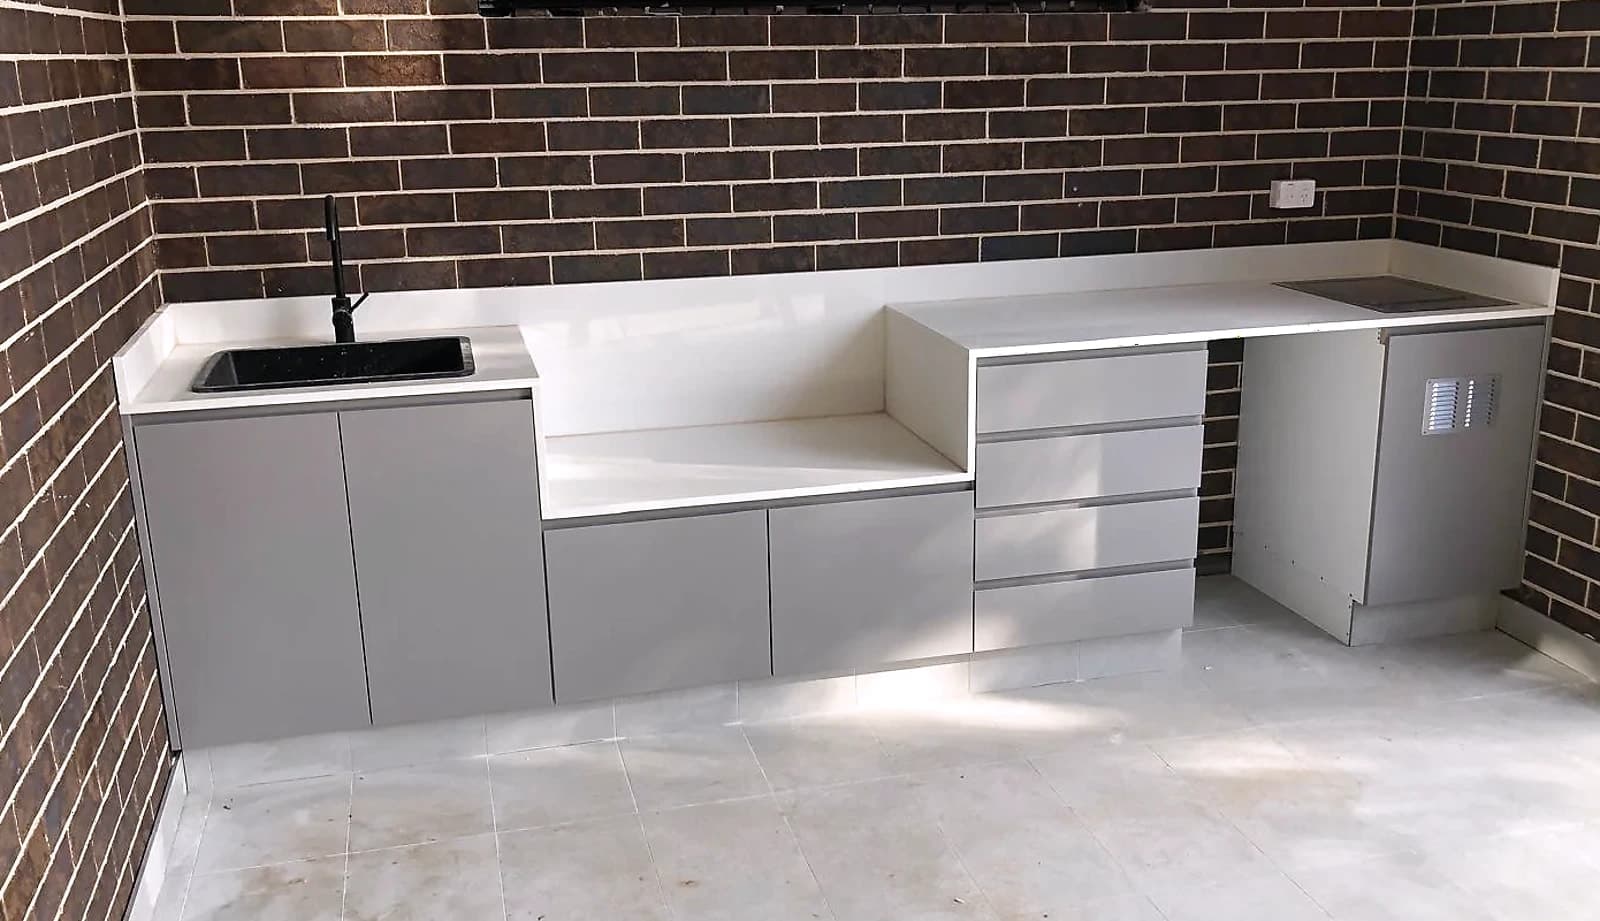
Hard-working laundry cabinetry and bench space.
Explore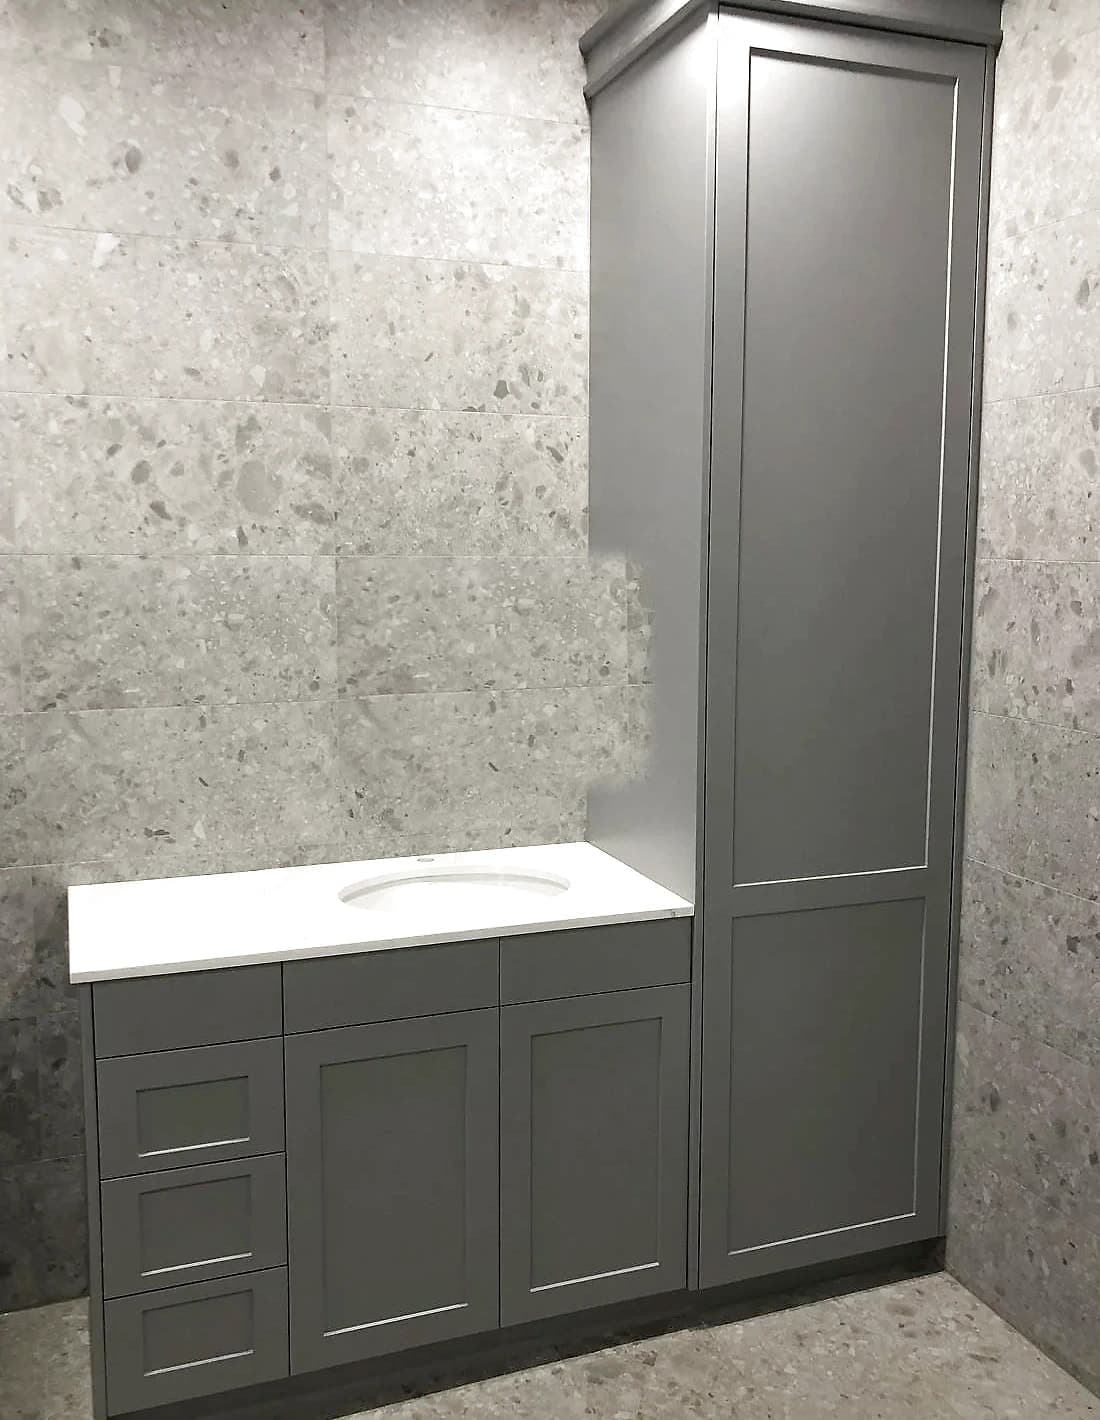
Made-to-measure vanities and bathroom joinery.
Explore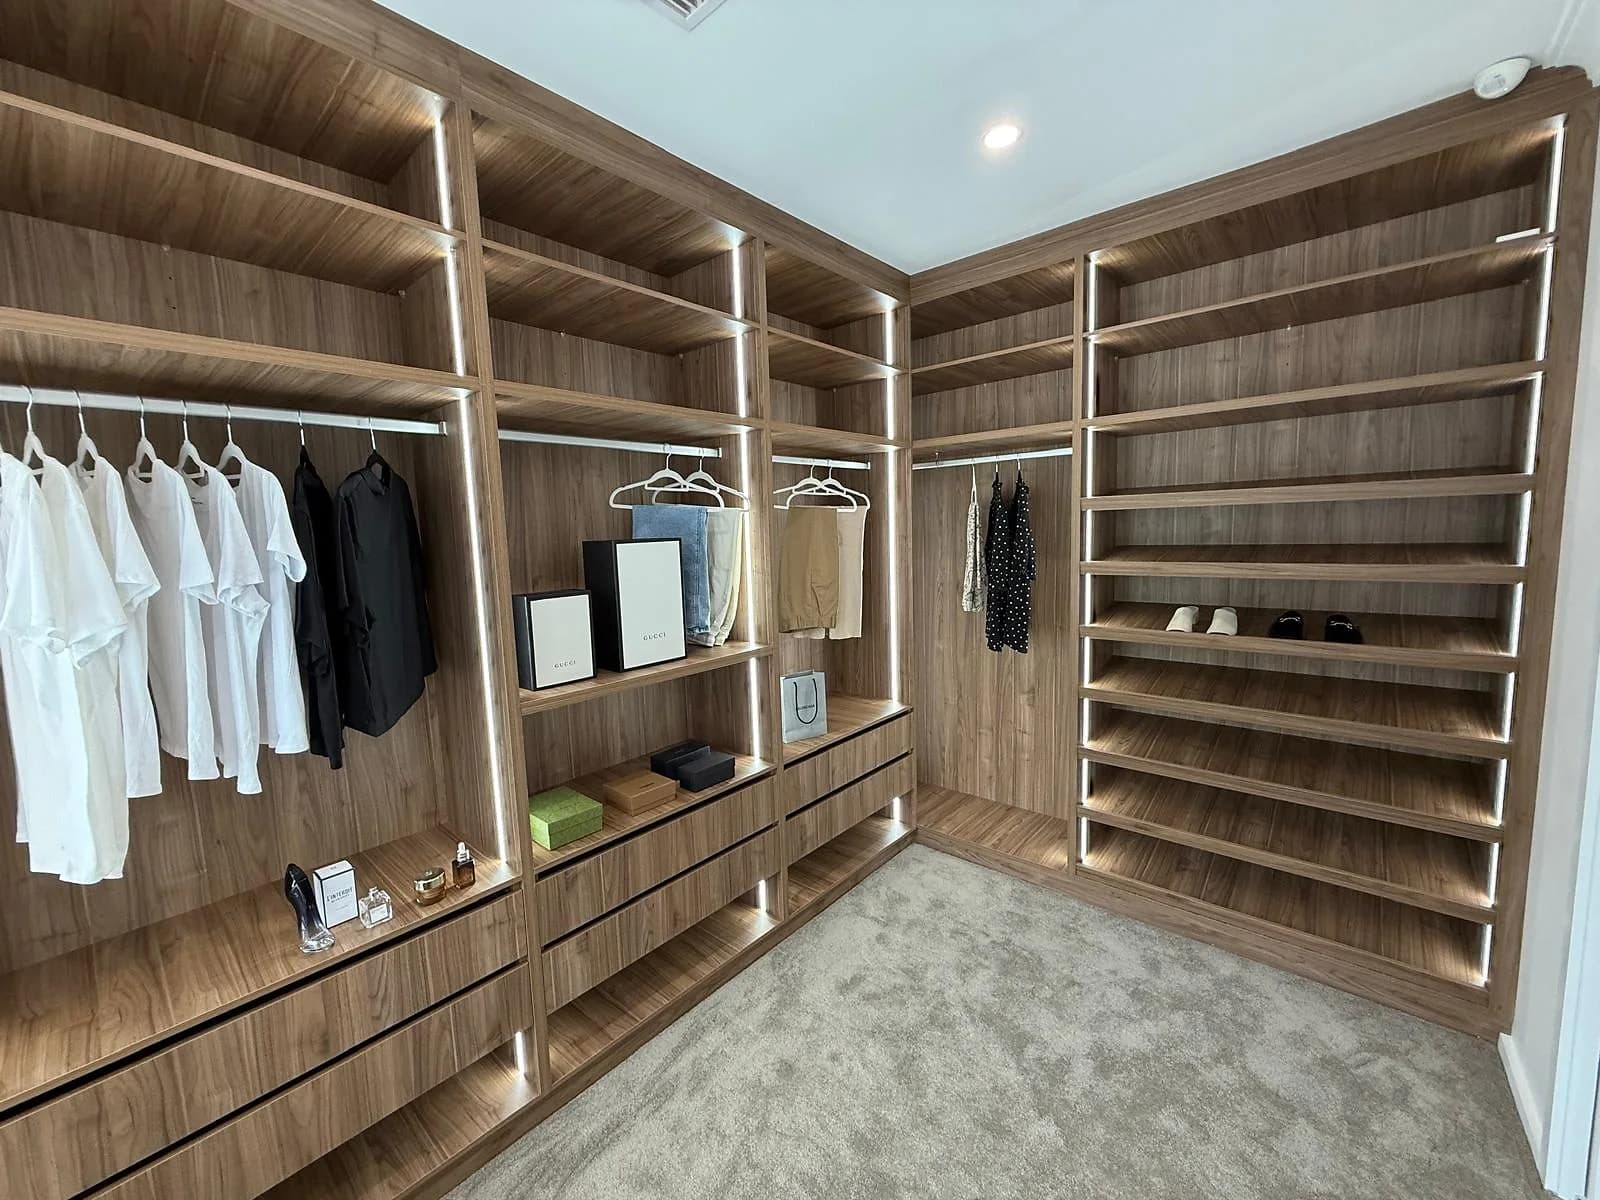
Walk-in and built-in wardrobes, fitted to the room.
Explore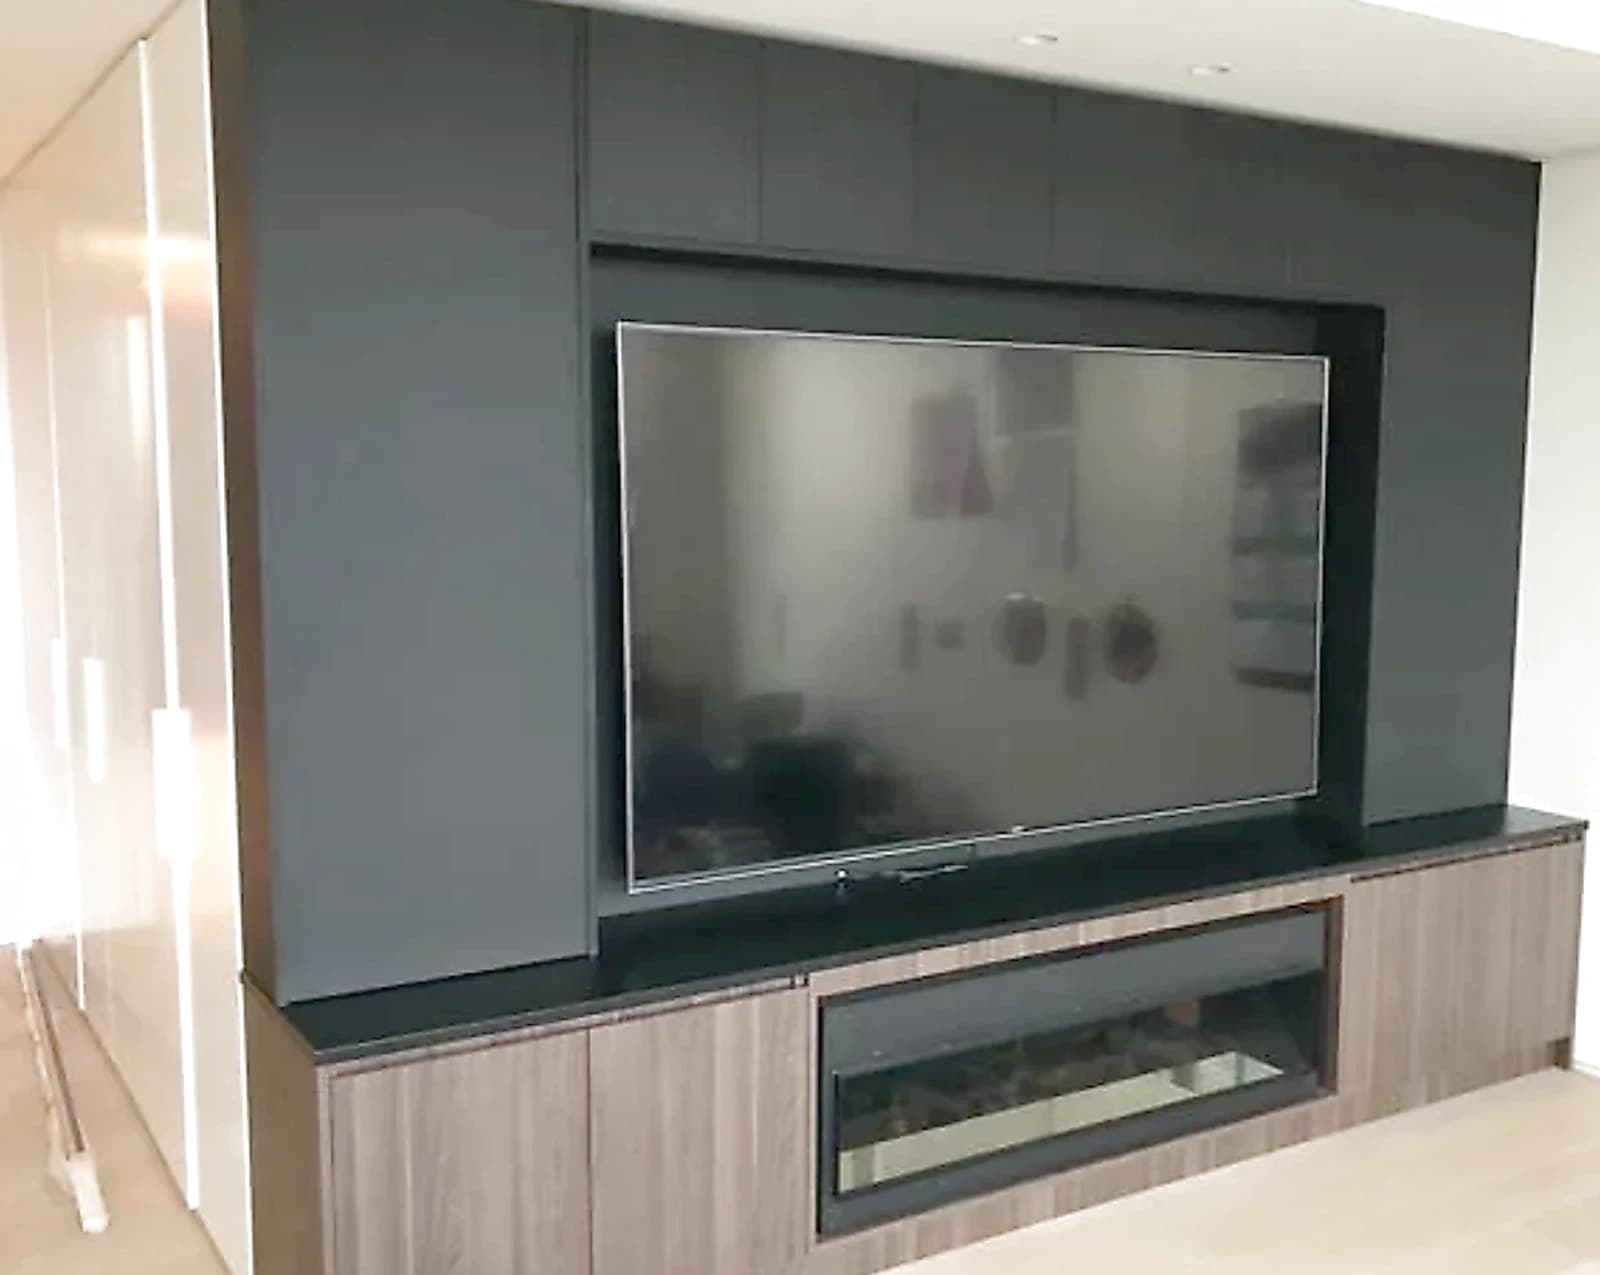
Entertainment walls, storage and built-ins beyond the kitchen.
ExploreHow it works
We start with how the kitchen needs to work, what is staying and what should change.
We measure the room and work through the layout, storage, surfaces and installation details with you.
Your made-to-measure cabinetry is produced in our workshop.
We manage delivery, fitting and the final adjustments in the agreed order.
Finished Projects
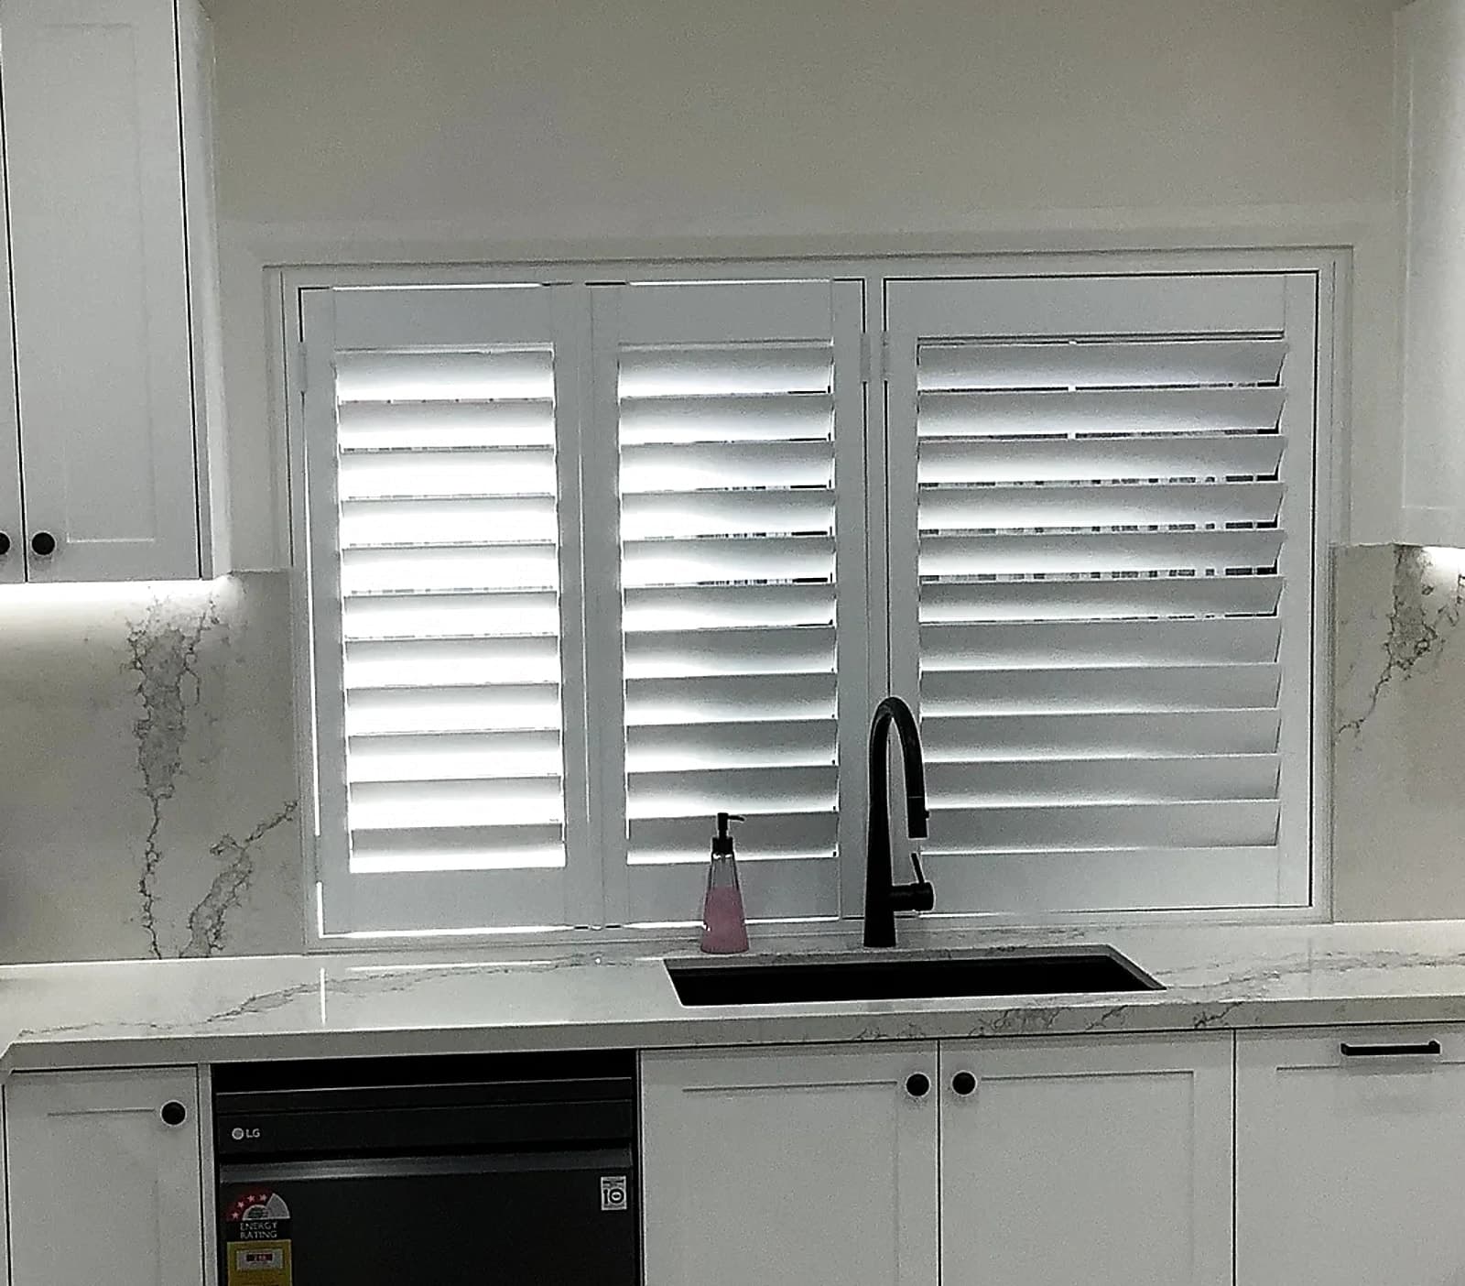
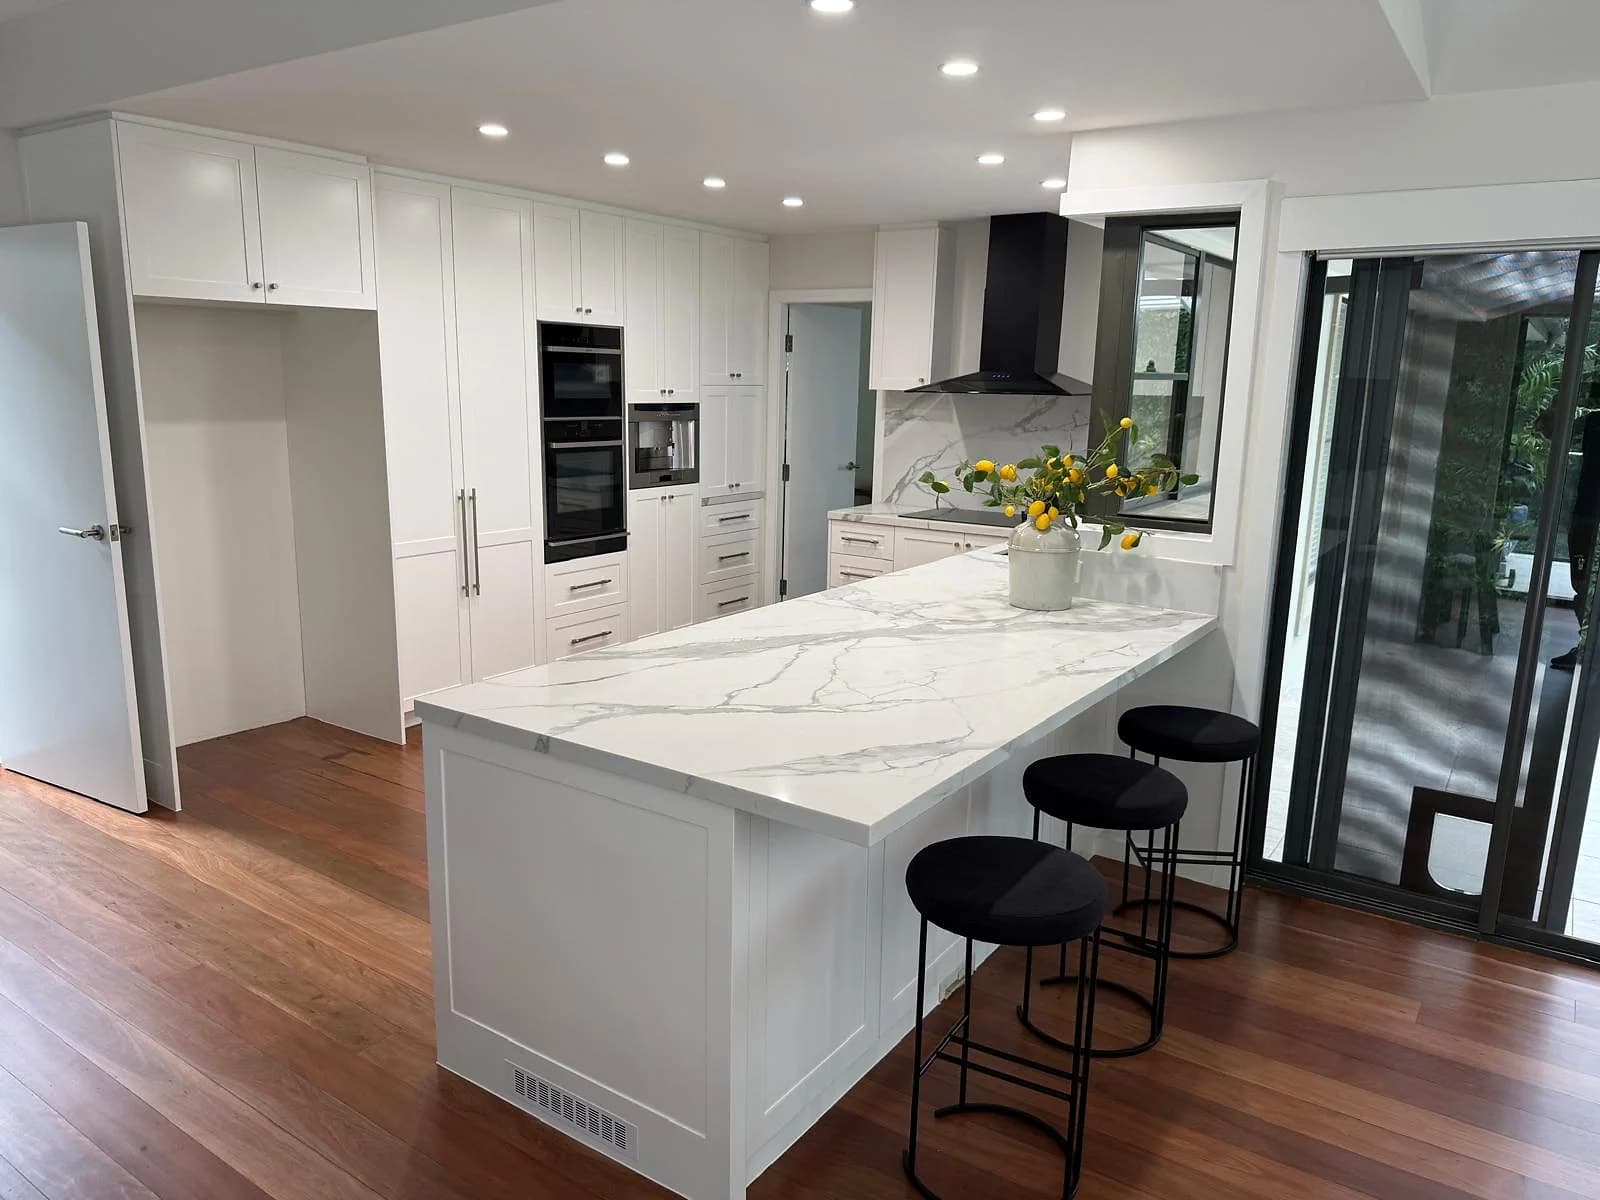
The project gallery shows how cabinetry, surfaces and storage come together in kitchens and other rooms.
Start a project
Send your suburb, a few photos and the main problem with the room. That gives us a useful starting point for the first conversation.