Kitchen Renovation Cost in Sydney (2026)
Sydney kitchen renovations typically range from $25,000–$35,000 for a smaller replacement to $60,000–$100,000+ for complex work. See what drives the cost and what to check in a quote.
- Sydney homes since 2005
- NSW licence 487713C (Carpenter), check it on the NSW register
- $20m public liability
- Made and installed by H&R
As a planning guide, a smaller replacement with limited layout changes typically costs around $25,000–$35,000, a more involved renovation with upgraded cabinetry and finishes $35,000–$60,000, and complex, high-specification work $60,000–$100,000 or more. These are planning ranges, not a quote: the price for your kitchen is confirmed in a written quote after a measure of the room.
| Project scope | Typical range (AUD) |
|---|---|
| Smaller replacement with limited layout changes | $25,000–$35,000 |
| More involved renovation with upgraded cabinetry and finishes | $35,000–$60,000 |
| High-specification or complex renovation | $60,000–$100,000+ |
Prices reviewed October 2026.
The work involved sets the cost. Use the ranges to frame your plans, then talk to us about your kitchen renovation with photos and a few notes about the room.
When you compare written quotes, check whether each one includes appliances, removal, plumbing and electrical work, flooring and structural work: included, excluded or allowed for. Do not assume any of these is included in the ranges above.
What each part of a kitchen costs
The renovation ranges above are H&R's own job prices for the whole room. If you are pricing one part, or checking where a quote's total comes from, these are typical Sydney prices for each part.
| Part | Option | Typical range (AUD) |
|---|---|---|
| Cabinetry | Cabinetry for a whole kitchen in melamine | $12,000–$25,000 |
| Cabinetry | Cabinetry for a whole kitchen in 2-pac | $20,000–$40,000 |
| Benchtops | Laminate benchtops for a typical kitchen | $1,000–$3,000 |
| Benchtops | Timber benchtops | $3,000–$7,000 |
| Benchtops | Natural stone (granite or marble) | $4,000–$12,000 |
| Benchtops | Porcelain or sintered stone | $5,000–$10,000 |
| Splashbacks | Tiled splashback for a typical kitchen | $1,000–$2,500 |
| Splashbacks | Coloured glass splashback | $1,500–$3,500 |
| Splashbacks | Porcelain or stone slab splashback | $3,000–$6,000 |
| Design | Layout plan and concept drawings for one kitchen | $1,000–$2,500 |
| Design | Detailed design with full drawings and selections | $2,500–$5,000 |
Typical Sydney prices: each part supplied and installed, and design on its own. A planning guide rather than a quote. Reviewed October 2026.
Each part has its own guide: kitchen cabinetry, benchtops, splashbacks and kitchen design. A full renovation adds removal of the old kitchen, plumbing and electrical work, installation and any flooring or wall repairs, which is why it costs more than the parts alone.
What drives the cost of a kitchen renovation
Two kitchens of the same floor area can cost very differently. The variables below are the ones that matter.
Size and layout. A larger room needs more cabinetry, more benchtop and more labour. Changing the layout, say moving from a single run to an island, adds work too, because the new arrangement has to be designed, built and fitted around it.
Whether you move plumbing, electrical or walls. Keeping the sink, the cooktop and the power points roughly where they are keeps the trades simple. Relocating the sink, adding power for an island, moving a gas line or taking out a wall pulls in licensed plumbers, electricians and sometimes a builder. That is usually the single biggest change to the work and price.
How much cabinetry, and the finish. More cupboards and drawers cost more than fewer. Within that, the door finish matters. A painted or timber-veneer finish, soft-close hardware and internal fit-outs all add to a cabinet that is otherwise the same size. With custom kitchens, the cabinetry is specified to the room rather than selected only from standard module sizes.
Benchtop material. Laminate, natural stone and porcelain have different material and fabrication costs. Edge profiles, slab sizes, cut-outs and joins also affect the quote. Compare the actual specification in our benchtop materials guide, including the product-specific engineered-stone restrictions.
Splashback, appliances and flooring. A tiled splashback, a glass panel or a stone return each cost differently. Appliances are your choice and your budget, supplied by you or specified together. New flooring, or repairing what is under the old kitchen, is easy to forget until the old units come out.
Site access and the age of the home. A ground-floor kitchen with an easy path in is simpler than a third-storey unit with a narrow stair and a lift booking. Older homes can hide out-of-square walls, tired wiring or plumbing that needs bringing up to standard once it is opened up.
| What you choose | Tends to cost more | Tends to cost less |
|---|---|---|
| Layout | Moving the sink, cooktop or walls | Keeping the existing layout |
| Cabinetry | More cupboards, painted or veneer doors, full internal fit-out | Fewer cabinets, simpler door finish |
| Benchtop | Natural stone or porcelain, thick edge, more joins | Laminate, standard edge |
| Splashback | Full-height stone or feature tile | Standard tiled splashback |
| Site | Upper storeys, tight access, older home | Ground floor, easy access, sound structure |
The honest answer
Every kitchen is priced for the work it needs. The only accurate number is the one that follows a measure-up of your room and a clear brief for the finishes you want.Where a renovation budget usually goes
A useful quote separates cabinetry, surfaces, appliances and site work so you can compare the same scope.
Cabinetry is typically the largest share. It is the most labour-intensive part of the job. It is designed, cut, assembled and installed, and it is what makes the room work day to day. When people compare quotes, this is where most of the difference lives.
Surfaces come next. Benchtops and splashbacks are the second visible layer, and your material choice here can move the total more than almost anything else of similar size.
Appliances and trades fill out the rest. Appliances depend entirely on what you buy. The plumbing and electrical are a smaller share when the layout stays put and a larger one when things move. Then there is delivery, fitting and the finishing touches that pull it together.
For kitchen renovations, the measured plan, cabinet specification, materials and installation requirements should be worked through together. The quote should also make clear who is responsible for each related trade.
Where to save, and what not to cut
The cost drivers above point to where a budget has room to move, and where a saving tends to cost more later.
Ways to save:
- Keep the existing layout. Leaving the sink, cooktop and power points roughly where they are keeps the plumbing and electrical simple, and moving them is usually the biggest single change to the price.
- Simplify the cabinetry finish. Fewer cabinets and a simpler door finish cost less than more cupboards, painted or veneer doors and a full internal fit-out.
- Choose a simpler surface. A laminate benchtop with a standard edge and a standard tiled splashback cost less than natural stone or porcelain, thick edges, more joins and full-height feature splashbacks.
- Set your own appliance budget. Appliances are your choice, supplied by you or specified together, so their share of the total is the one you control most directly.
What not to cut:
- The storage the household needs. Cabinetry is typically the largest share of the budget because it is what makes the room work day to day. Settle the storage before spending on a feature surface.
- Licensed trades. If the sink, cooktop, power or gas move, that work needs the applicable licensed trades.
- An allowance for what the old kitchen hides. Flooring under the old units, out-of-square walls and older wiring or plumbing often only show once the room is opened up.
- A clear written quote. Confirm the contractor details, licence class, insurance, warranty, exclusions and who is responsible for each related trade before you compare totals.
What these choices look like in finished kitchens
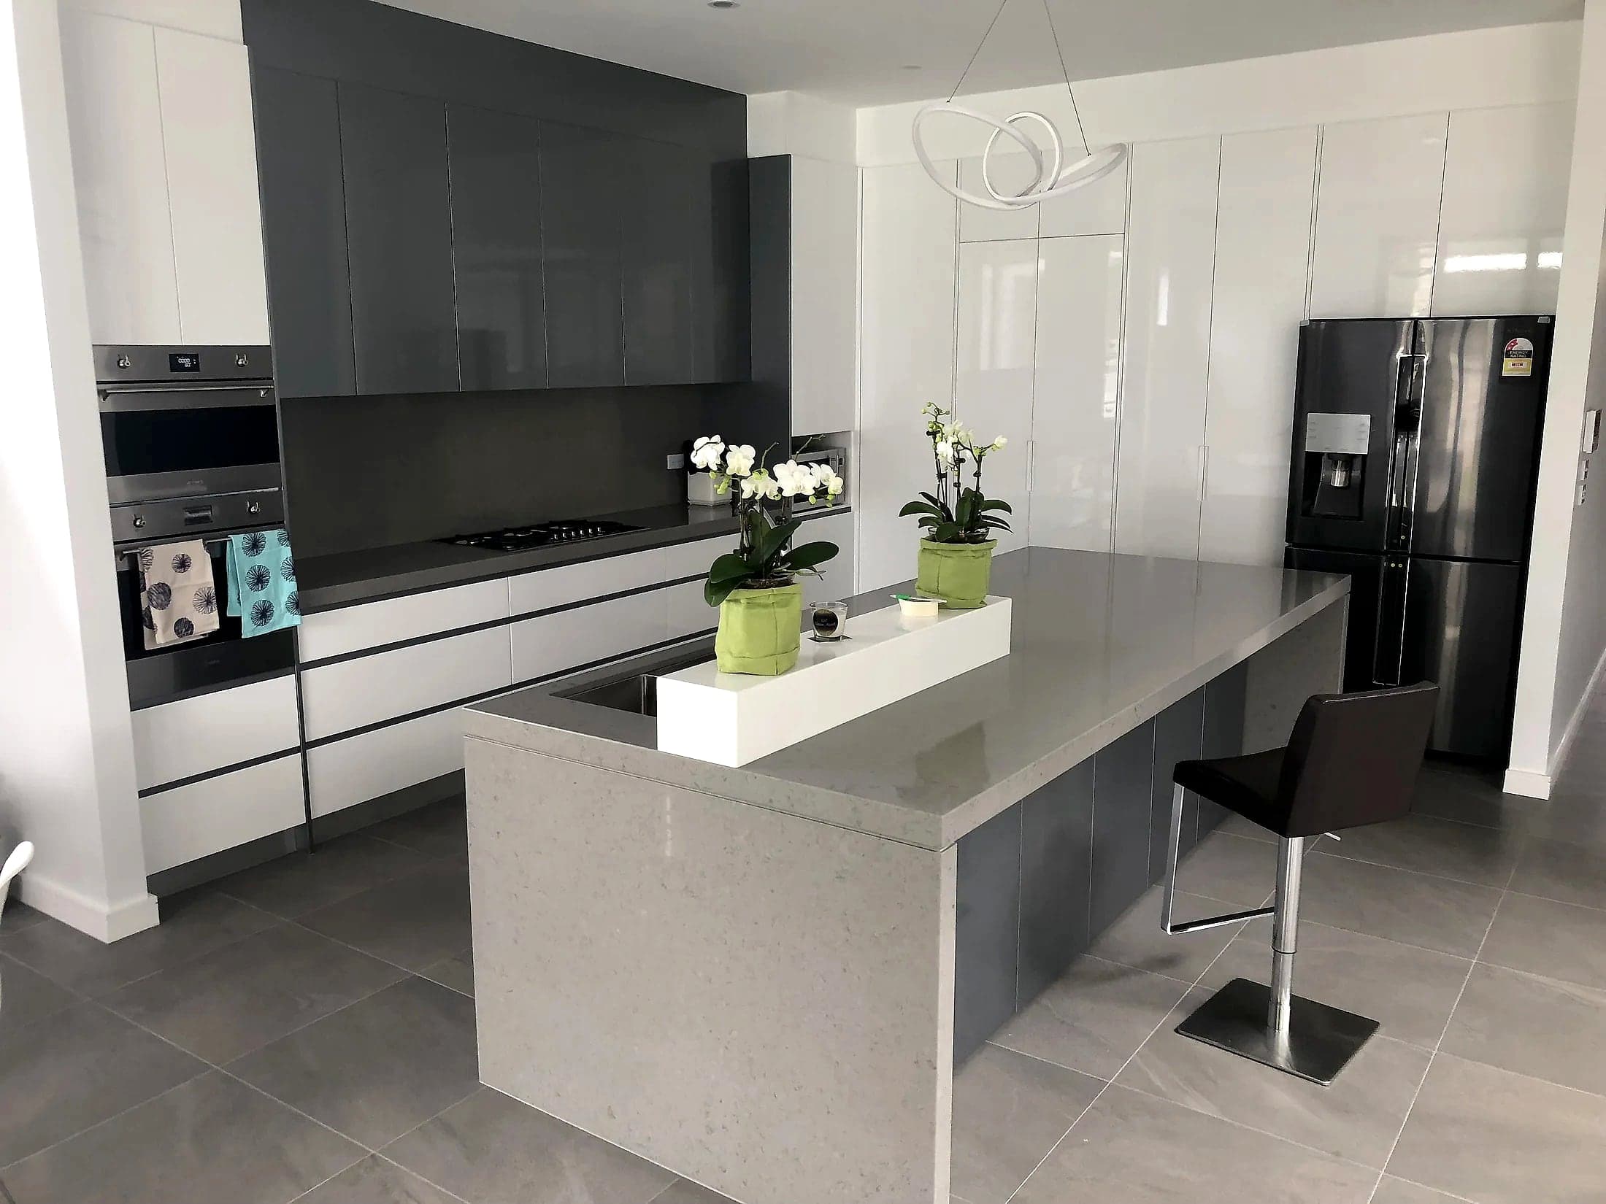
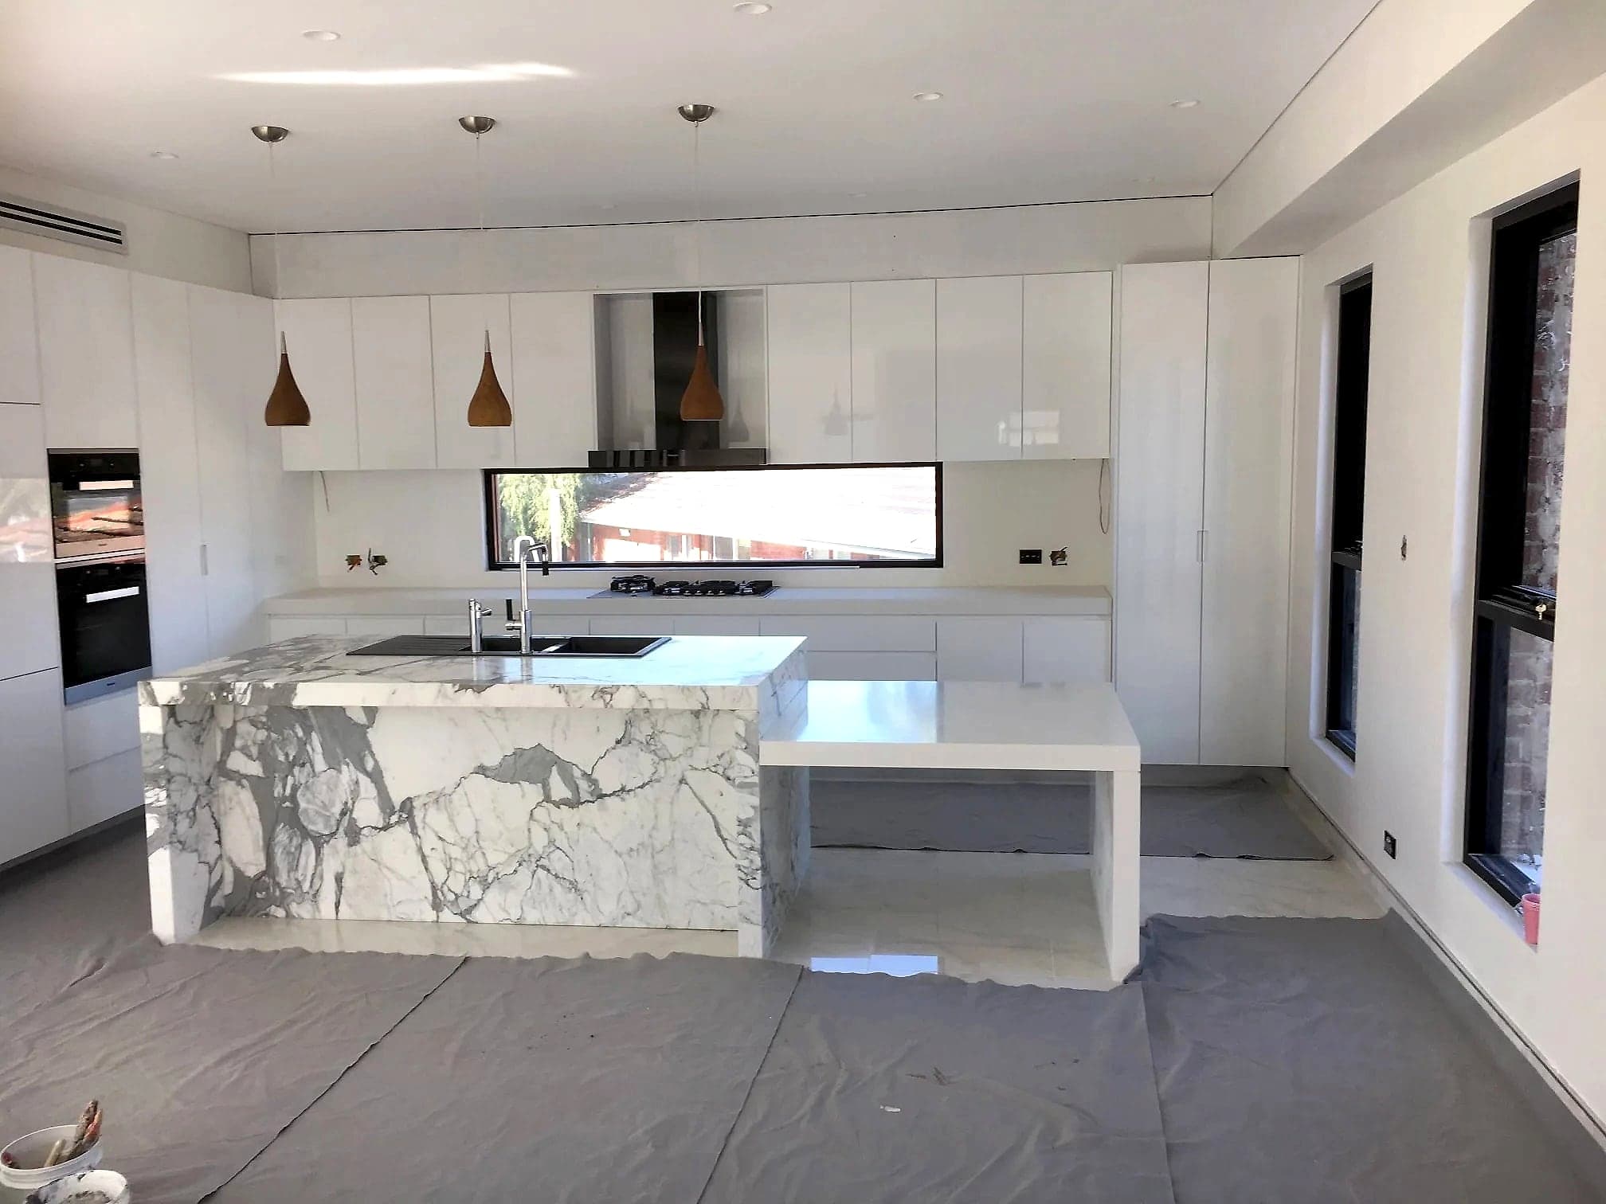
These completed H&R kitchens show the cost drivers above in real rooms. Project prices are not shown here; your quote is prepared for your own room and selections.
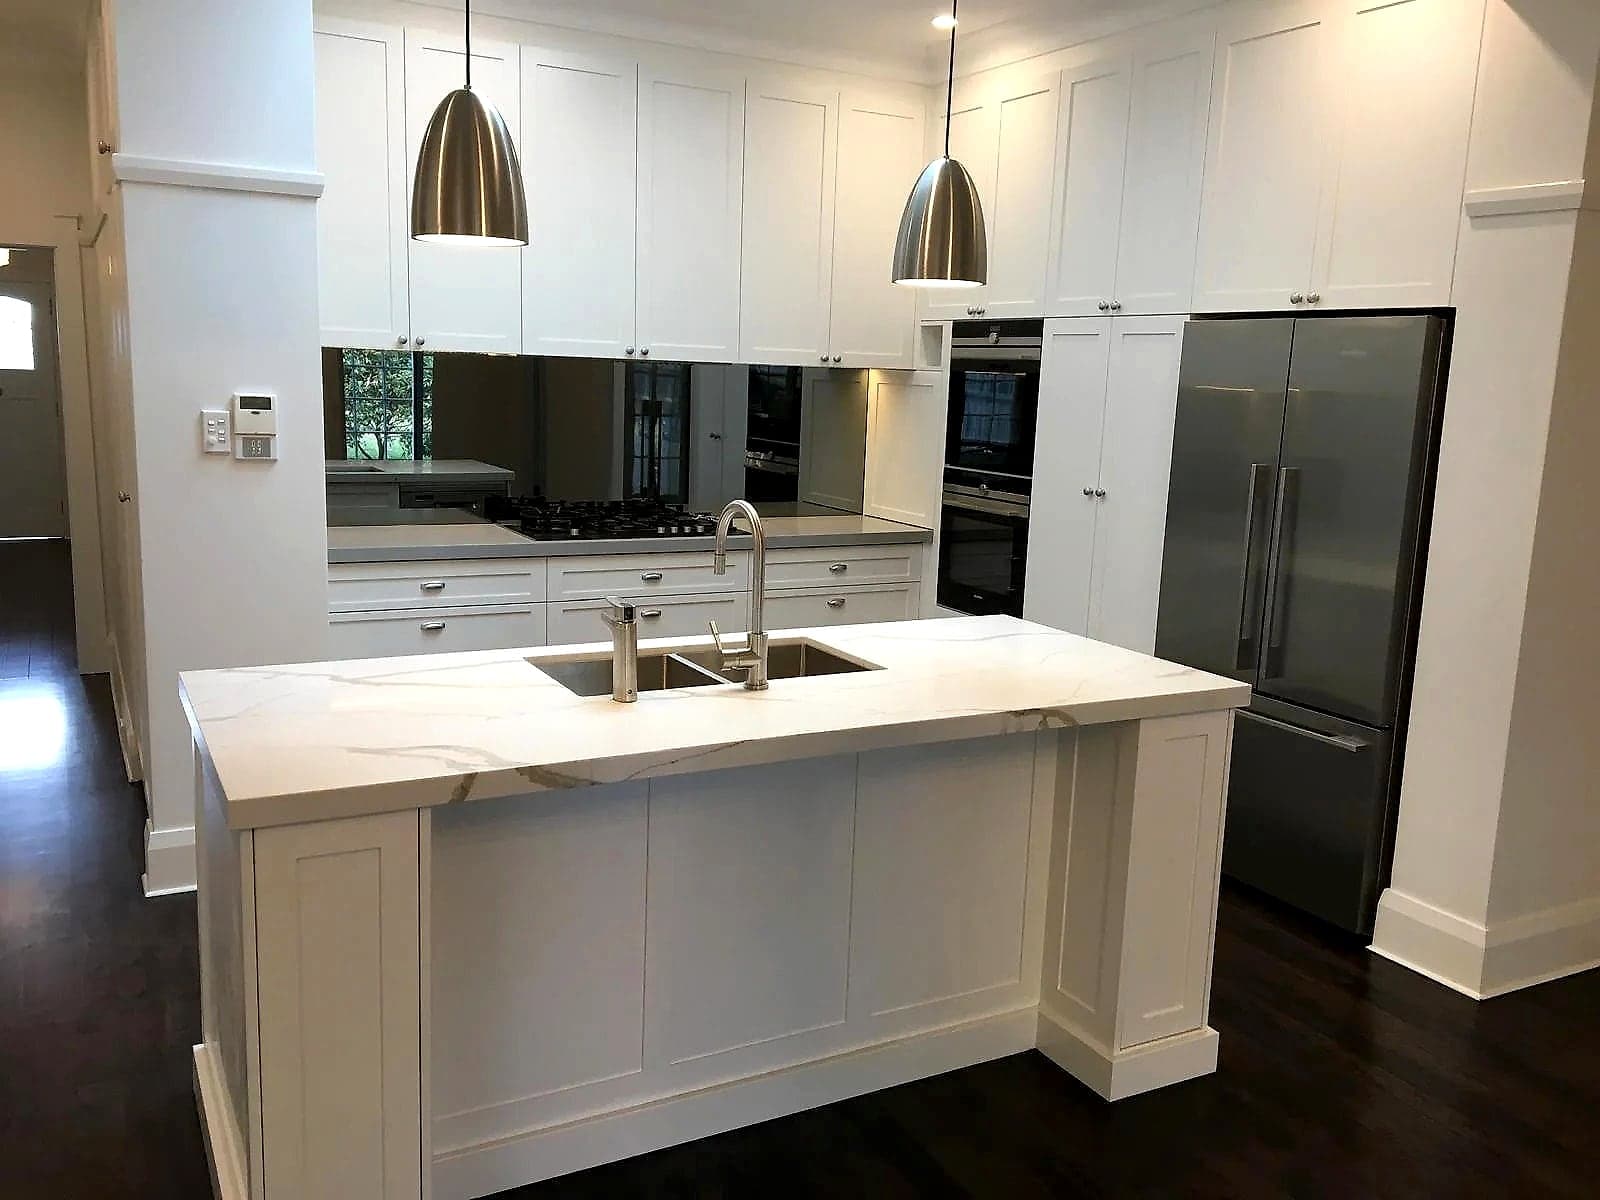
- Compact cabinetry with integrated appliances. The Parramatta galley kitchen fits double ovens, refrigeration and an open bookshelf into tall cabinetry along a long working bench.
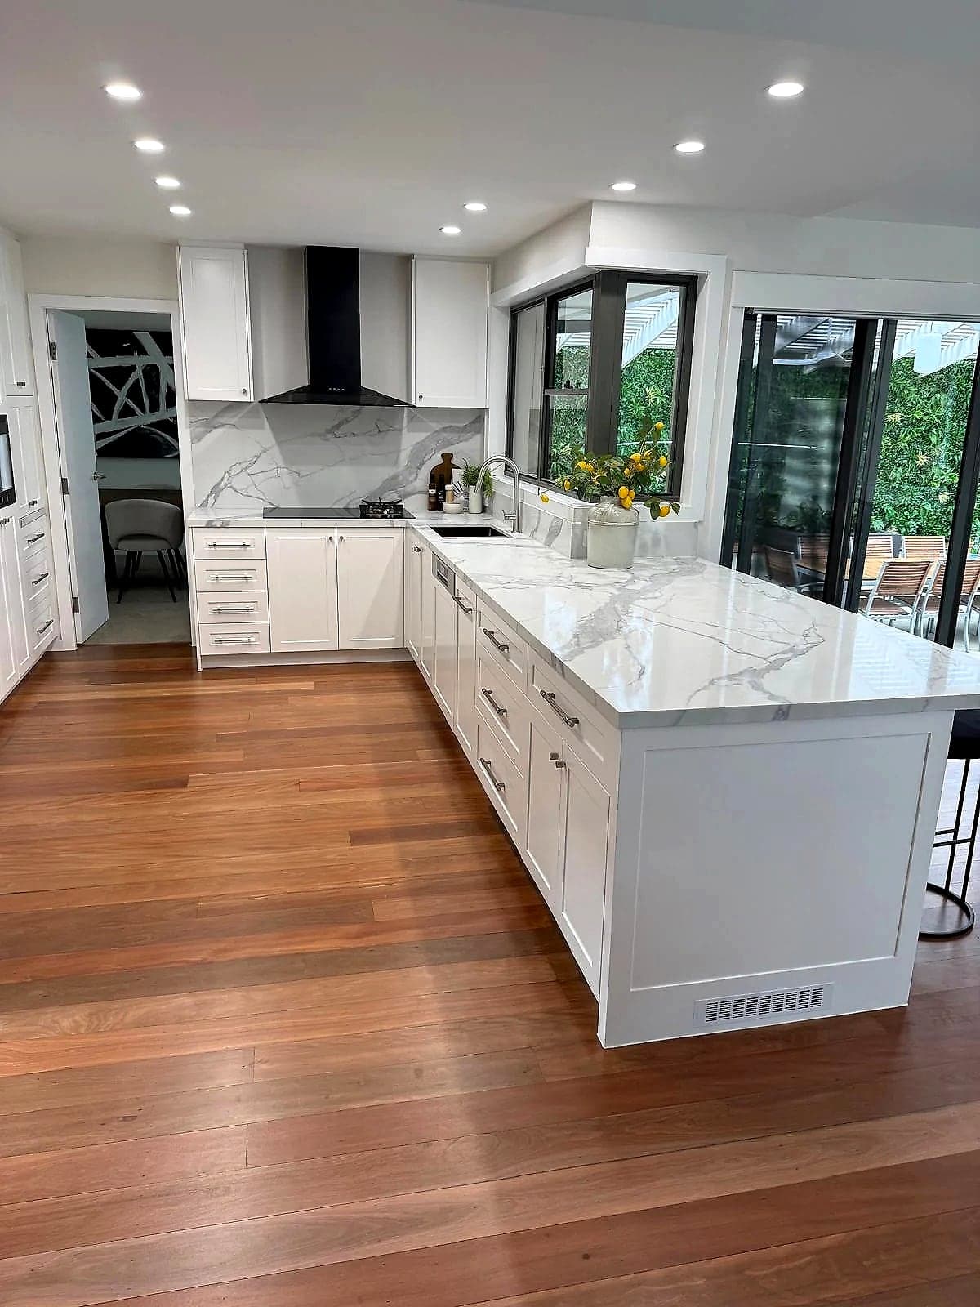
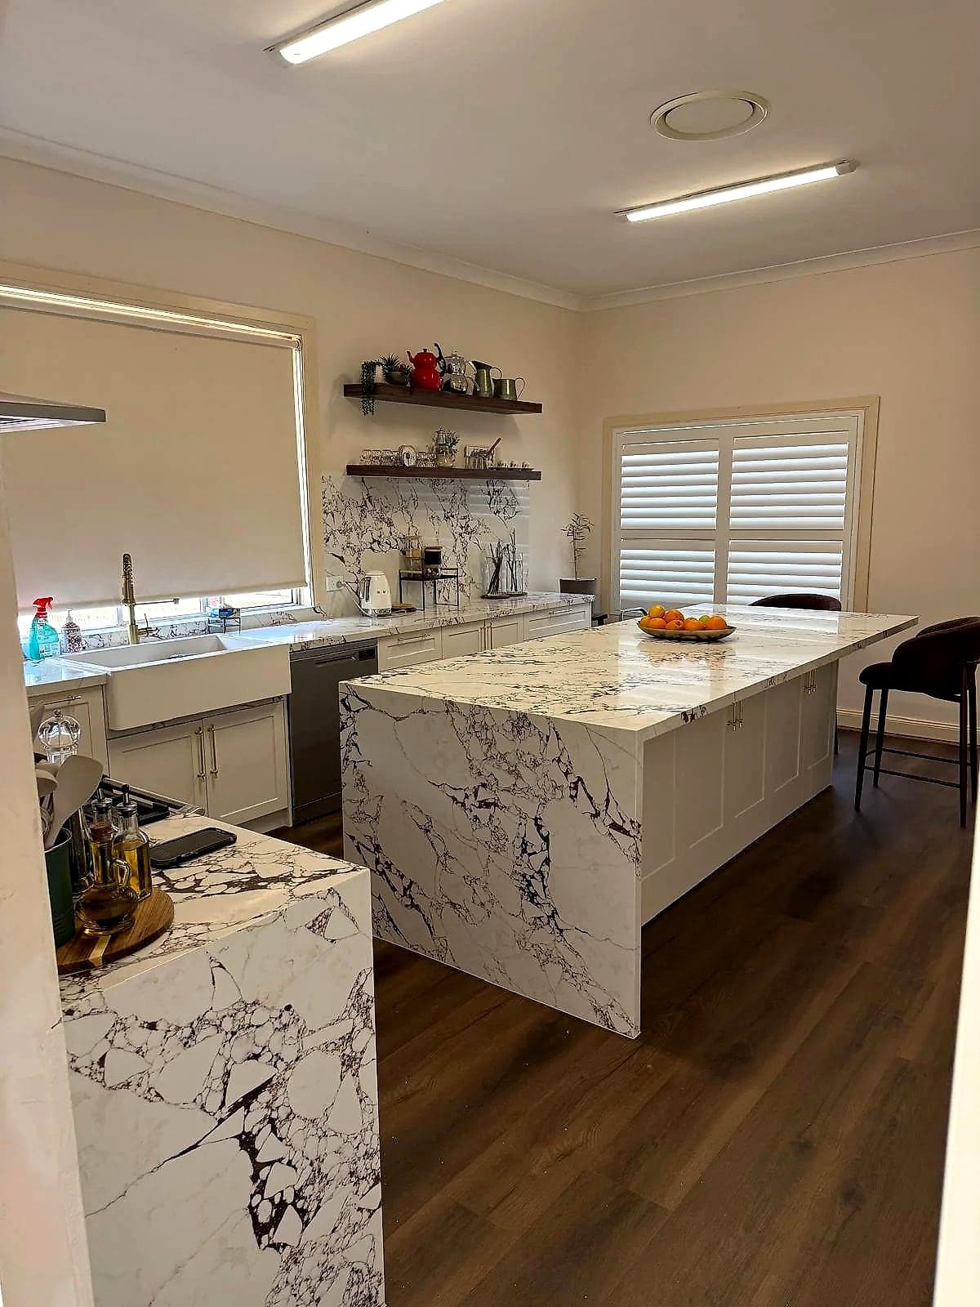
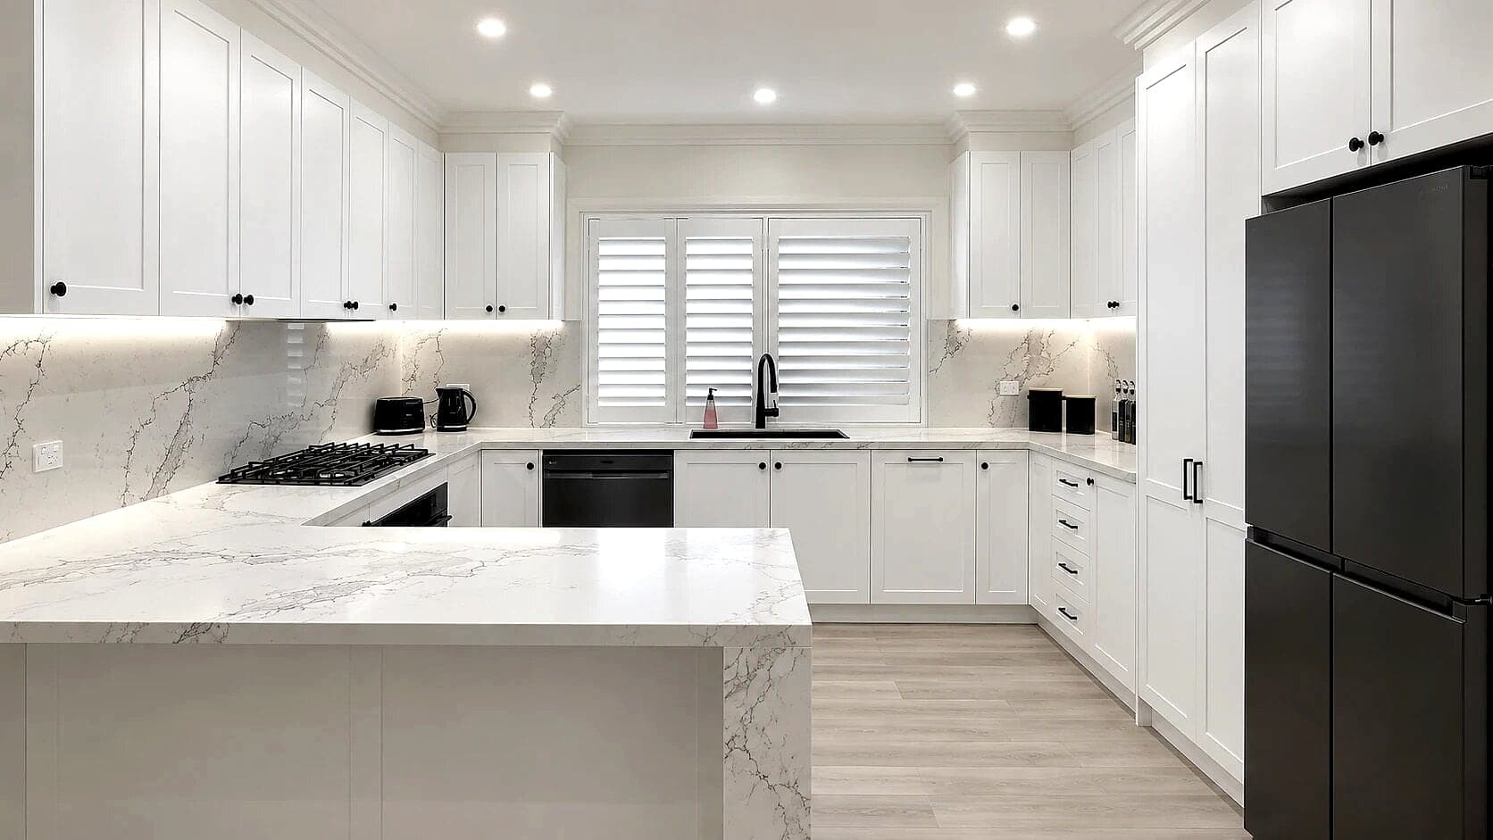
- Surfaces that continue beyond the benchtop. In the Burwood U-shaped kitchen, pale marble-look surfaces run through the splashback and the peninsula's waterfall end.
- Detailed cabinetry. The Killara kitchen adds glazed display cupboards, a decorative rangehood surround, corbels and fluted island posts to white shaker cabinetry.
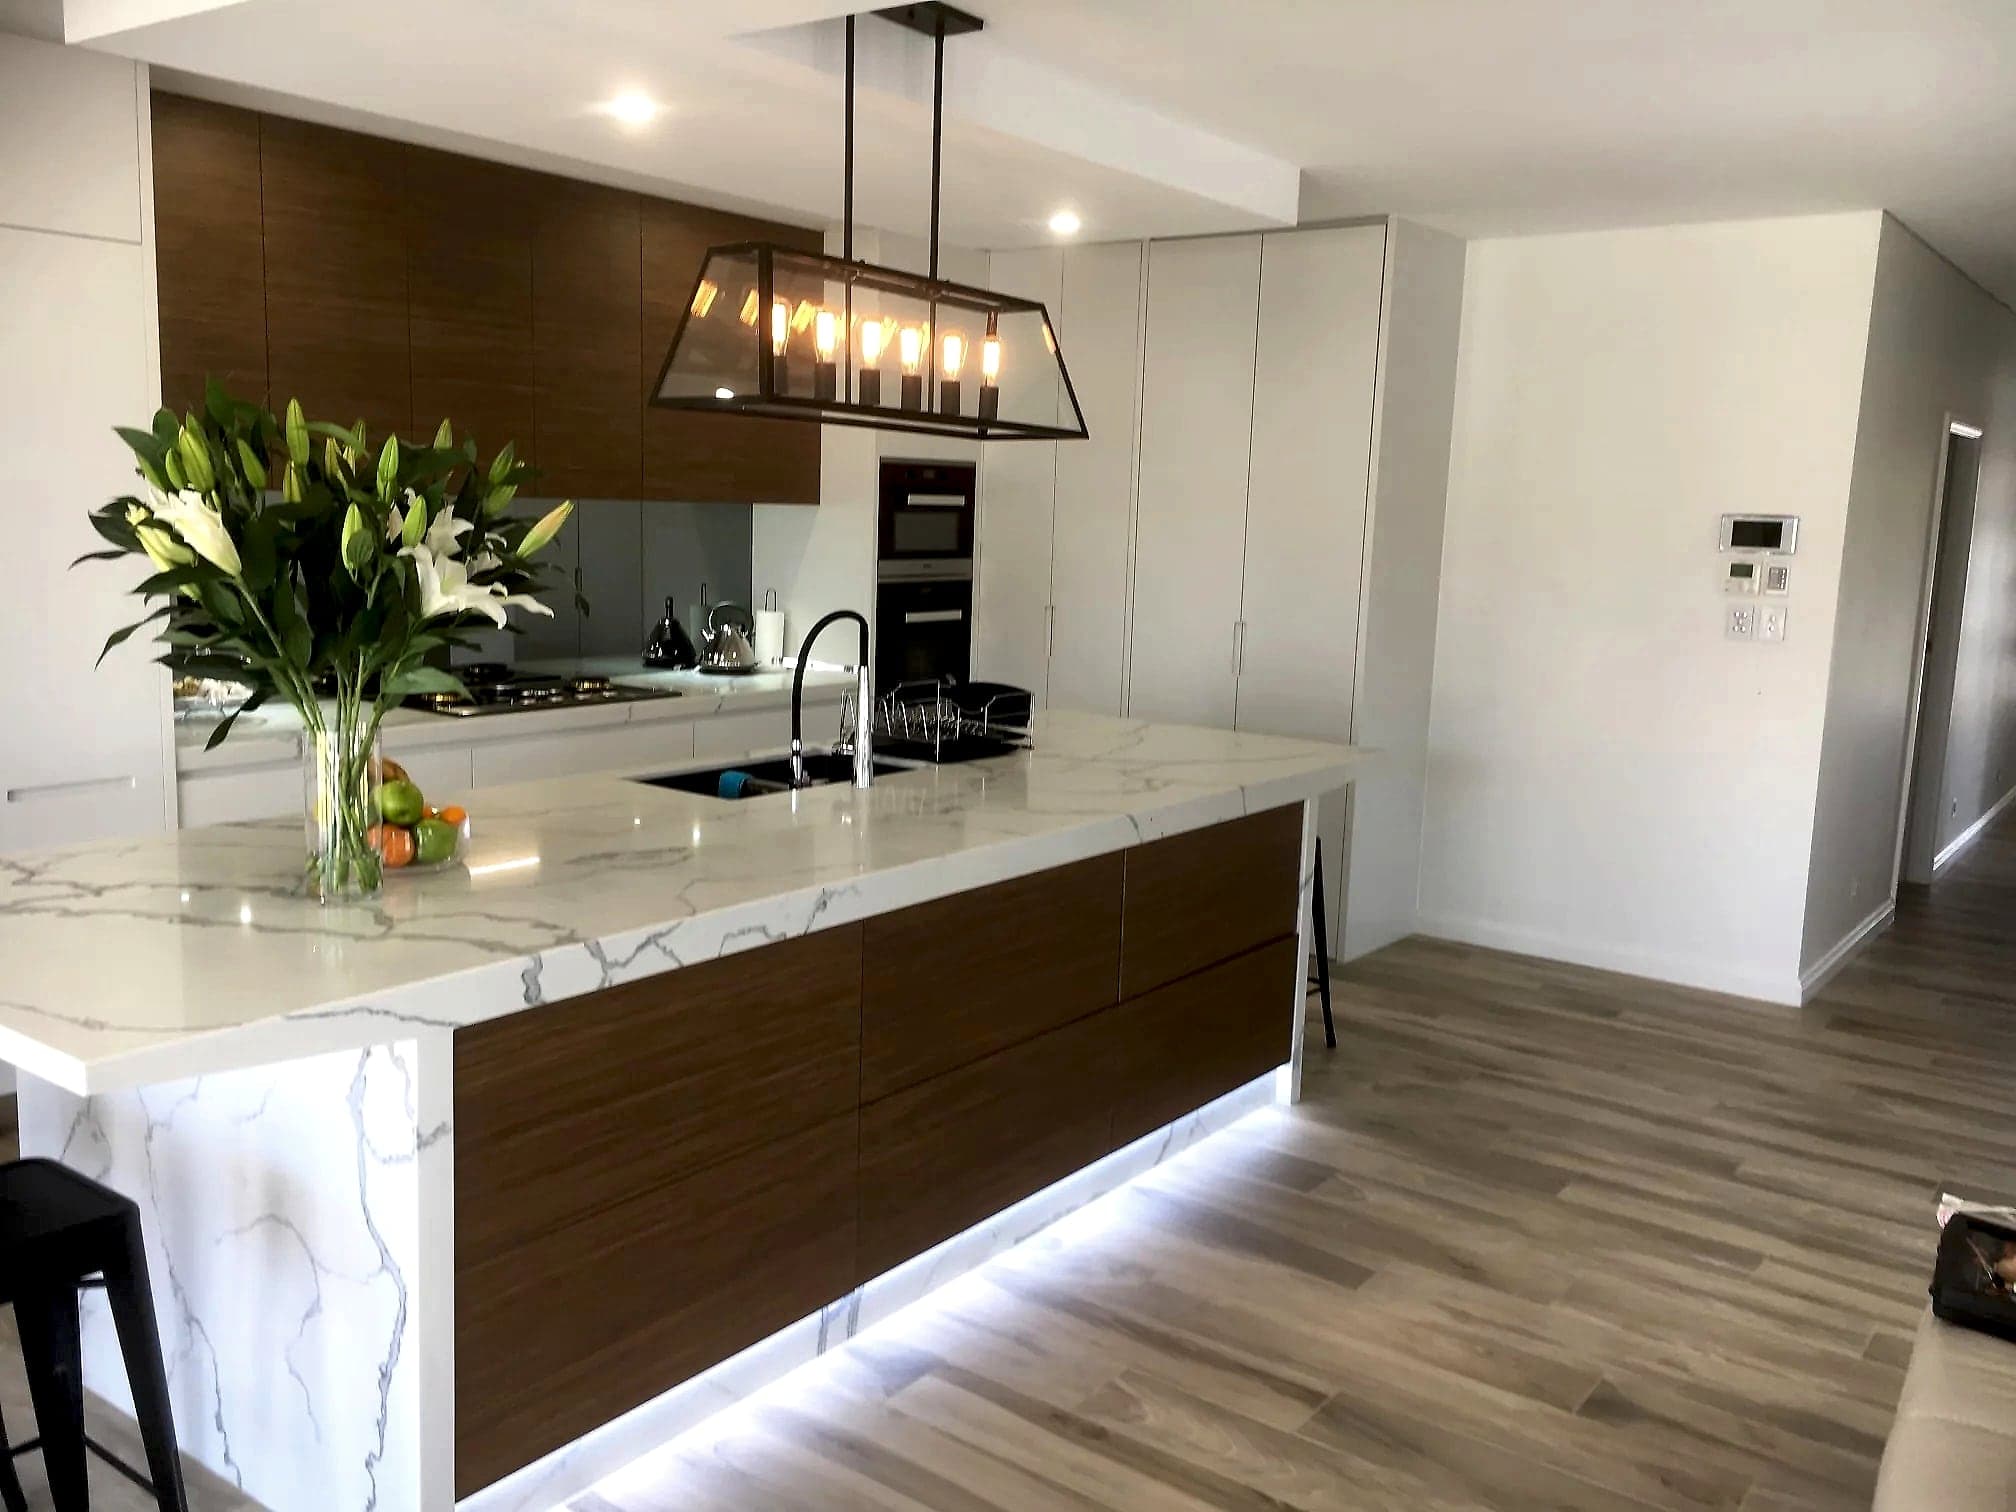
- A feature island with lighting. The Dover Heights kitchen centres on a translucent backlit island, with lighting and related trades coordinated around it.
How to get an accurate kitchen renovation quote
A real quote starts with real information. The more you can share up front, the closer the first conversation gets to your project.
Send us:
- Photos of the existing kitchen from a few angles, plus the room it opens into.
- Rough measurements of the space if you have them. Even a hand sketch helps.
- Your suburb, so we can plan access and our visit.
- The work you want done: same layout or a new one, whether you are moving the sink or cooktop, taking out a wall, replacing flooring.
- Your finishes and timing: the look you are after, any must-haves, and when you would like the work done.
A ballpark conversation
Based on photos and a brief, we can talk through the work, options and what tends to drive the cost up or down for a room like yours. Useful for planning, not a fixed price.A fixed written quote
Follows a measure-up on site, with the layout, cabinetry, benchtop and finishes confirmed. This is the number you build your plans around.From there, the path is simple. We talk through your brief, arrange a measure-up when appropriate and prepare a detailed quote. See how our kitchen renovations run, then use contact to send your photos and a few notes about the space.
Before comparing final quotes, confirm the contractor details, applicable licence class, current insurance, warranty position, exclusions and the responsibility for each related trade.
Frequently asked questions
How much does a kitchen renovation cost in Sydney?
As a planning guide, a smaller replacement with limited layout changes typically costs around $25,000–$35,000, a more involved renovation with upgraded cabinetry and finishes $35,000–$60,000, and complex, high-specification work $60,000–$100,000 or more. The price for your kitchen is set in a written quote after we measure the room.
Is the measure and quote free?
Yes. The measure of the room and the written quote are free. Detailed drawing plans of the layout are a separate, paid design stage, and we do not produce 3D renders.
Why can't you give me a price over the phone?
Because the price follows the work, and the work is specific to your room. Two kitchens the same size can differ a lot once you account for layout changes, cabinetry and benchtop material. We are happy to talk through ballpark thinking from photos, but a real number needs a measure-up.
What's the biggest thing that changes the cost?
Usually two things: whether you move plumbing, electrical or walls, and what you choose for cabinetry and benchtops. Keeping the existing layout and a simpler benchtop keeps the figure down. Relocating services and specifying natural stone or porcelain moves it up.
Can I still get an engineered stone benchtop?
Not a new one that meets the legal definition. Australia's ban covers engineered stone containing at least 1% crystalline silica, not every manufactured surface: porcelain and sintered stone without resin are excluded. H&R works with laminate, timber, natural stone and porcelain or sintered surfaces. The materials guide explains the difference before you choose a product.
Source: Safe Work Australia — engineered stone ban (opens in new tab), checked 12 October 2026.
Does made-to-measure cabinetry make a difference to cost?
It keeps the cabinet design, manufacturing and installation connected and means the kitchen is made to the measured room and confirmed specification rather than standard cabinet sizes.