01
Review the room and storage
Clothing, shoes, luggage, access and the available wall or room dimensions shape the brief.
A good wardrobe should make getting dressed easier and the bedroom feel calmer. The storage can be planned around what you own and fitted as part of the room rather than treated as a box against the wall.
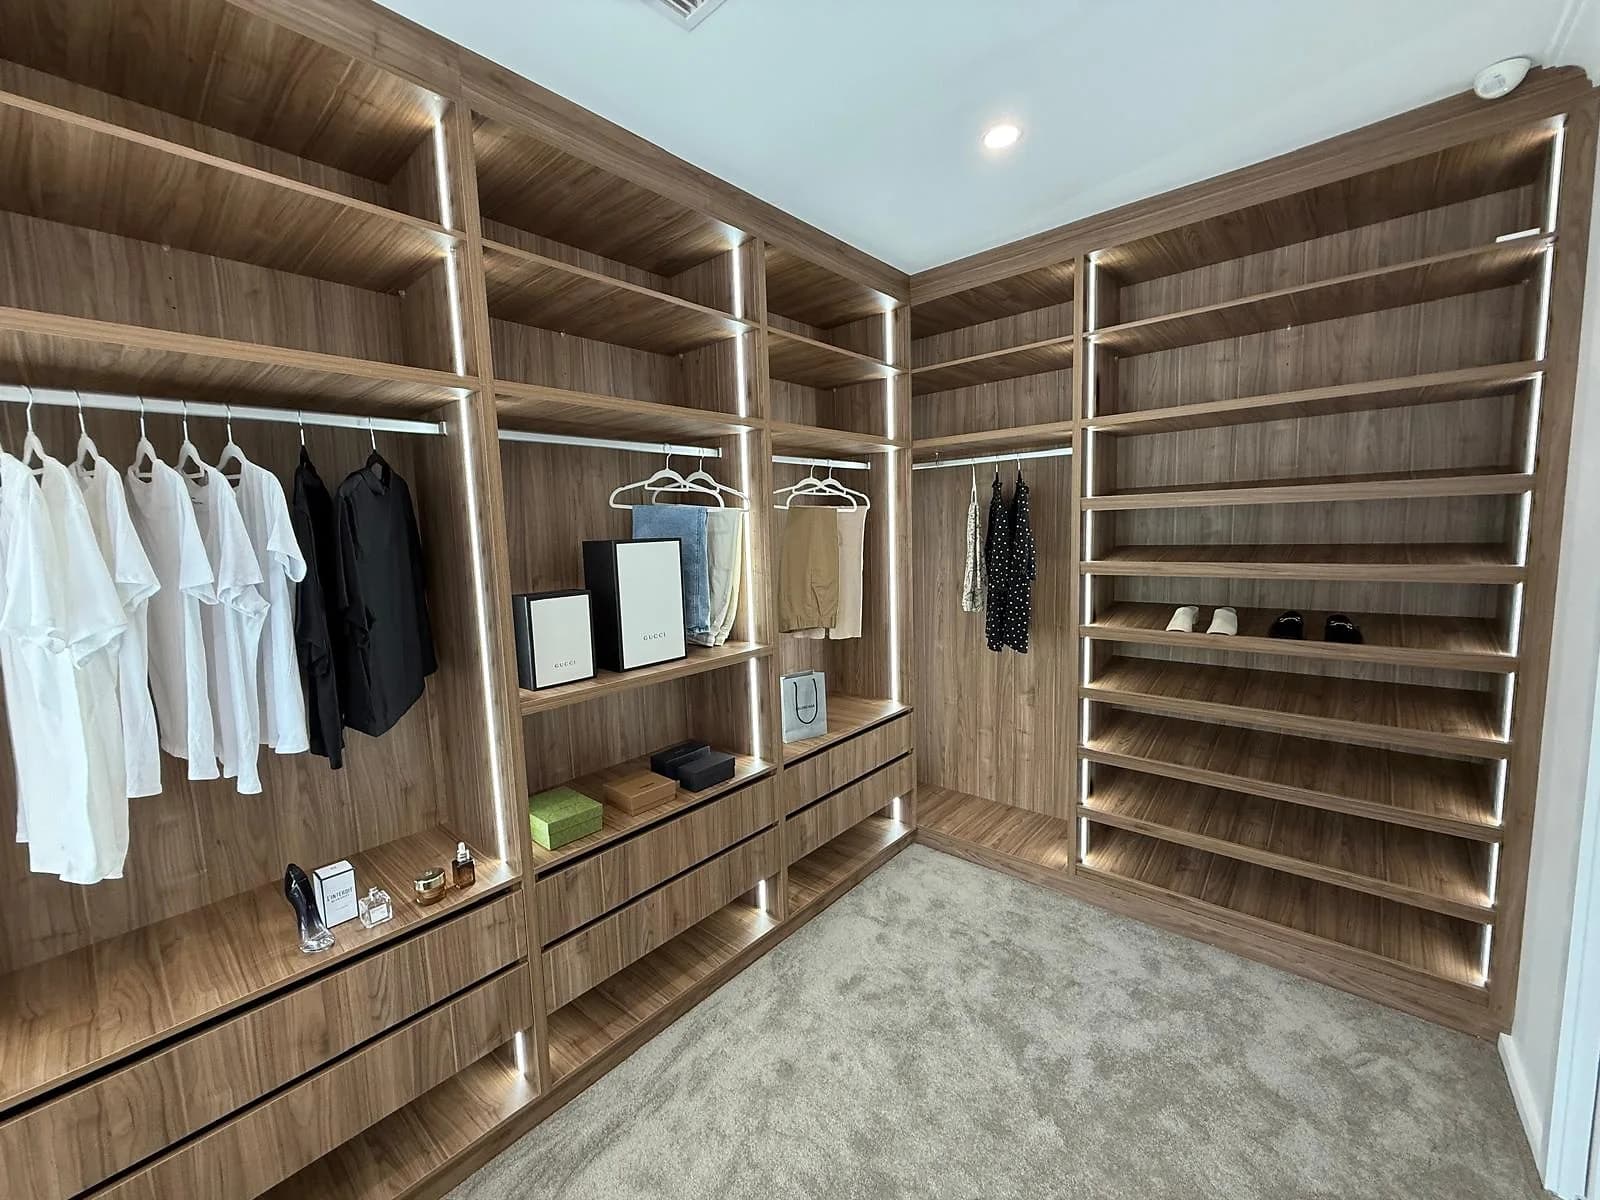
What the service covers
A wardrobe earns its keep by making everyday storage simple, so it has to suit the room and the way you use it. H&R Kitchens plans built-in wardrobes for homes across Sydney, from a single bedroom robe to walk-in wardrobes and whole-home storage — fitted interiors, linen cupboards and robe doors, with shelving, drawers, hanging zones and shoe storage arranged around the room.
Made to fit the room
H&R Kitchens measures the room, details the storage and produces the cabinetry in our workshop before fitting it in your home.
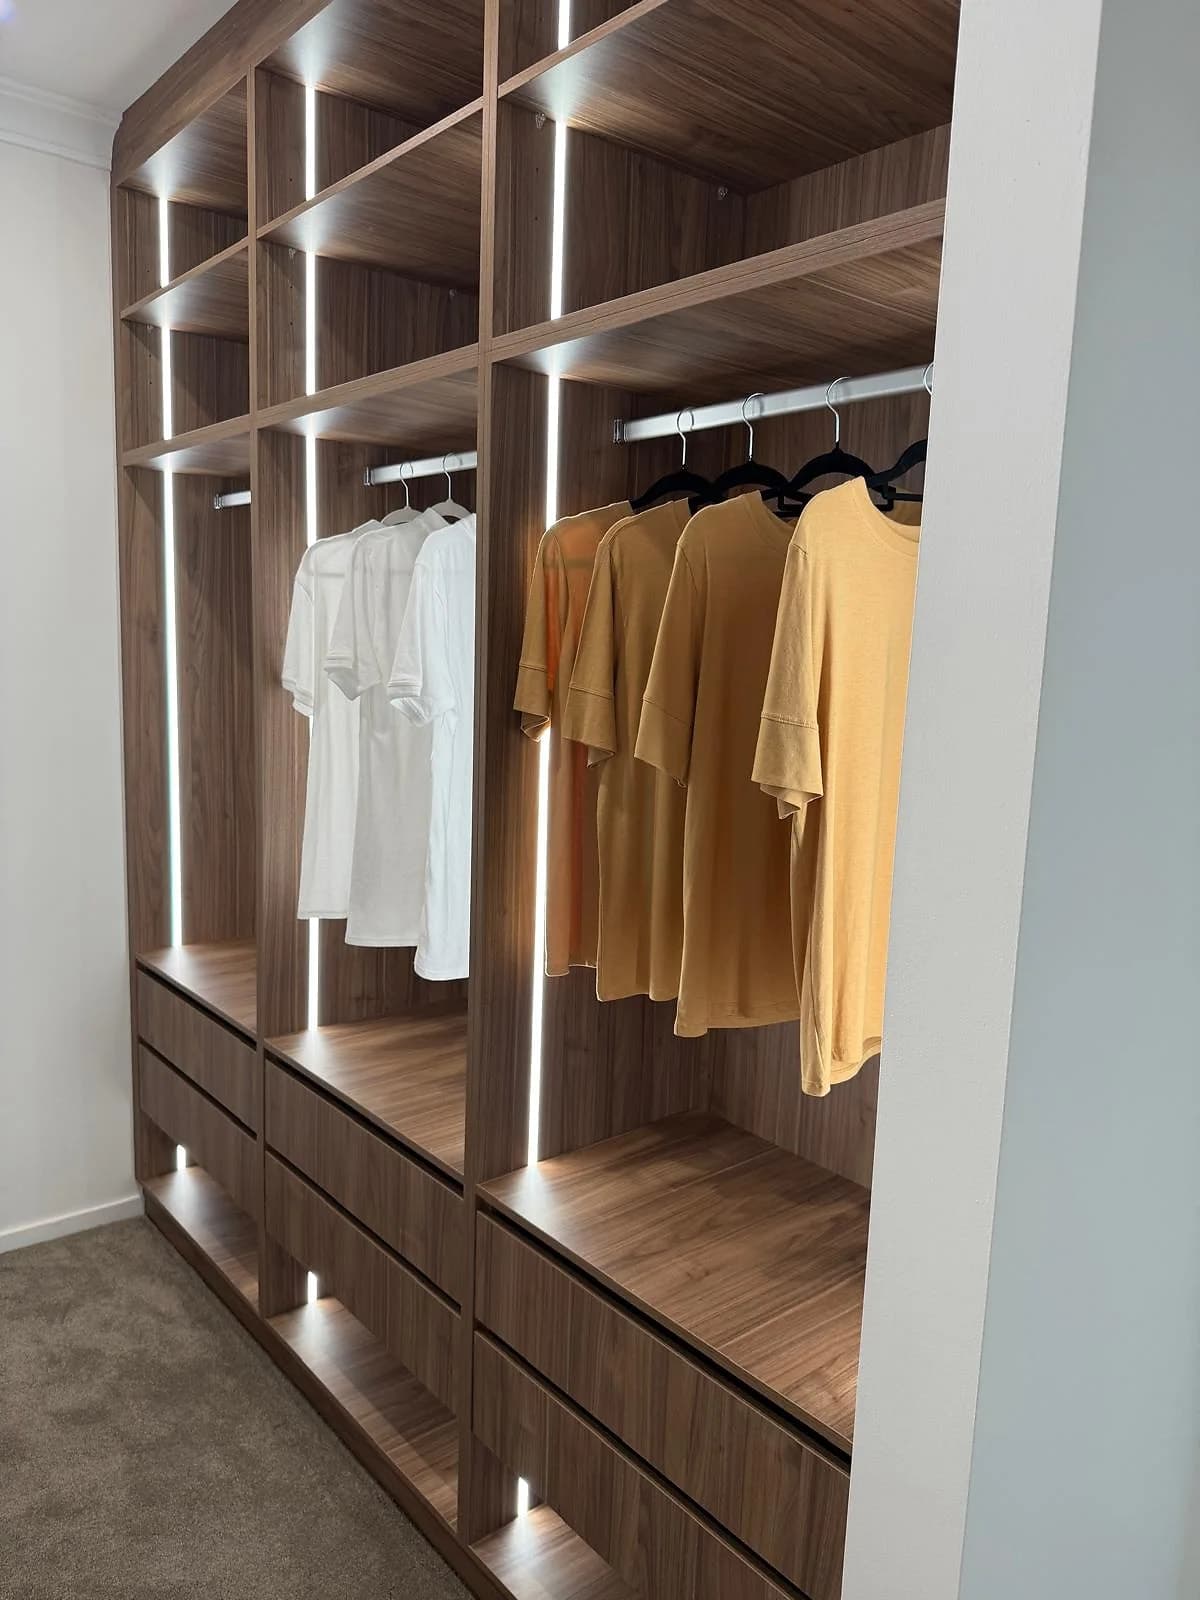
Completed work
Compare three completed H&R projects with cabinetry, proportions and finishes relevant to wardrobes & storage.
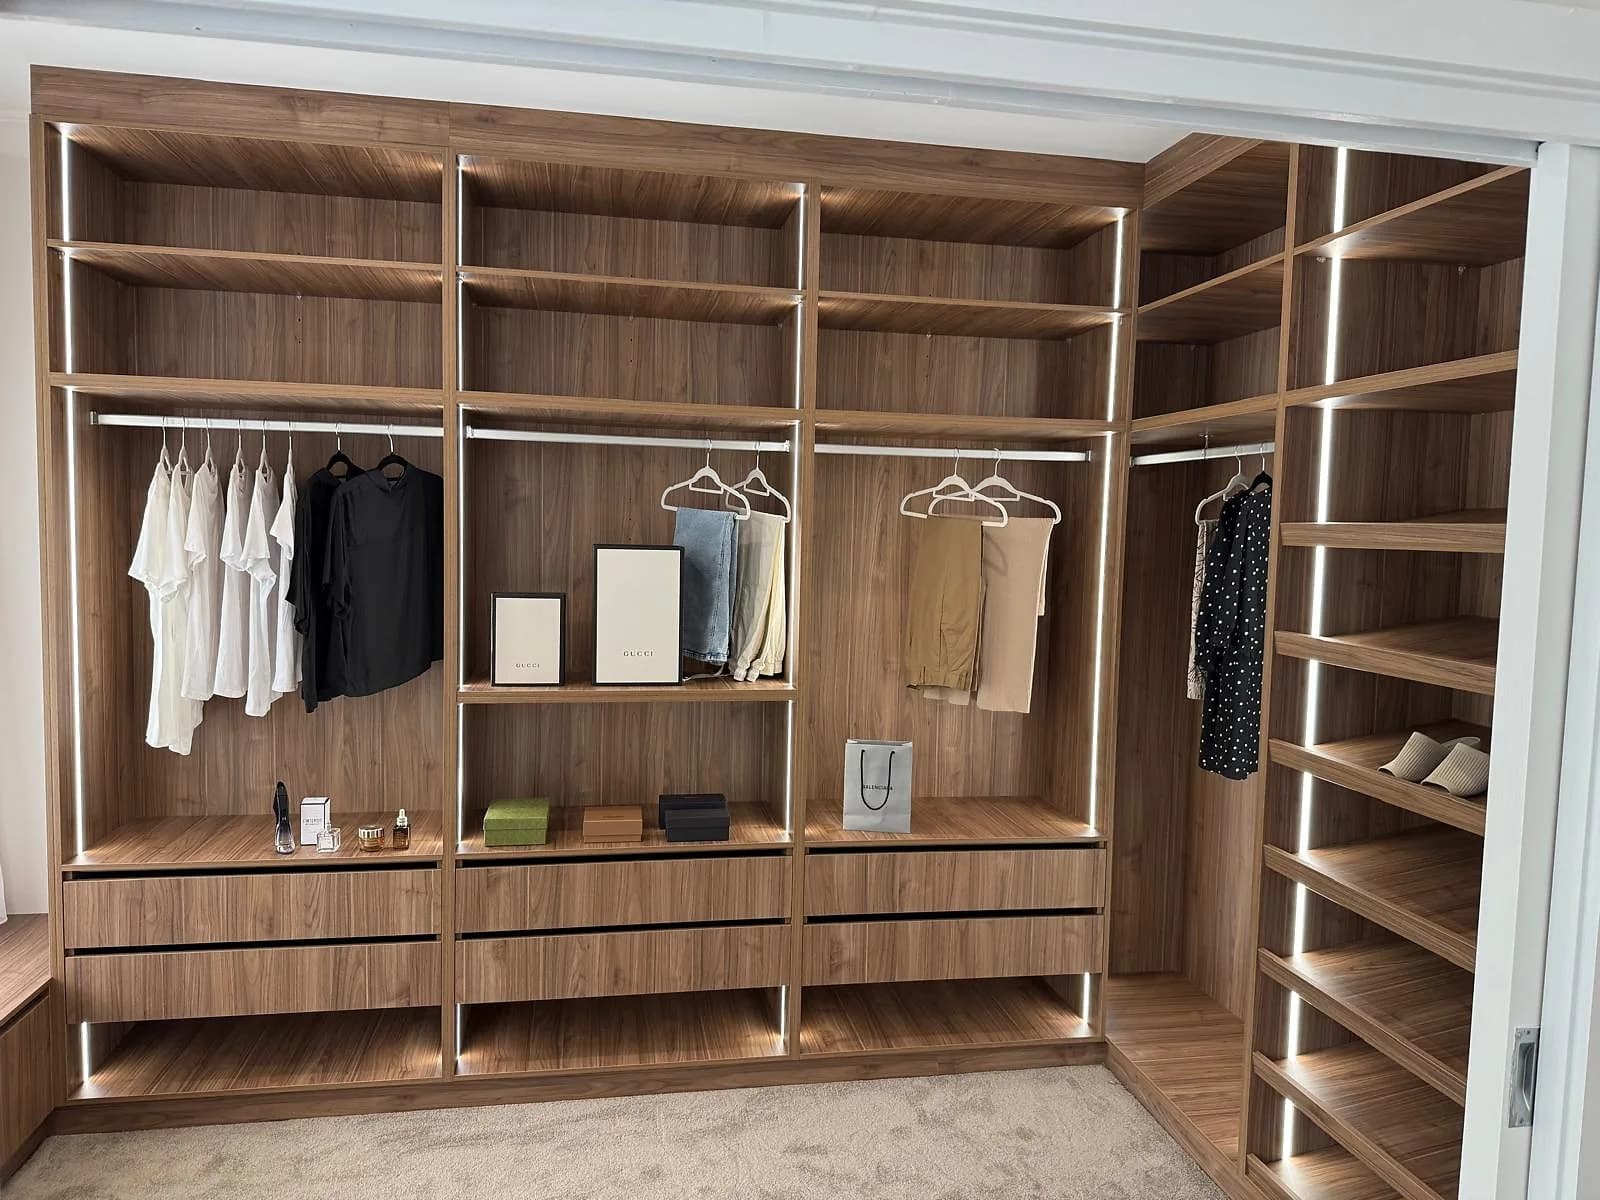
A Baulkham Hills walk-in wardrobe with made-to-measure hanging, drawers, shelving, shoe storage and display cabinetry.
View project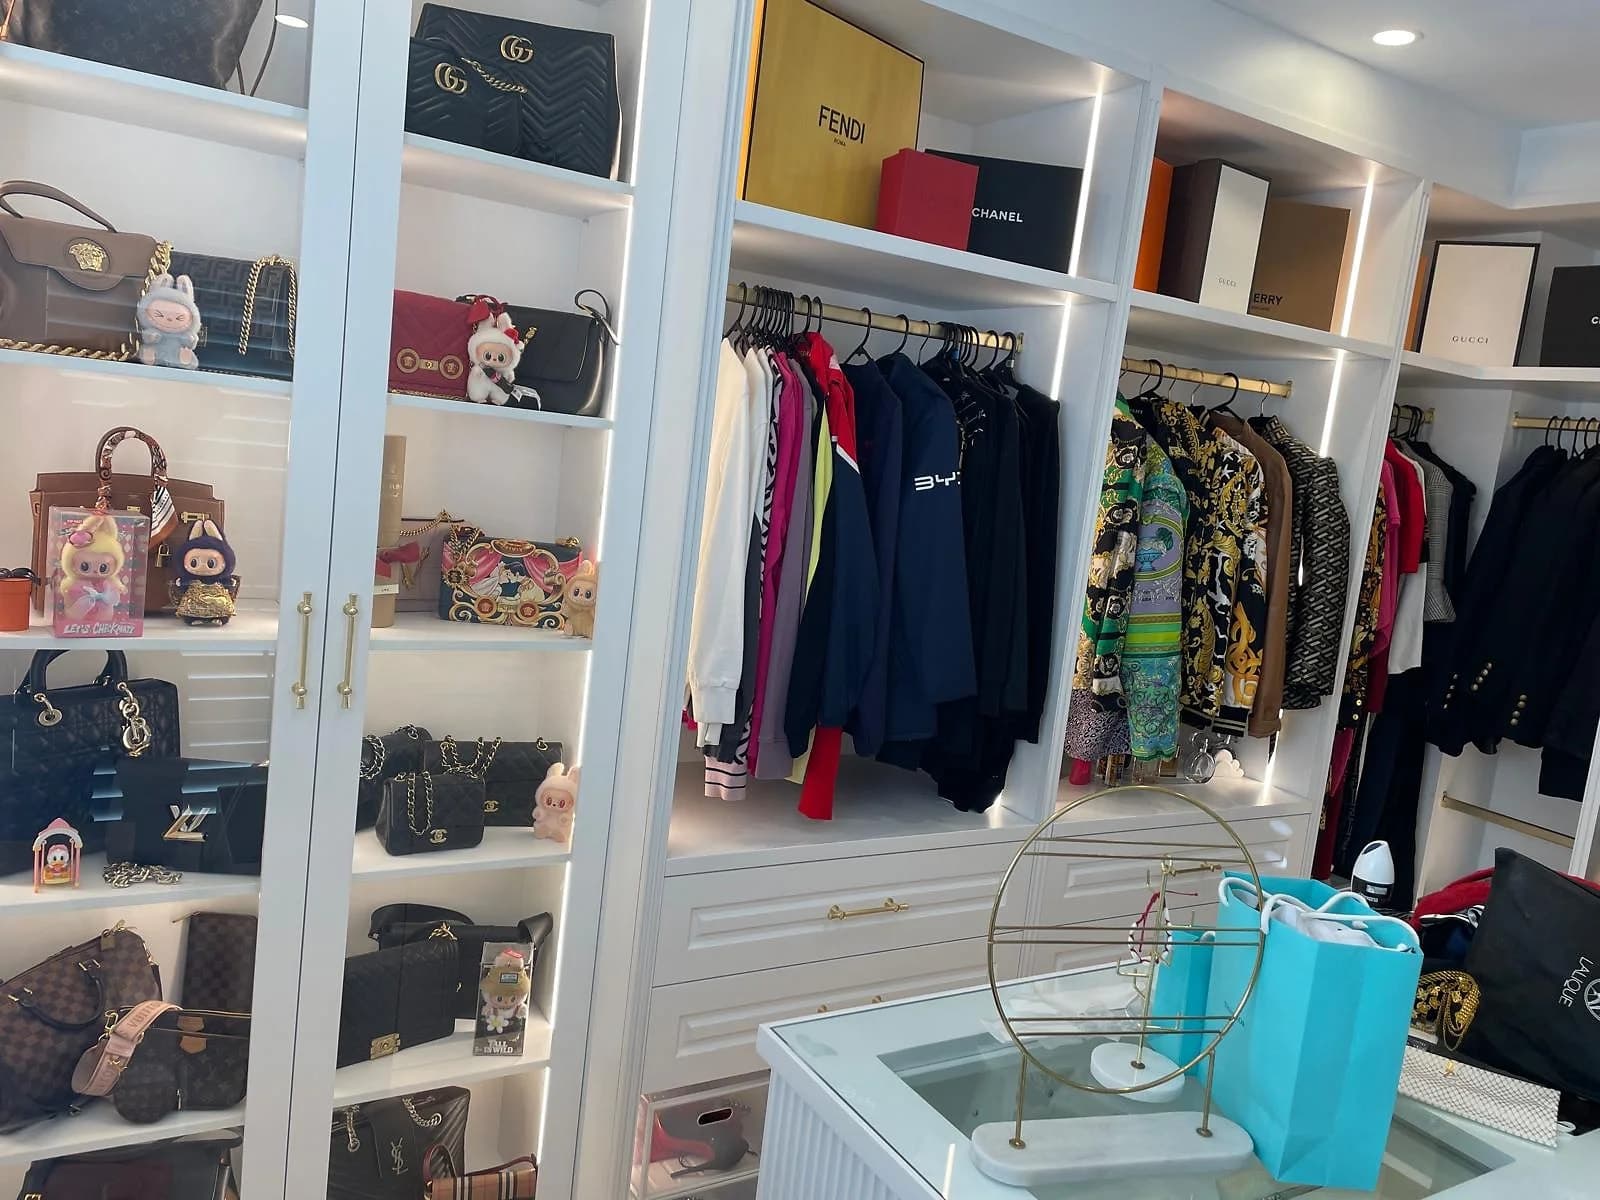
A white walk-in dressing room with illuminated display cabinetry, brass fittings and a fluted central island.
View project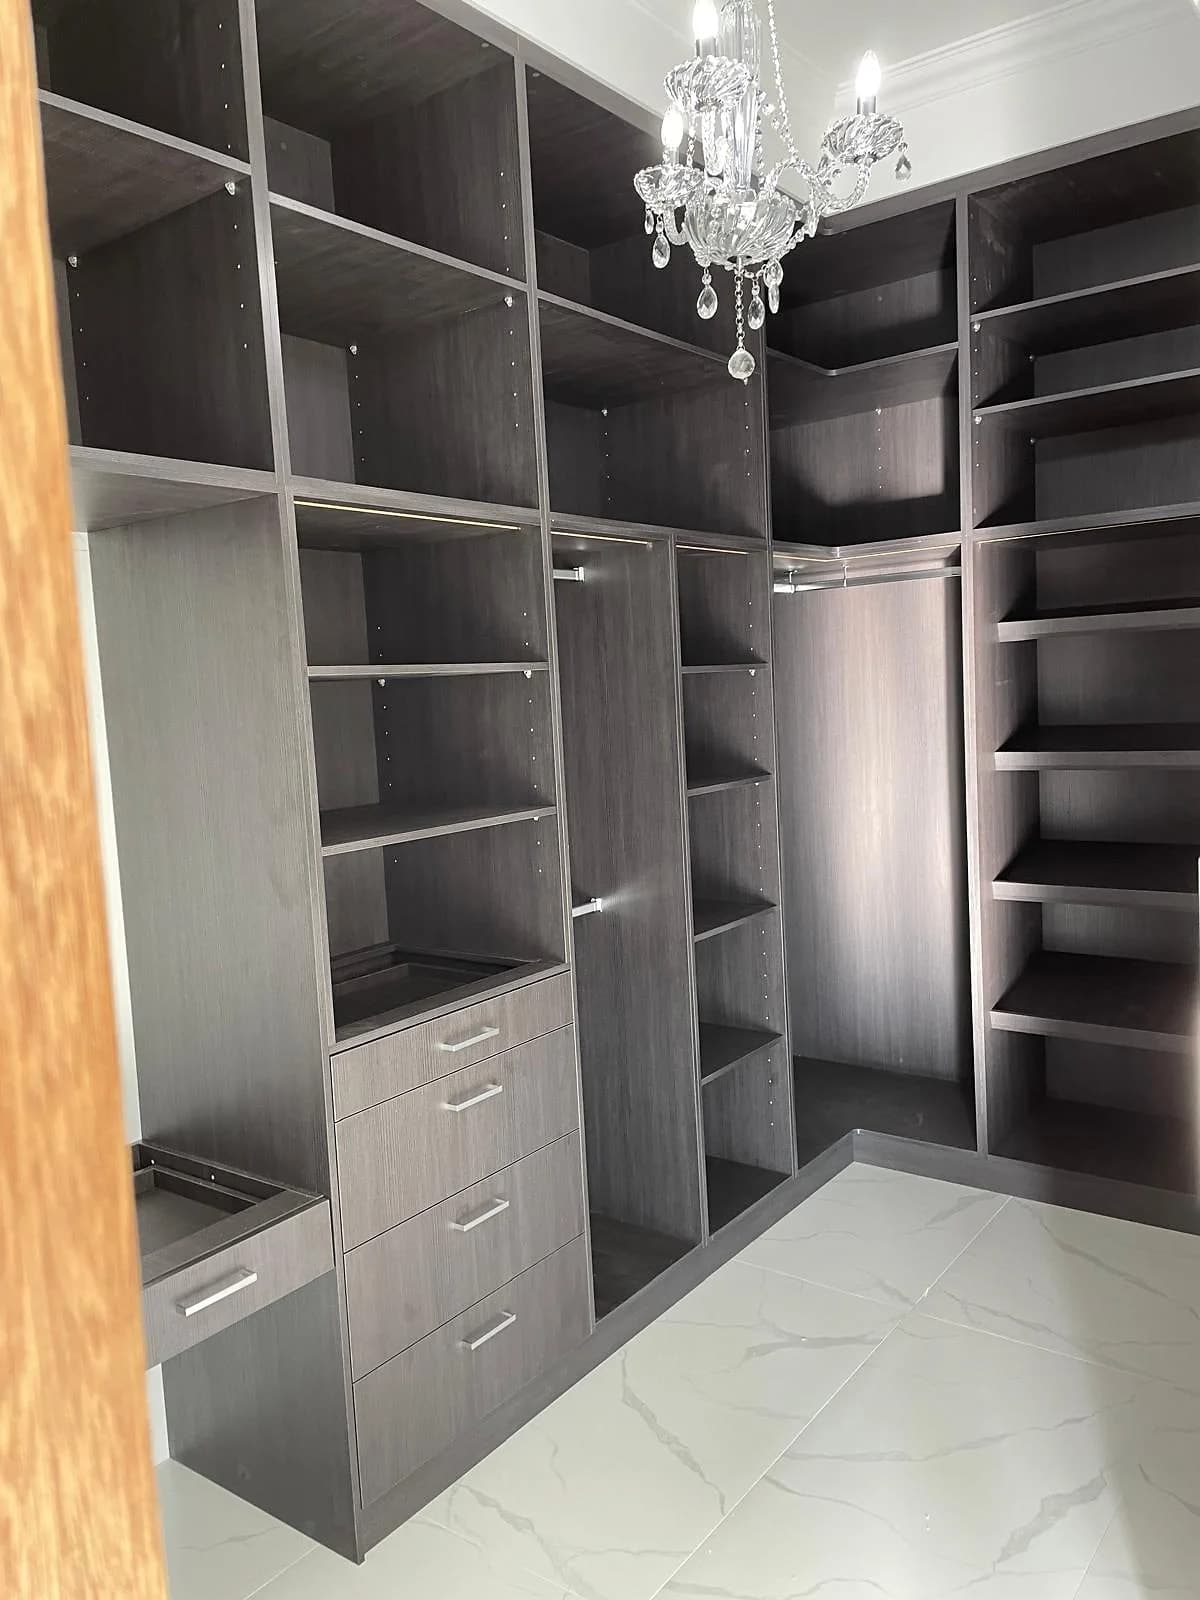
An open walk-in wardrobe with dark woodgrain cabinetry, integrated shelf lighting and a crystal chandelier.
View projectHow a fitted wardrobe works
Clothing, shoes, luggage, access and the available wall or room dimensions shape the brief.
We plan hanging, shelves, drawers, door clearances and lighting allowances together.
The wardrobe is produced to the approved dimensions and fitted to the room.
Planning the joinery
Start with what the room must hold, how it is used and the clearances that need to remain comfortable.
A wardrobe only works if the inside is right, so we start with what actually needs a home — long-hanging coats and dresses, shirts, folded knits, shoes, bags and the bits that end up on the floor.
Made-to-measure cabinetry uses the full wall width and ceiling height, so there is no dead space above the robe and no awkward gaps down the sides.
We work in finishes that hold up to daily opening and closing: durable board carcasses, soft-close drawers and hinges, and doors in shaker, flat-panel or handleless profiles.
Service areas
Choose your region, then send the address and room details so we can check whether we cover your home.
Before you enquire
Practical answers on inclusions, timing, choices and the information to send with an enquiry.
Most wardrobes take a day or two on site to install once the cabinetry is built, plus the design and build lead time beforehand. The timeline depends on the size of the robe, whether it is a built-in or a walk-in fit-out, and how detailed the interior is. You get a realistic schedule with your quote.
A built-in wardrobe can include cabinetry, robe doors and a fitted interior with hanging zones, shelving, drawers and shoe storage. The same materials and details can also carry through to linen cupboards and other storage in the home.
A built-in wardrobe sits flush against a bedroom wall behind doors, while a walk-in is a room you step into with open or part-open shelving and hanging. The interiors are similar; the walk-in just needs the floor space. We can advise which suits your room when you enquire.
Yes. If the existing robe is sound, a new fitted interior with hanging, shelving, drawers and shoe storage may be possible without rebuilding the whole wardrobe. The measure confirms what suits the space.
Wardrobes & Storage
Send current room photos, your Sydney suburb, what the room needs to store or support and the finish you have in mind.