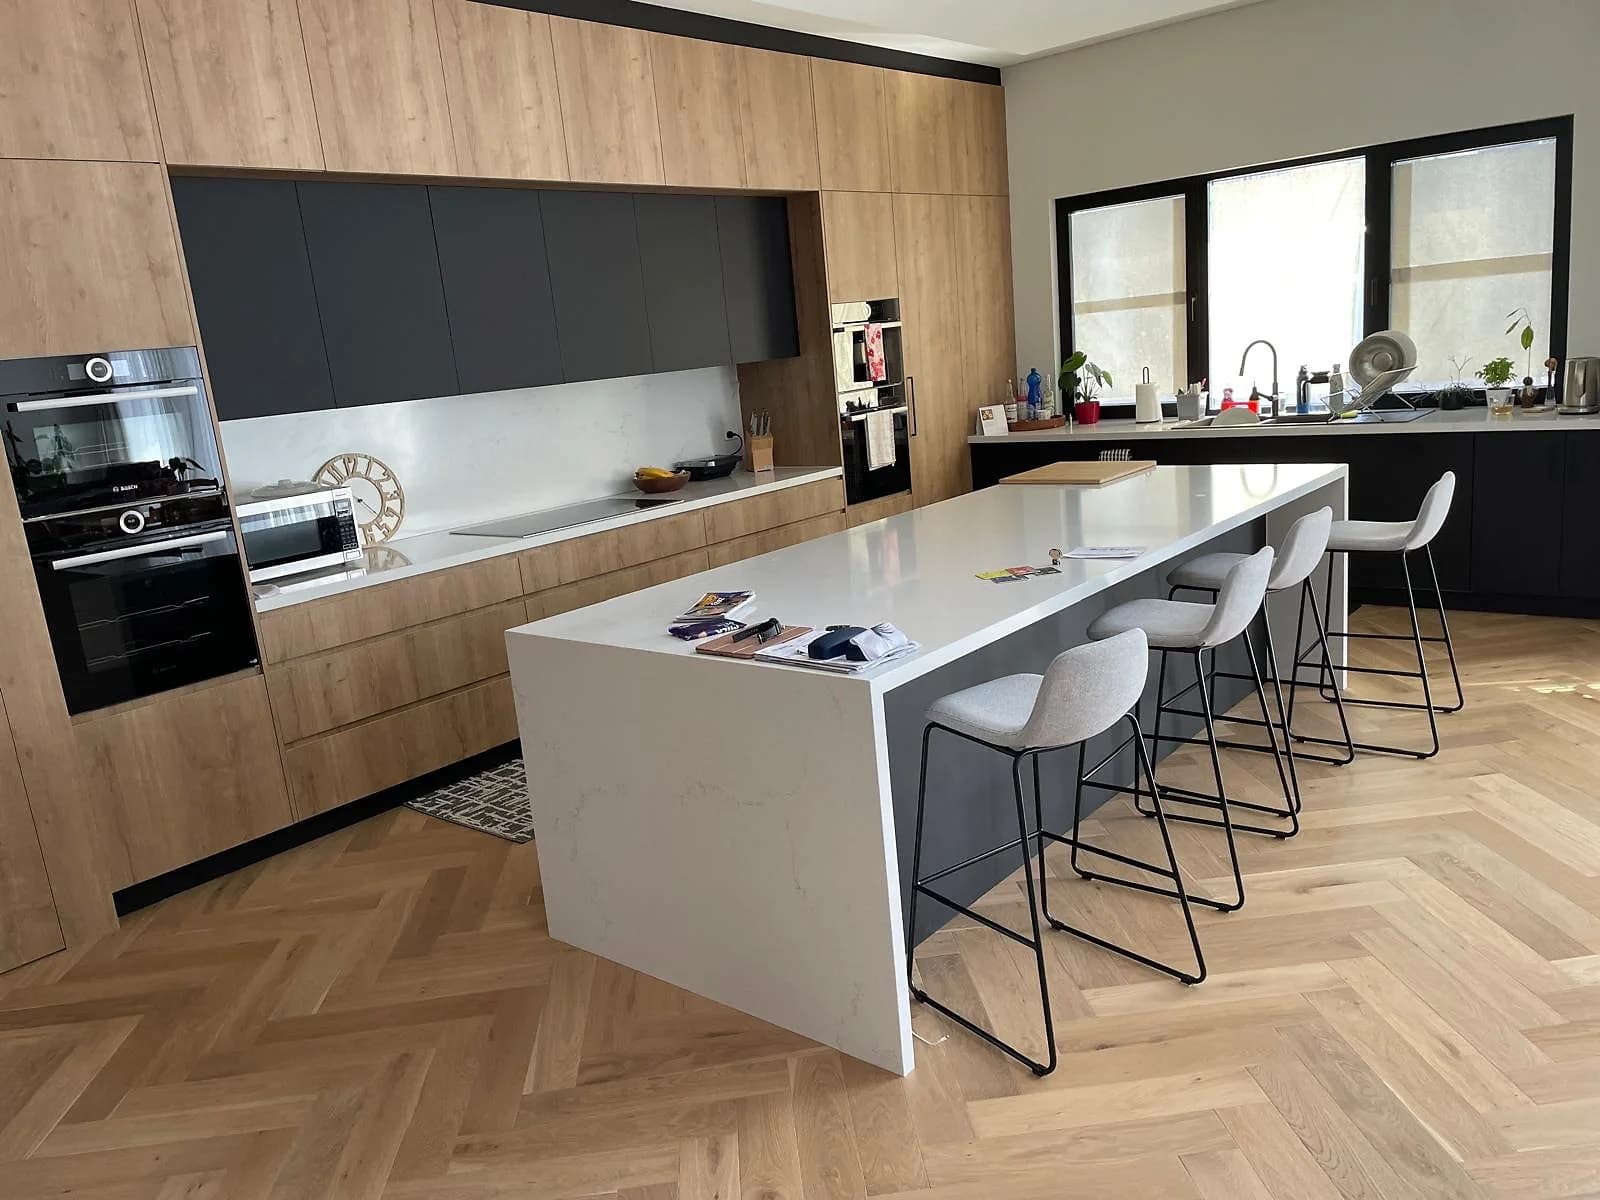
Confirm the room and suburb
Send your suburb, room photos and a short description of what you want to change. We confirm serviceability before the project progresses.

Sydney service areas
H&R Kitchens takes custom kitchen and cabinetry enquiries across eight Sydney regions. Start with your area, then send the room, suburb and project brief for a serviceability check.
Sydney coverage
Each region has different property, access and planning considerations. Choose the closest area for practical kitchen-planning guidance, then confirm the exact suburb with your enquiry.
43 served suburbs
Kitchen renovations across Sydney's Eastern Suburbs need careful planning around apartment access, compact terrace proportions and established detached homes. H&R Kitchens confirms the measured cabinetry, access and installation plan for the property before work begins.
Explore the region26 served suburbs
Sydney City kitchen renovations are shaped by high-rise access, strata requirements, compact footprints and older terraces or warehouse conversions. H&R Kitchens plans measured cabinetry and installation requirements around confirmed site conditions.
Explore the region49 served suburbs
Inner West kitchens often have to solve narrow terrace proportions, older additions and limited site access without losing the character of the home. H&R Kitchens plans cabinetry around the measured room and the way it is used.
Explore the region86 served suburbs
North Shore kitchen projects range from lower-shore apartments to established family homes and upper-shore renovations. H&R Kitchens plans the cabinetry, materials, access and installation requirements around the property.
Explore the region28 served suburbs
Hills District kitchens often sit at the centre of a busy family floor plan, with room for generous storage, an island and a connected pantry. H&R Kitchens plans each room around the household, measured dimensions and confirmed project plan.
Explore the region15 served suburbs
The Ryde area combines apartment centres, post-war detached homes and newer family developments. H&R Kitchens plans the layout, storage, measured cabinetry and access requirements together for the room.
Explore the region91 served suburbs
H&R Kitchens serves the Parramatta and Blacktown areas within Western Sydney, backed by verified kitchen projects in Guildford and Parramatta. Each design begins with the measured room, household brief, access and installation conditions.
Explore the region92 served suburbs
South West Sydney kitchens often need durable finishes, generous everyday storage and layouts that work for busy or multigenerational households. H&R Kitchens takes enquiries across served suburbs in the Fairfield, Liverpool and Canterbury-Bankstown council areas, subject to the exact address and project.
Explore the regionFrom suburb to installation
The site conditions are established before the cabinetry is made, so the design and installation programme are based on the same brief.
Send your suburb, room photos and a short description of what you want to change. We confirm serviceability before the project progresses.
The room, access, storage, appliances, surfaces and wider trade requirements are worked through before cabinetry dimensions are finalised.
The measured design, cabinetry requirements, access conditions and installation sequence are confirmed before the project programme is settled.
Coverage questions
Clear answers on the areas covered and the information that makes an enquiry useful.
The current programme covers the Eastern Suburbs, Hills District, Ryde area, Inner West, North Shore, Sydney City, the Parramatta and Blacktown areas of Western Sydney, and the Fairfield, Liverpool and Canterbury-Bankstown areas of South West Sydney.
No. Northern Beaches, St George, Sutherland Shire, Penrith, Hawkesbury, Blue Mountains, Macarthur and other areas outside the listed coverage are not included. Send your suburb and we will confirm before arranging the next step.
Send the suburb, clear room photos, the property type, what you want to change, preferred timing and any plans or measurements you already have. Building or strata access information is useful for apartment projects.
Start a project
Send your suburb, room photos and a short project brief. We will confirm the area and work through the most useful next step.