Material and product care
Compare laminate, timber, natural stone and porcelain against how you cook, the look you want, upkeep and budget. We go through the care and heat protection for the surface you choose.
A benchtop is the surface you touch every day, so it has to look right and work hard at the same time. The material, edge, joins, cut-outs and installation need to be planned against the cabinetry, splashback and appliances.
What the service covers
Your benchtop sets the tone of the kitchen and takes some of its hardest wear. We plan natural stone, porcelain, laminate or timber surfaces against the measured cabinetry, including islands, waterfall ends, replacement tops, edge profiles and sink or cooktop cut-outs.
Measured on set cabinets
Benchtops are measured once the cabinets are level and set, and the cut-outs, joins and edges are checked against the sink, cooktop and splashback before installation is booked.
Price guide
The biggest cost drivers are the material you choose (laminate, timber, natural stone or porcelain), the total run and number of slabs, and how much fabrication the design needs — waterfall ends, mitred joins, drainer grooves and the number of cut-outs all add work. Whether you are replacing a benchtop on existing cabinetry or fitting one as part of a new kitchen also matters. We compare the options with you early, so the quote is for the surface you have chosen.
Typical Sydney prices, supplied and installed, given as a planning guide rather than a quote. Reviewed October 2026.
Completed work
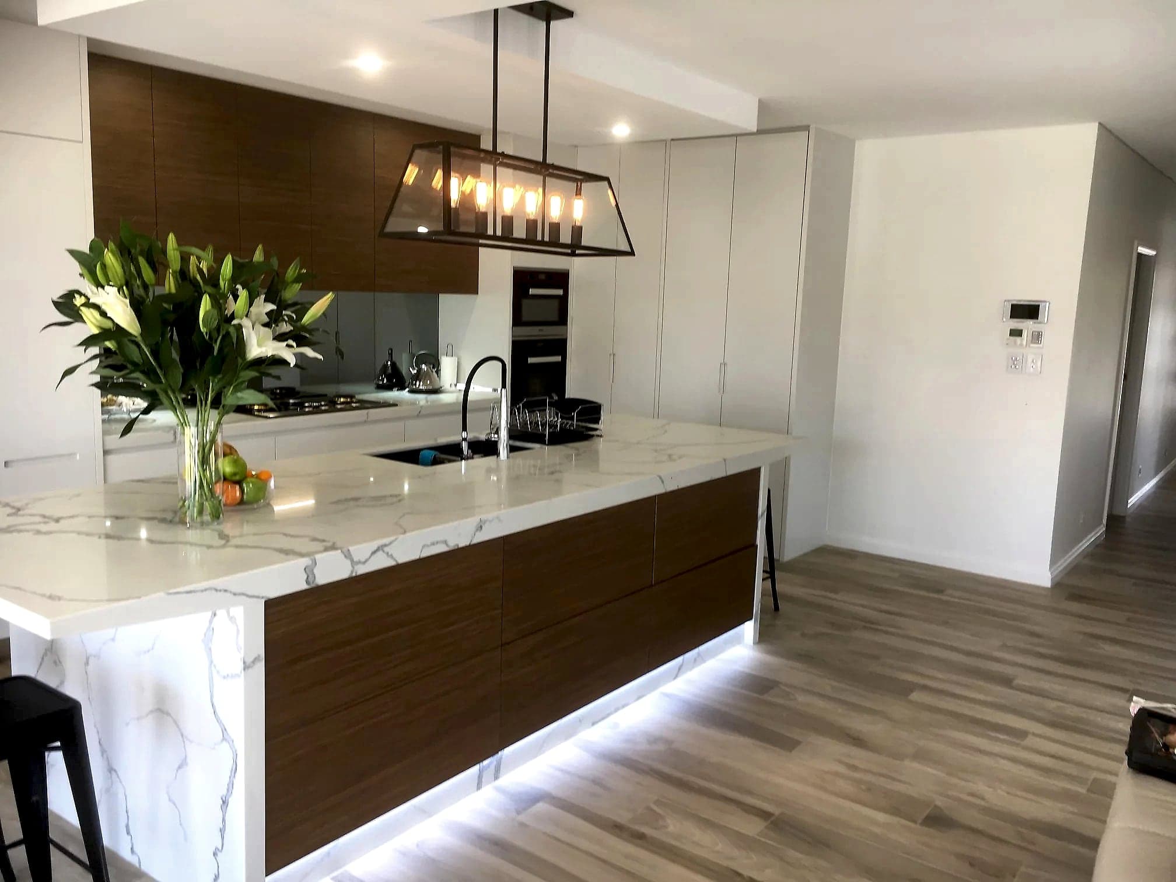
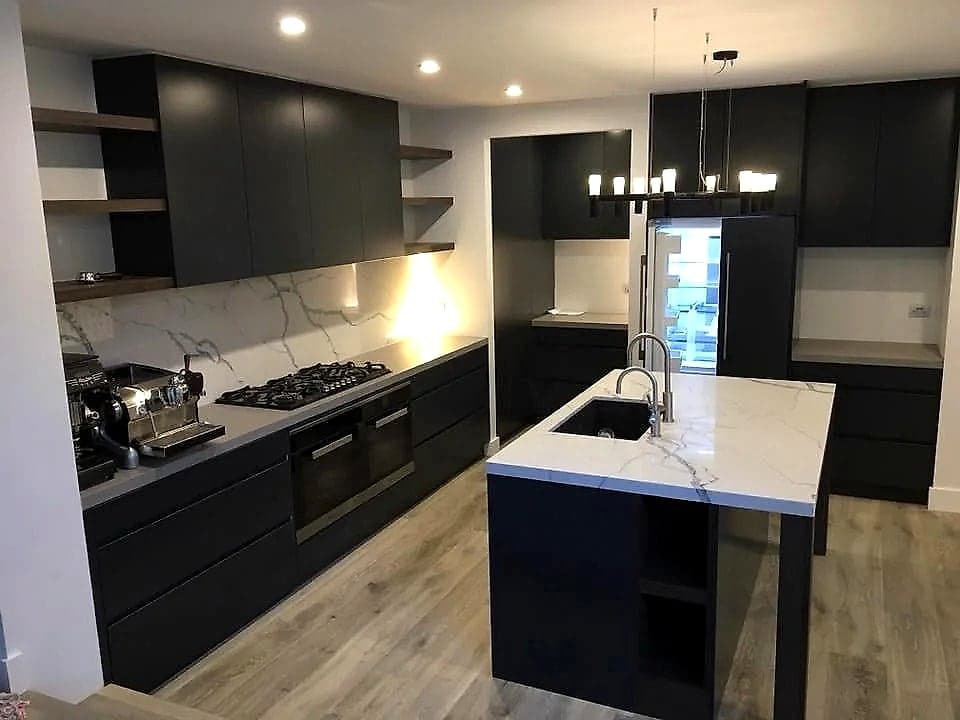
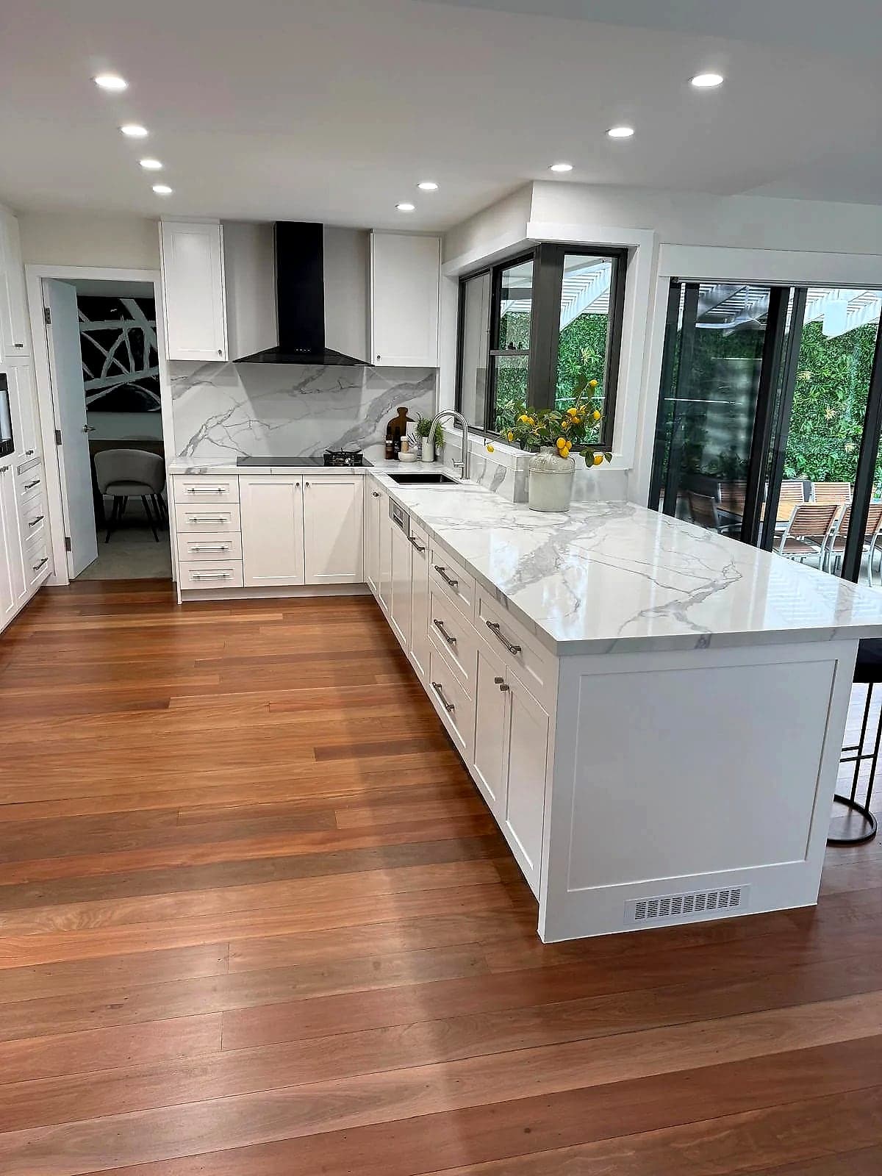
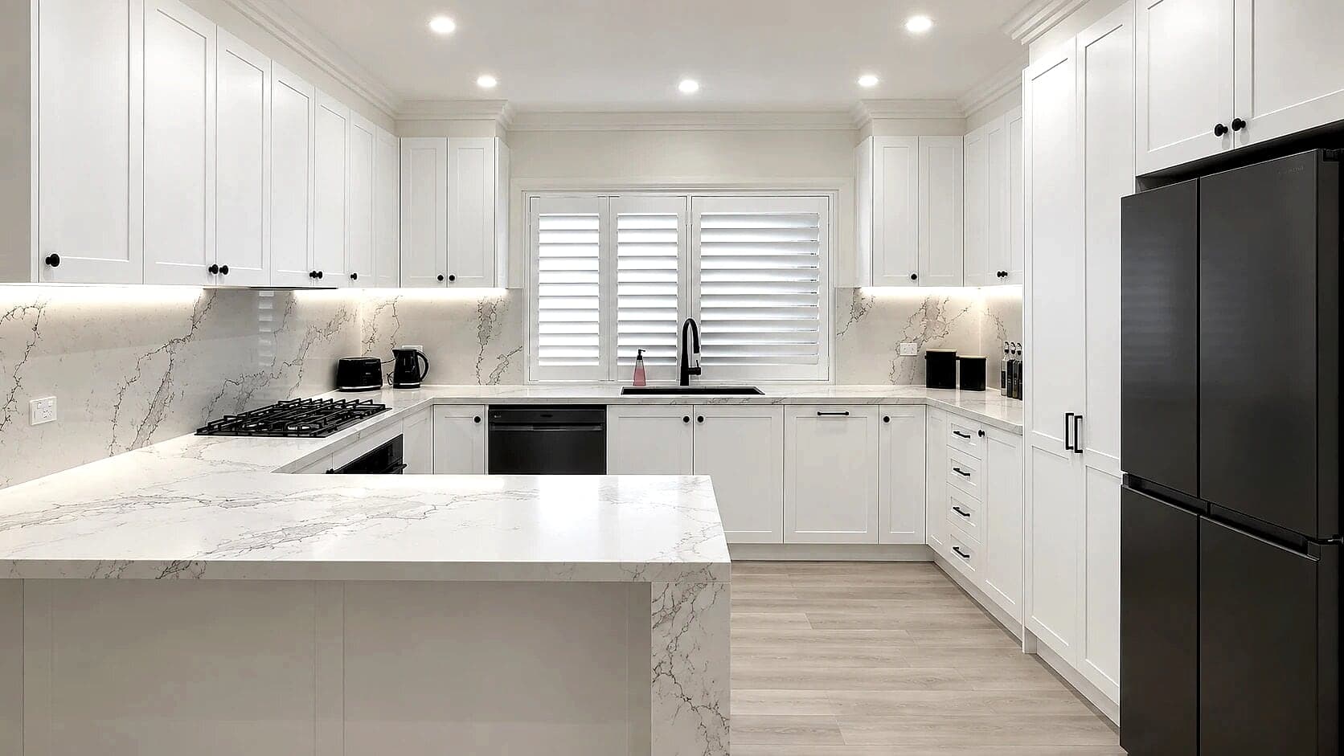
See island edges, waterfall returns and where the benchtop meets the splashback. We confirm the exact material with you when you choose your surface.
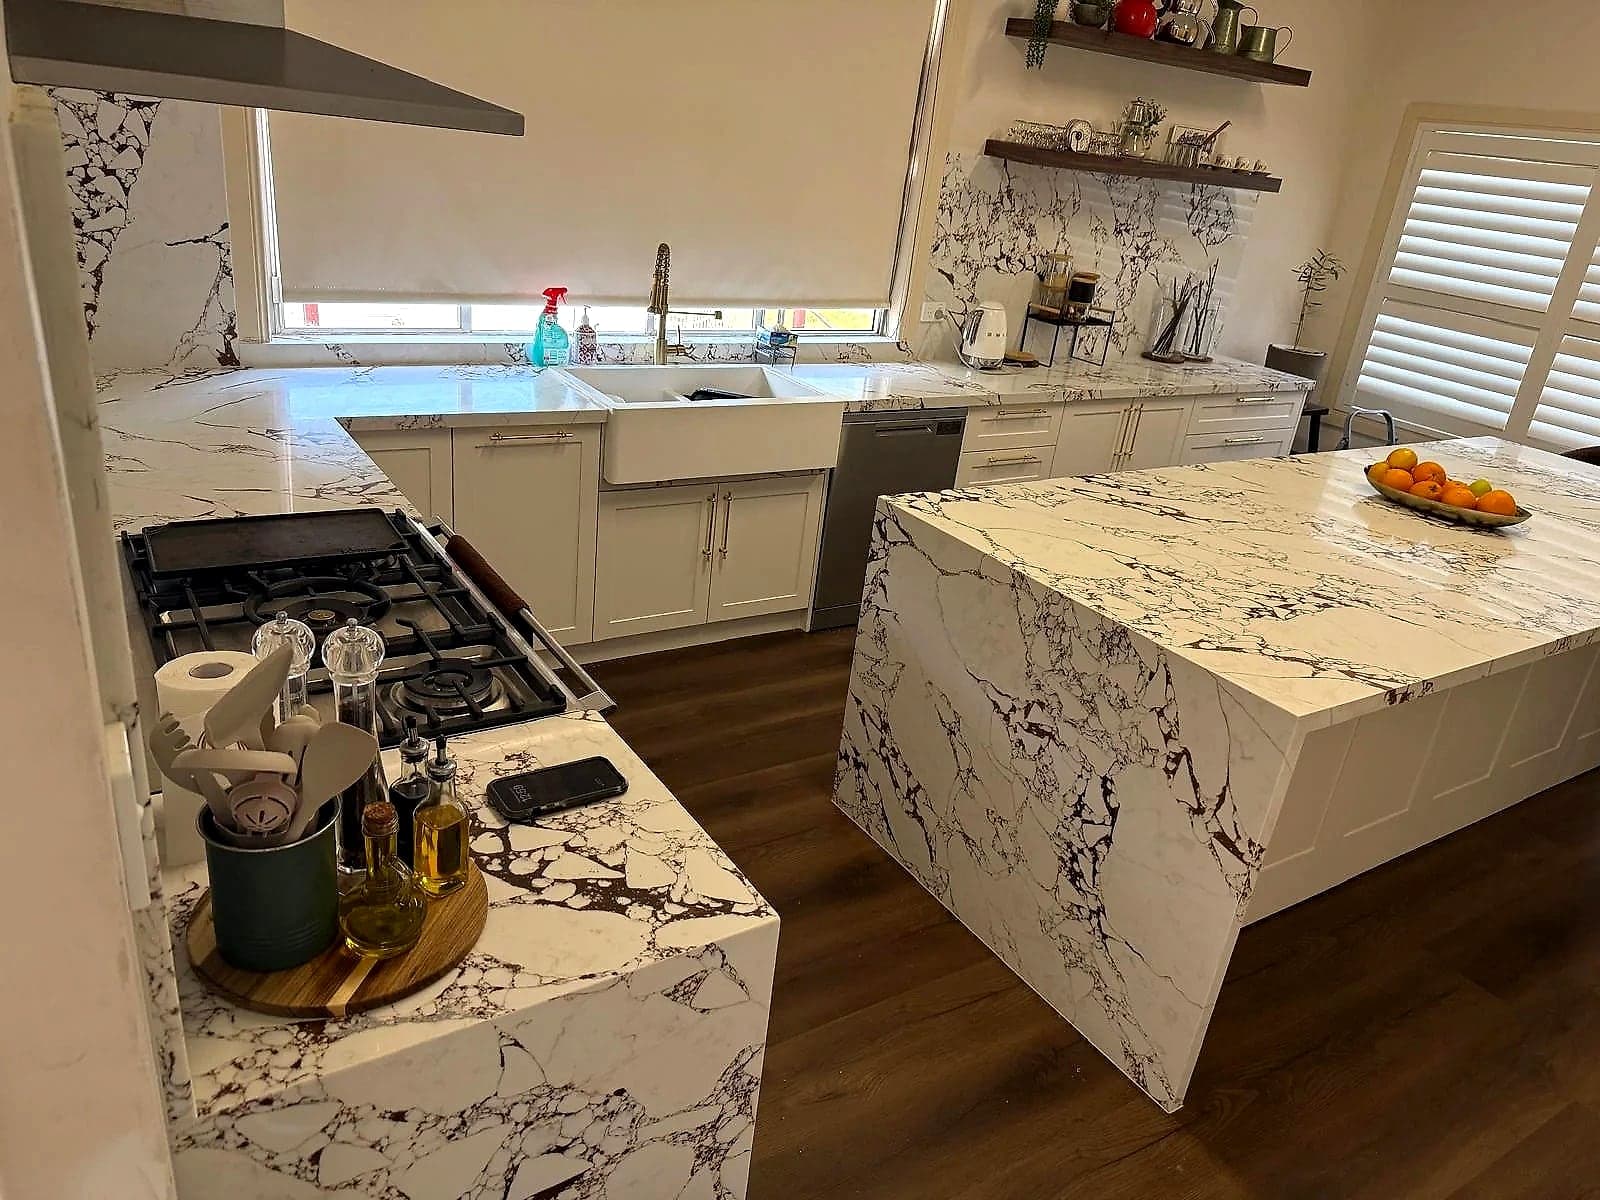 Castle Hill kitchen
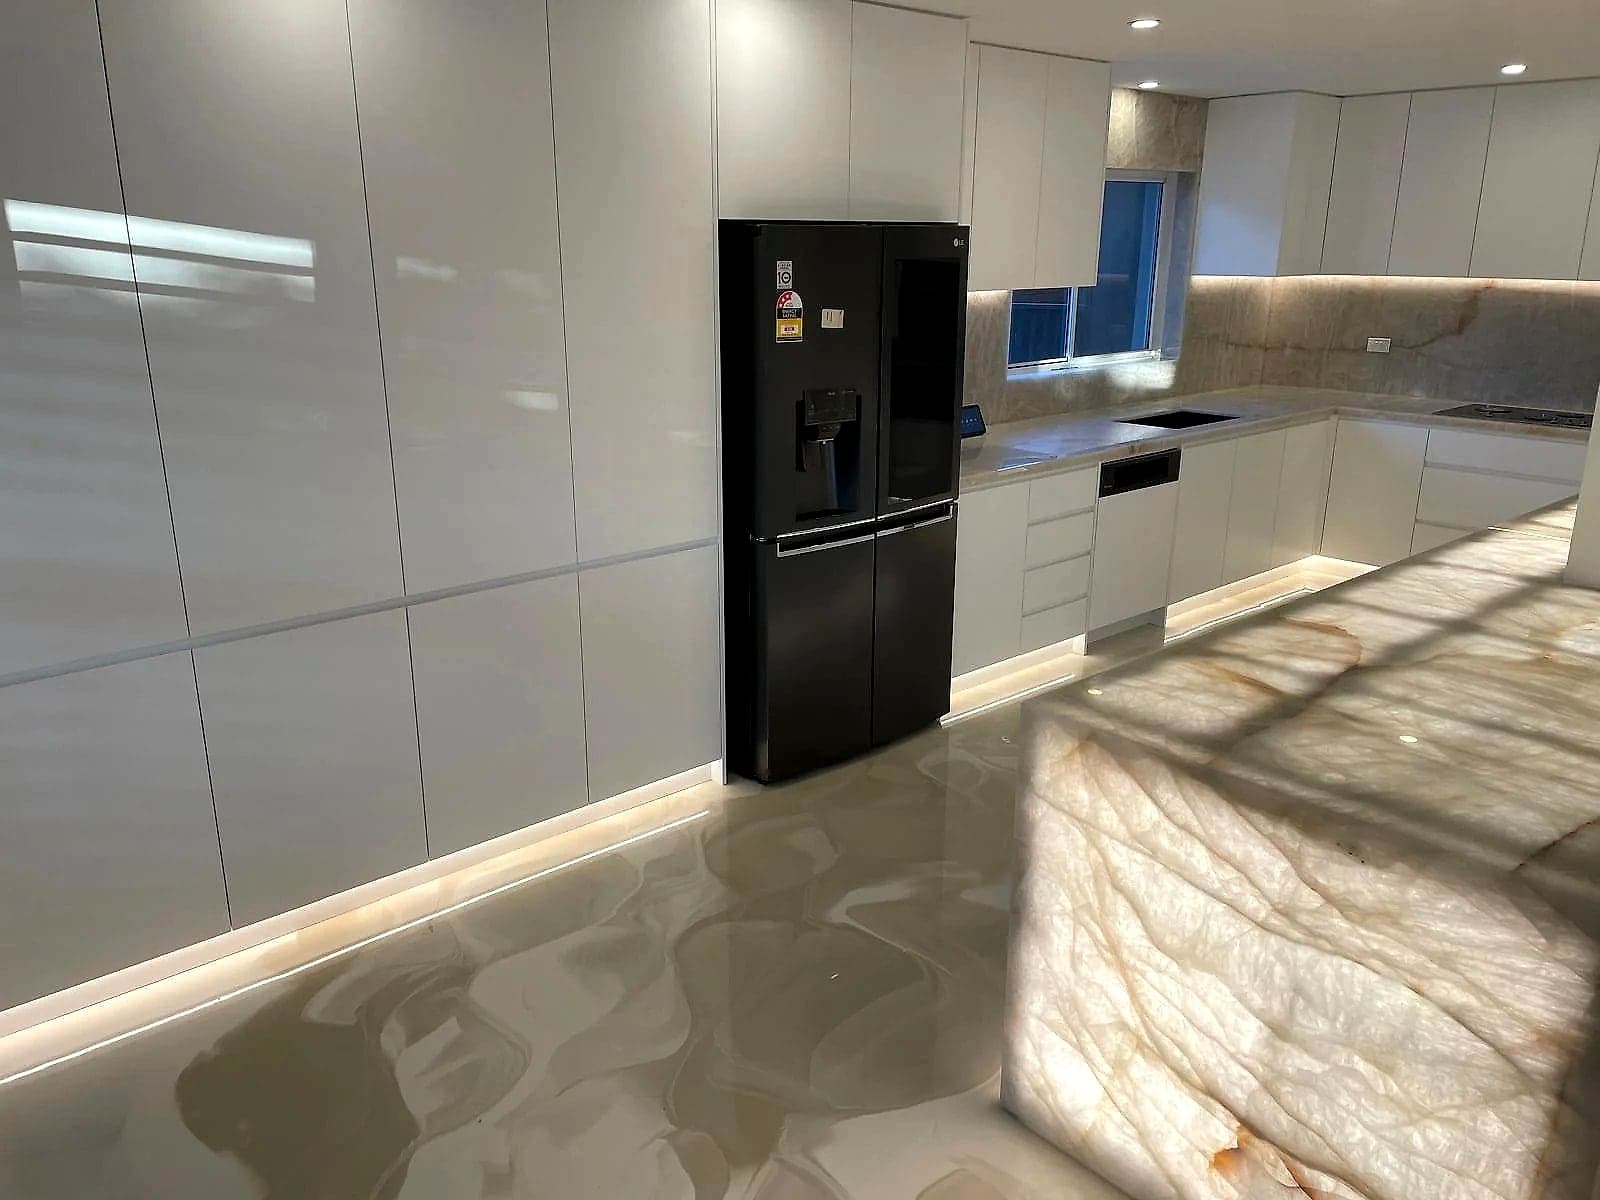 Dover Heights kitchen
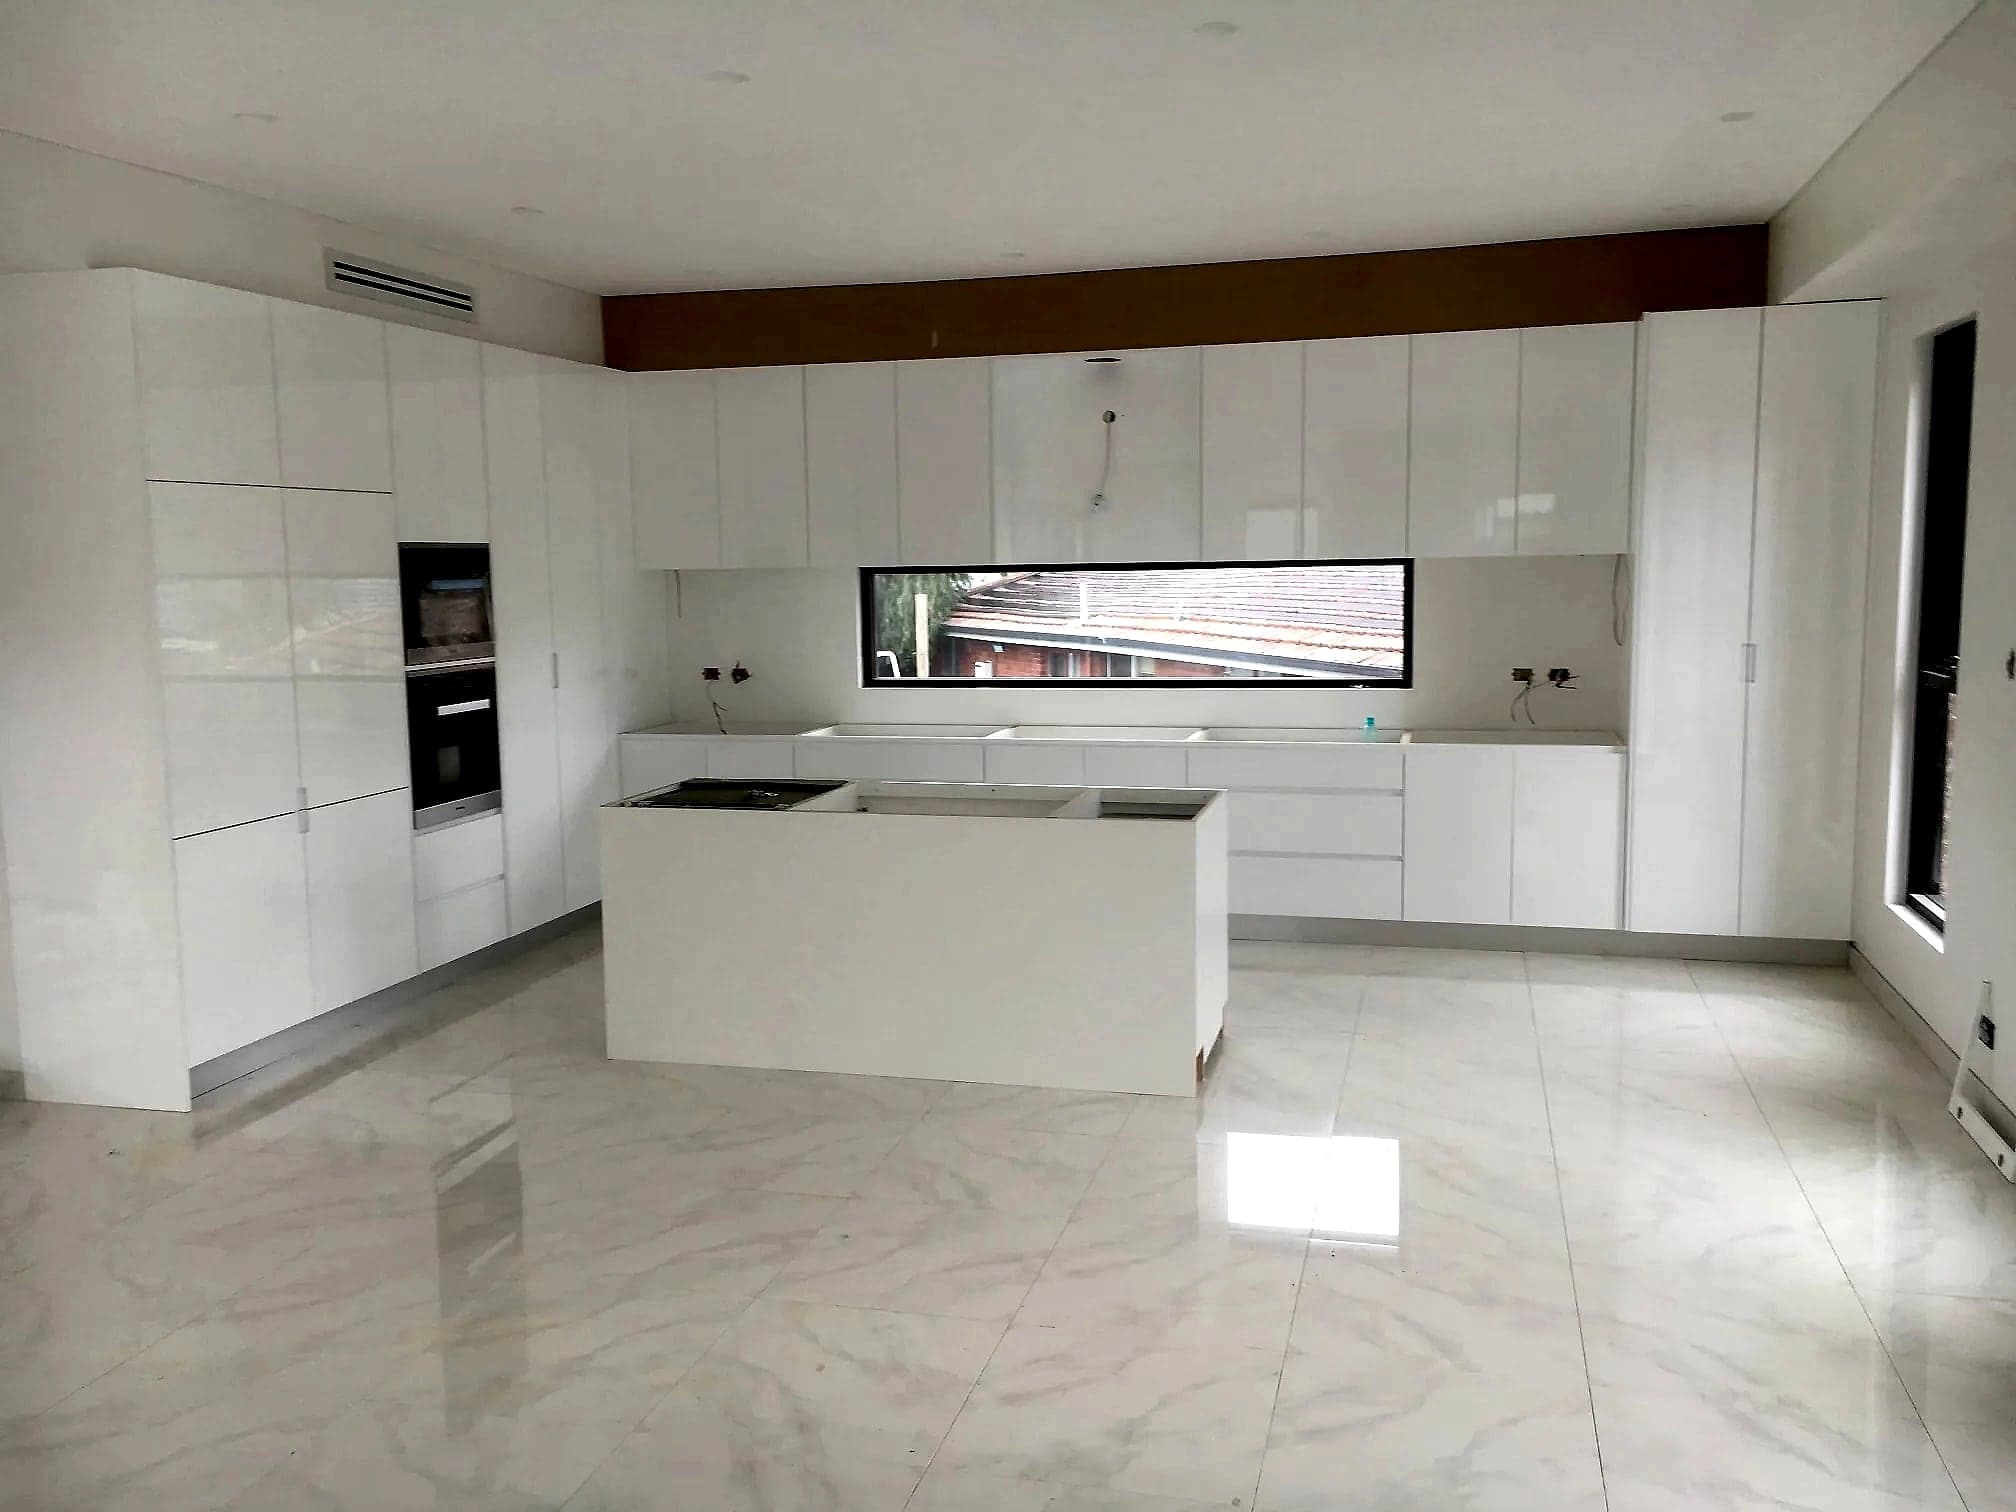 Bella Vista kitchen
Choosing the surface
Heat, wear, cleaning and the cabinetry below matter as much as colour and pattern.
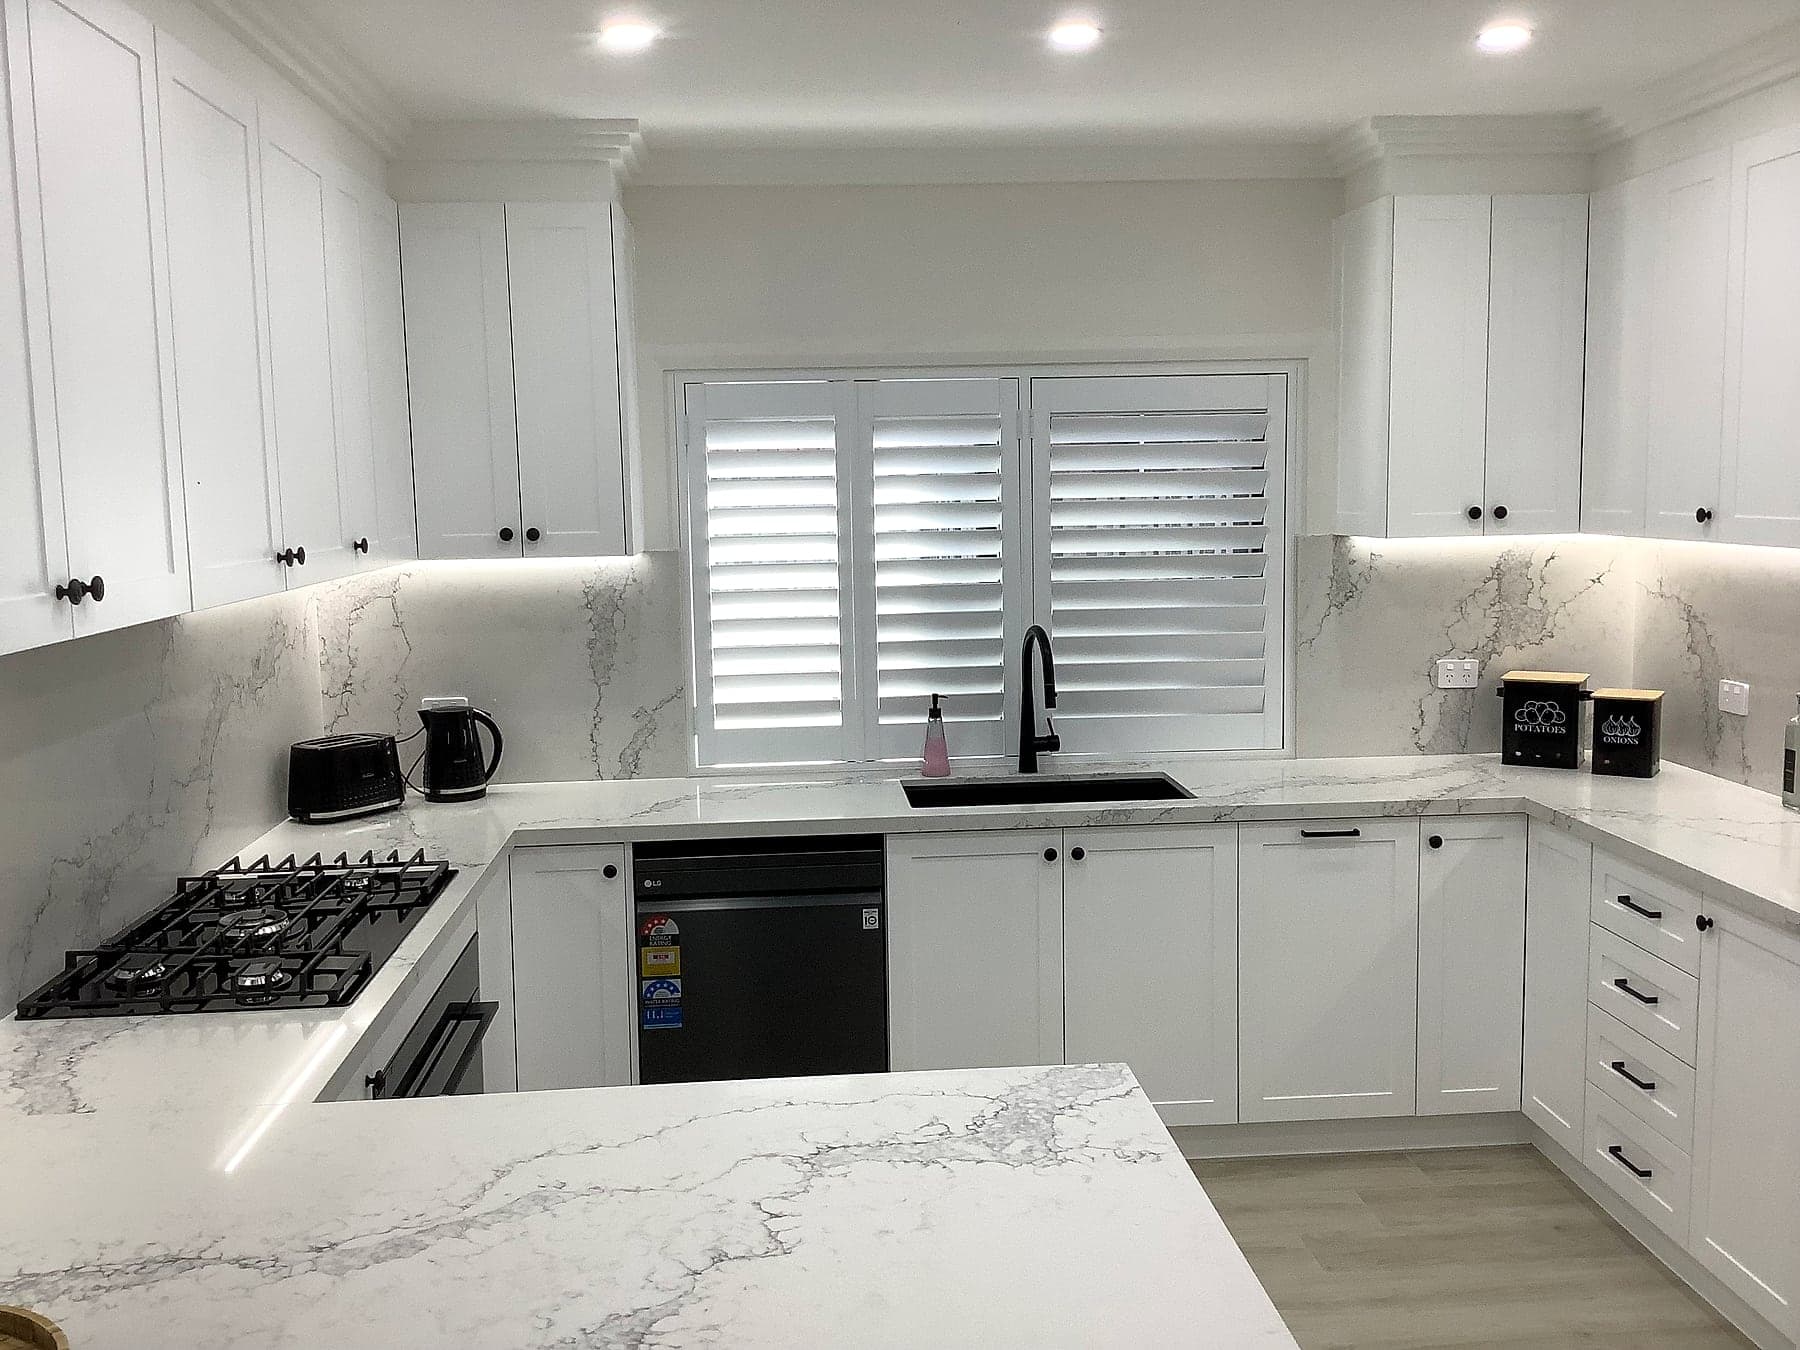
Compare laminate, timber, natural stone and porcelain against how you cook, the look you want, upkeep and budget. We go through the care and heat protection for the surface you choose.
Plan edges, joins, sink and cooktop cut-outs with the cabinetry. Confirm support, overhangs and finished dimensions before the surface is fabricated.
Coordinate the benchtop with the splashback and appliance positions. Final measurement and installation need to follow the agreed cabinetry and surface sequence.
How benchtops are fitted
Material, thickness, edge profile and use are considered with the cabinetry and wider kitchen palette.
We check cabinet levels, overhangs, joins and sink or cooktop cut-outs before fabrication.
The finished pieces are installed and checked against the cabinetry, walls and adjoining surfaces.
Service areas
Benchtop enquiries can range from a single replacement surface to the full set of benches in a new kitchen. If you are weighing natural stone or porcelain against laminate or timber, send your suburb and a photo or two so the options can be discussed against the room.
Before you enquire
Answers on materials, the engineered stone ban, replacement tops and waterfall ends.
It depends on how you use the kitchen. Porcelain and sintered stone are the hard-wearing all-rounders for a consistent look and low upkeep, natural stone like marble adds real character but wants a little more care, and laminate or timber suit tighter budgets or a warmer feel. The exact product specification matters for both care and compliance. We help you weigh these up against your cabinetry and how the kitchen gets used.
Not a new one that meets the legal definition. Since 1 July 2024, Australia has banned the manufacture, supply, processing and installation of engineered stone benchtops containing at least 1% crystalline silica. Porcelain and sintered stone without resin are excluded, so check the exact product’s specification. H&R works with laminate, timber, natural stone and porcelain or sintered surfaces. An existing engineered stone benchtop does not have to be removed because of the ban.
Potentially. The existing cabinets first need to be checked for condition, level and support. We can then specify the replacement surface, sink and cooktop cut-outs against the retained cabinets and fitting requirements.
A waterfall benchtop runs the same surface down the side of an island to the floor, with a mitred join at the corner so the pattern continues. It uses more material and extra fabrication for the mitre, so it does add to the cost — we price it as part of the overall quote.
We measure up the benchtop on site, then place any join where it reads least and matches the pattern as closely as the material allows. Cut-outs for the sink, taps and cooktop are set out from those measurements so they line up with the cabinetry and plumbing below.
Benchtops are measured and fitted across our Sydney service area, either over existing cabinets or with a new kitchen. Add your suburb to the enquiry and we will confirm the address before talking through materials.
Start a project
Send photos of the current benchtop and cabinets, your Sydney suburb, the rough bench lengths and the materials you are weighing up.
Call 0414 788 236