01
Measure the available space
Walls, openings, appliances and retained elements are checked before cabinet dimensions are settled.
Good cabinetry is the part of a kitchen you touch every day — the doors that close softly, the drawers that glide and the pantry that contains the clutter — so dimensions, hardware and installation details need to be considered together.
What the service covers
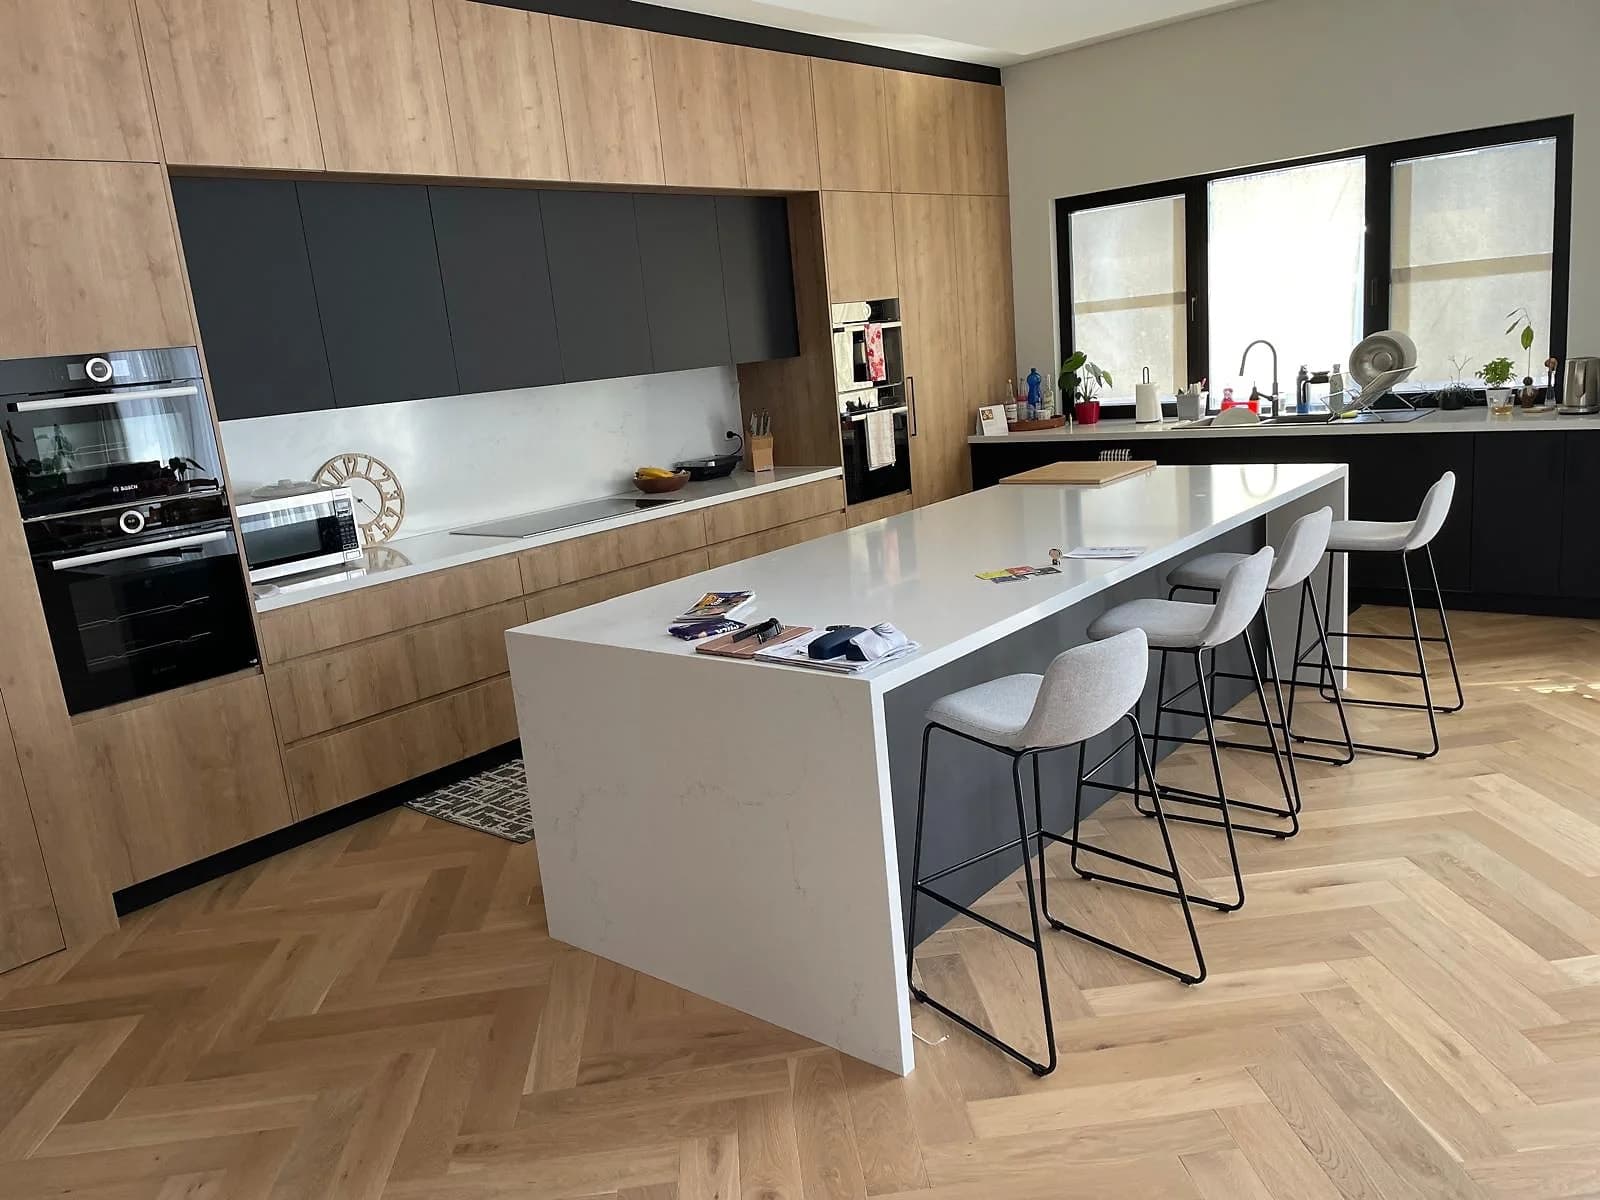
Cabinetry is the core of any kitchen — it sets the storage, the proportions and the finish of the whole room. H&R Kitchens plans kitchen cabinets and joinery for homes across Sydney, from doors, drawers, pantries and overheads to integrated appliance cabinetry and soft-close hardware, all made to measure whether it is a full kitchen or a cabinetry-only replacement.
Measured, made and installed
H&R Kitchens measures and plans the room, produces the made-to-measure cabinetry in our workshop, and manages delivery and installation. Where required, we coordinate the plumbing and electrical stages with appropriately licensed trades.
Completed work
Compare three completed H&R projects with cabinetry, proportions and finishes relevant to kitchen cabinetry.
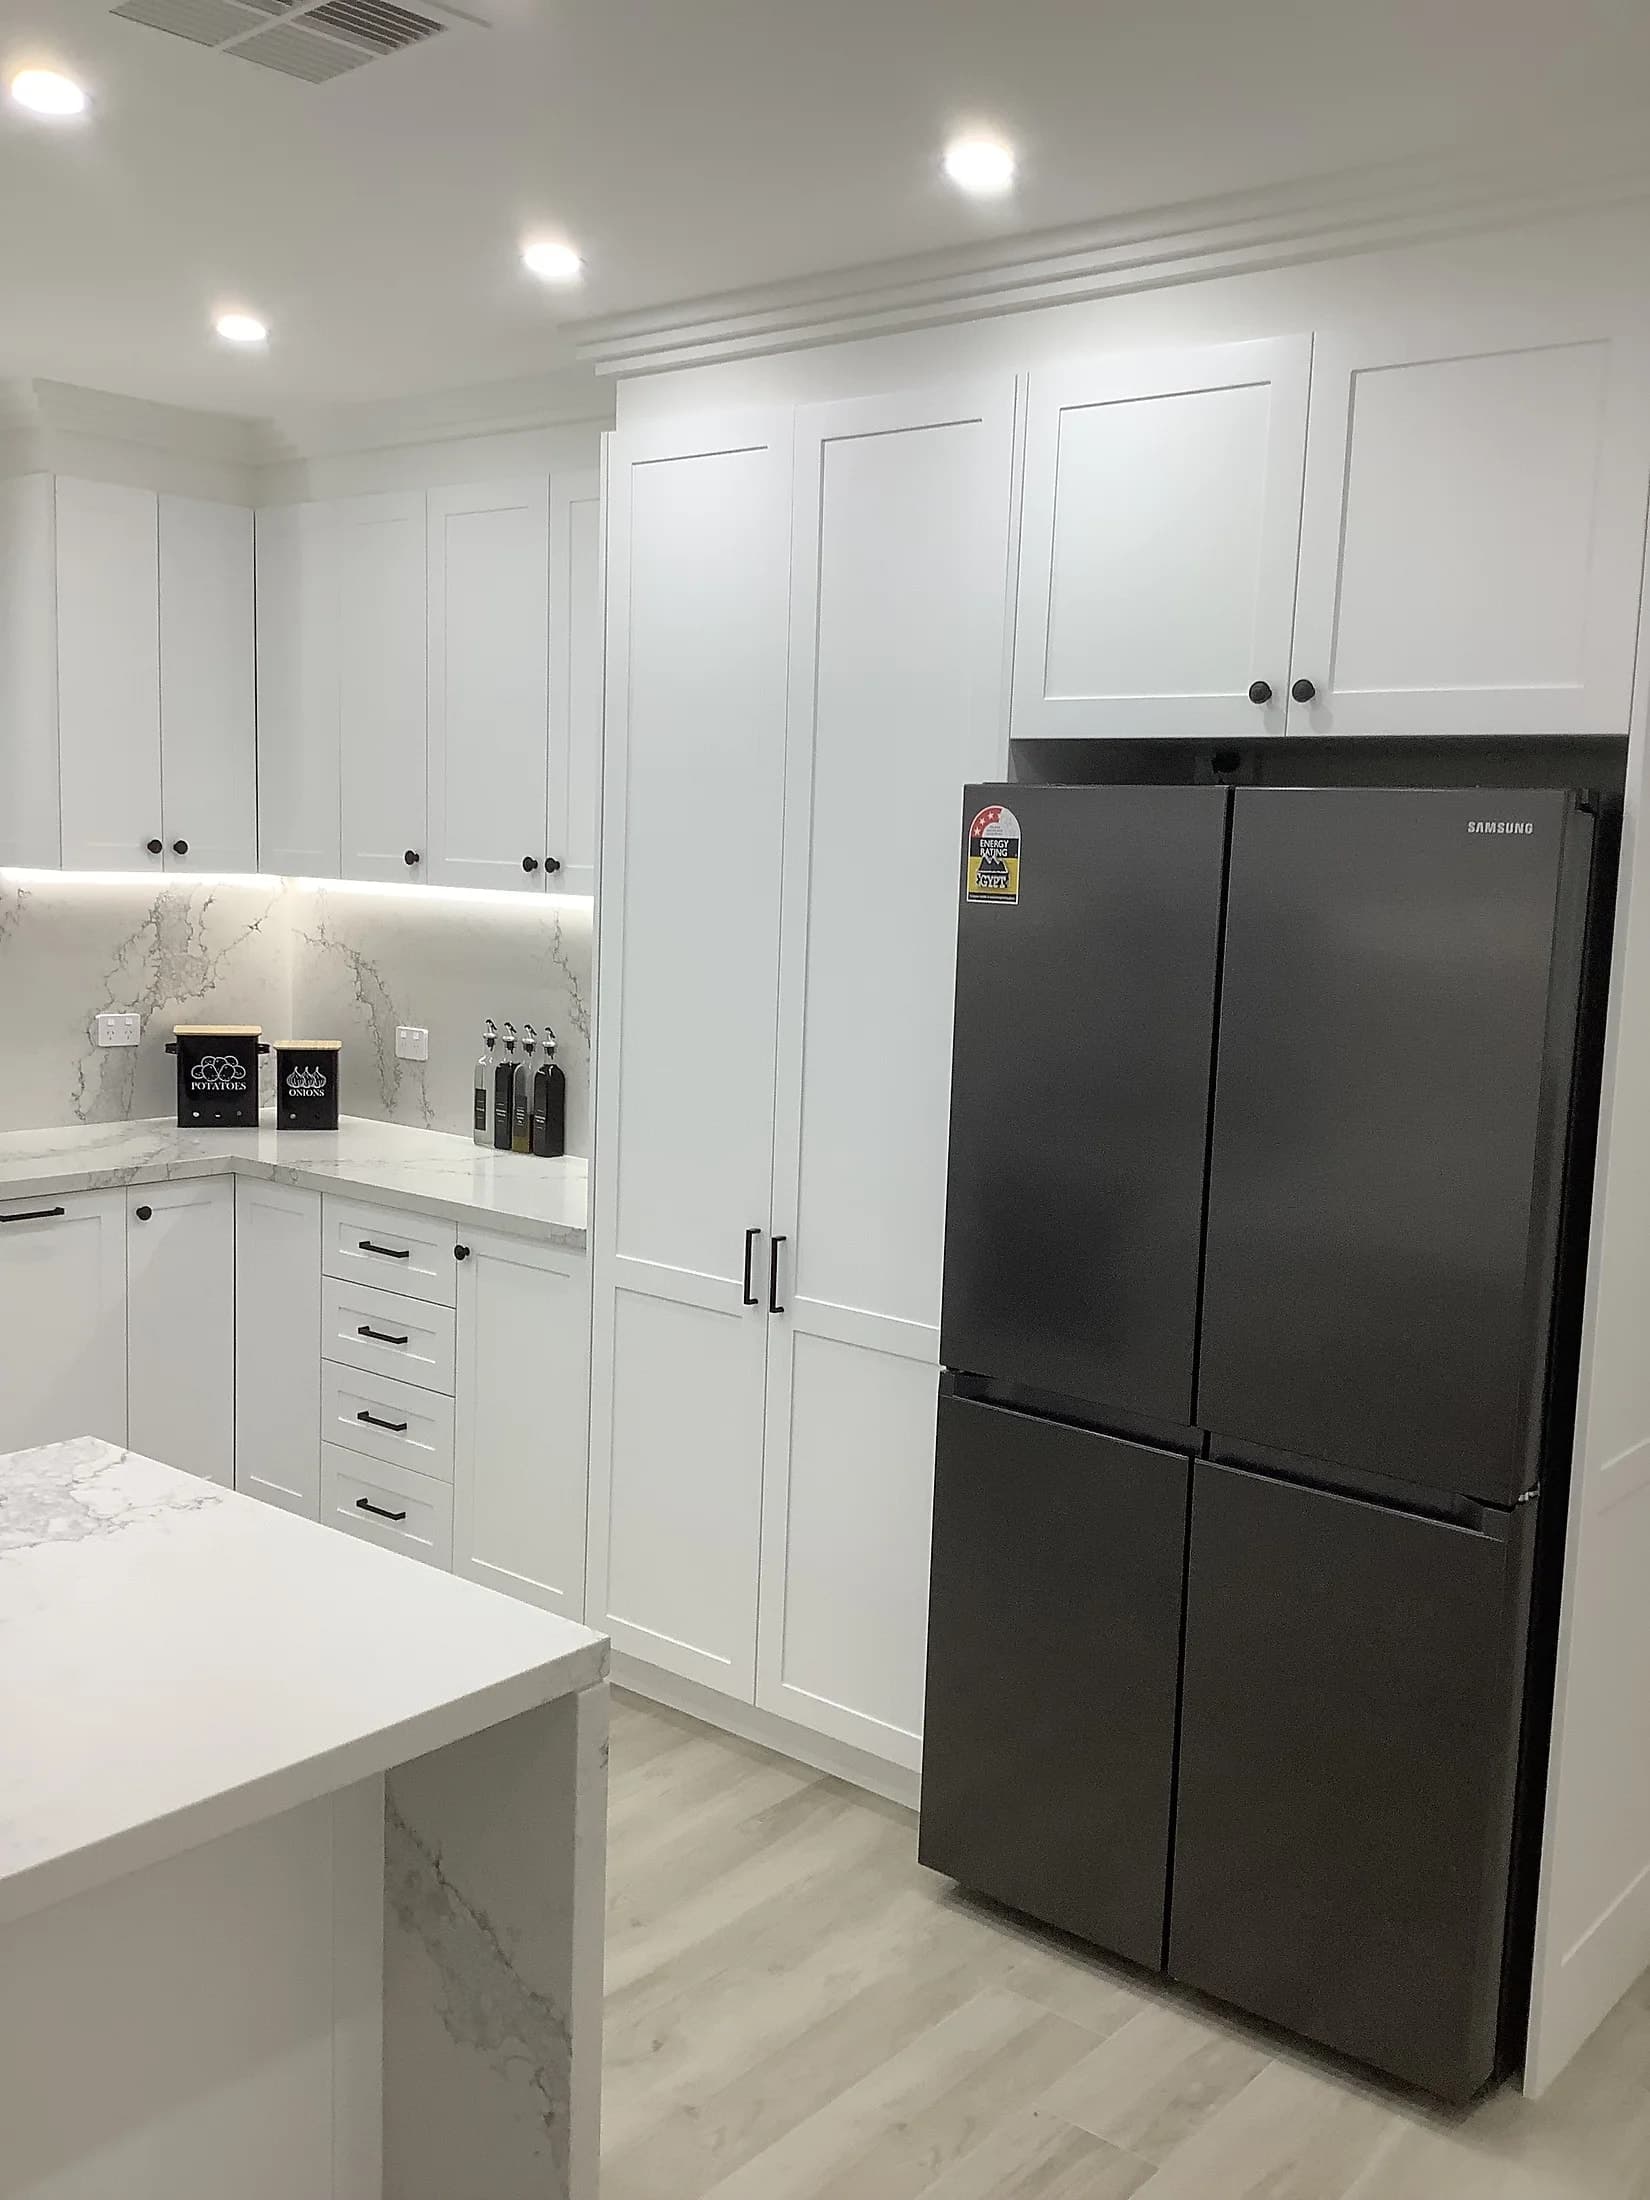
A Guildford kitchen with white shaker cabinetry, marble-look surfaces, a central island and generous fitted storage.
View project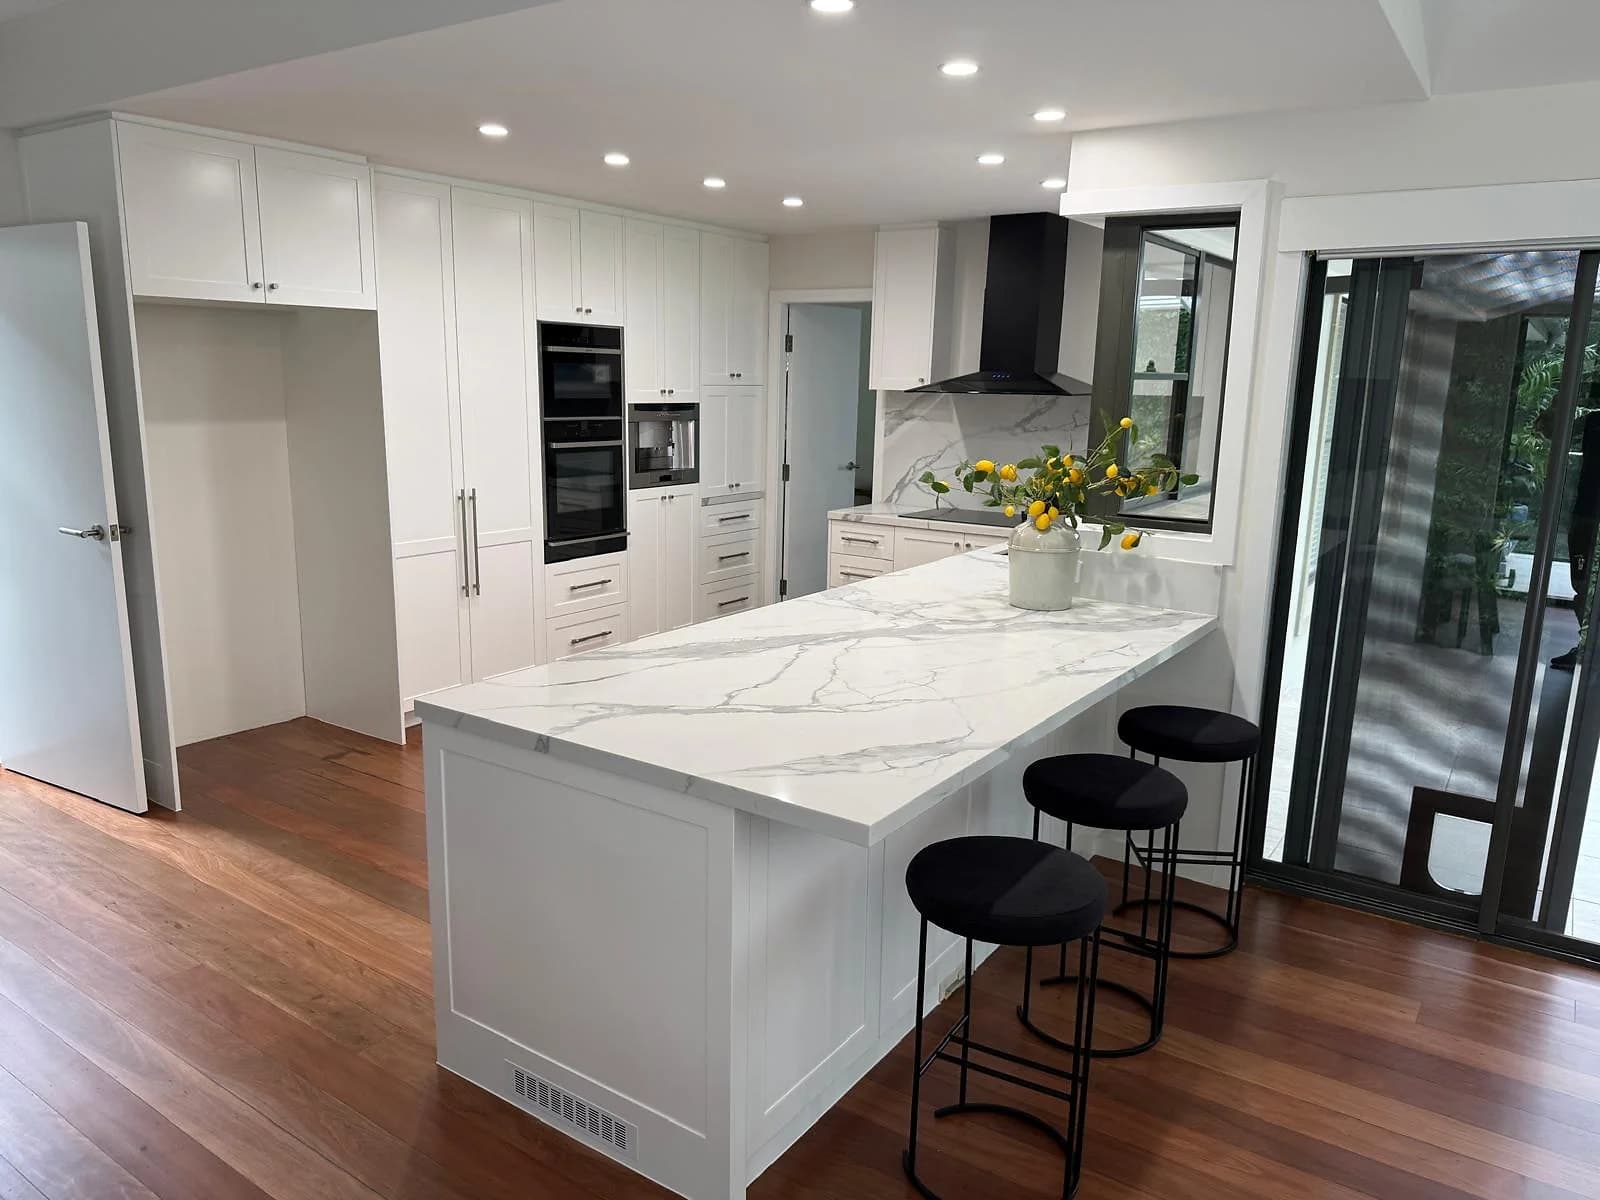
An open-plan white shaker kitchen with black-framed openings, a long peninsula and matching beverage cabinetry.
View project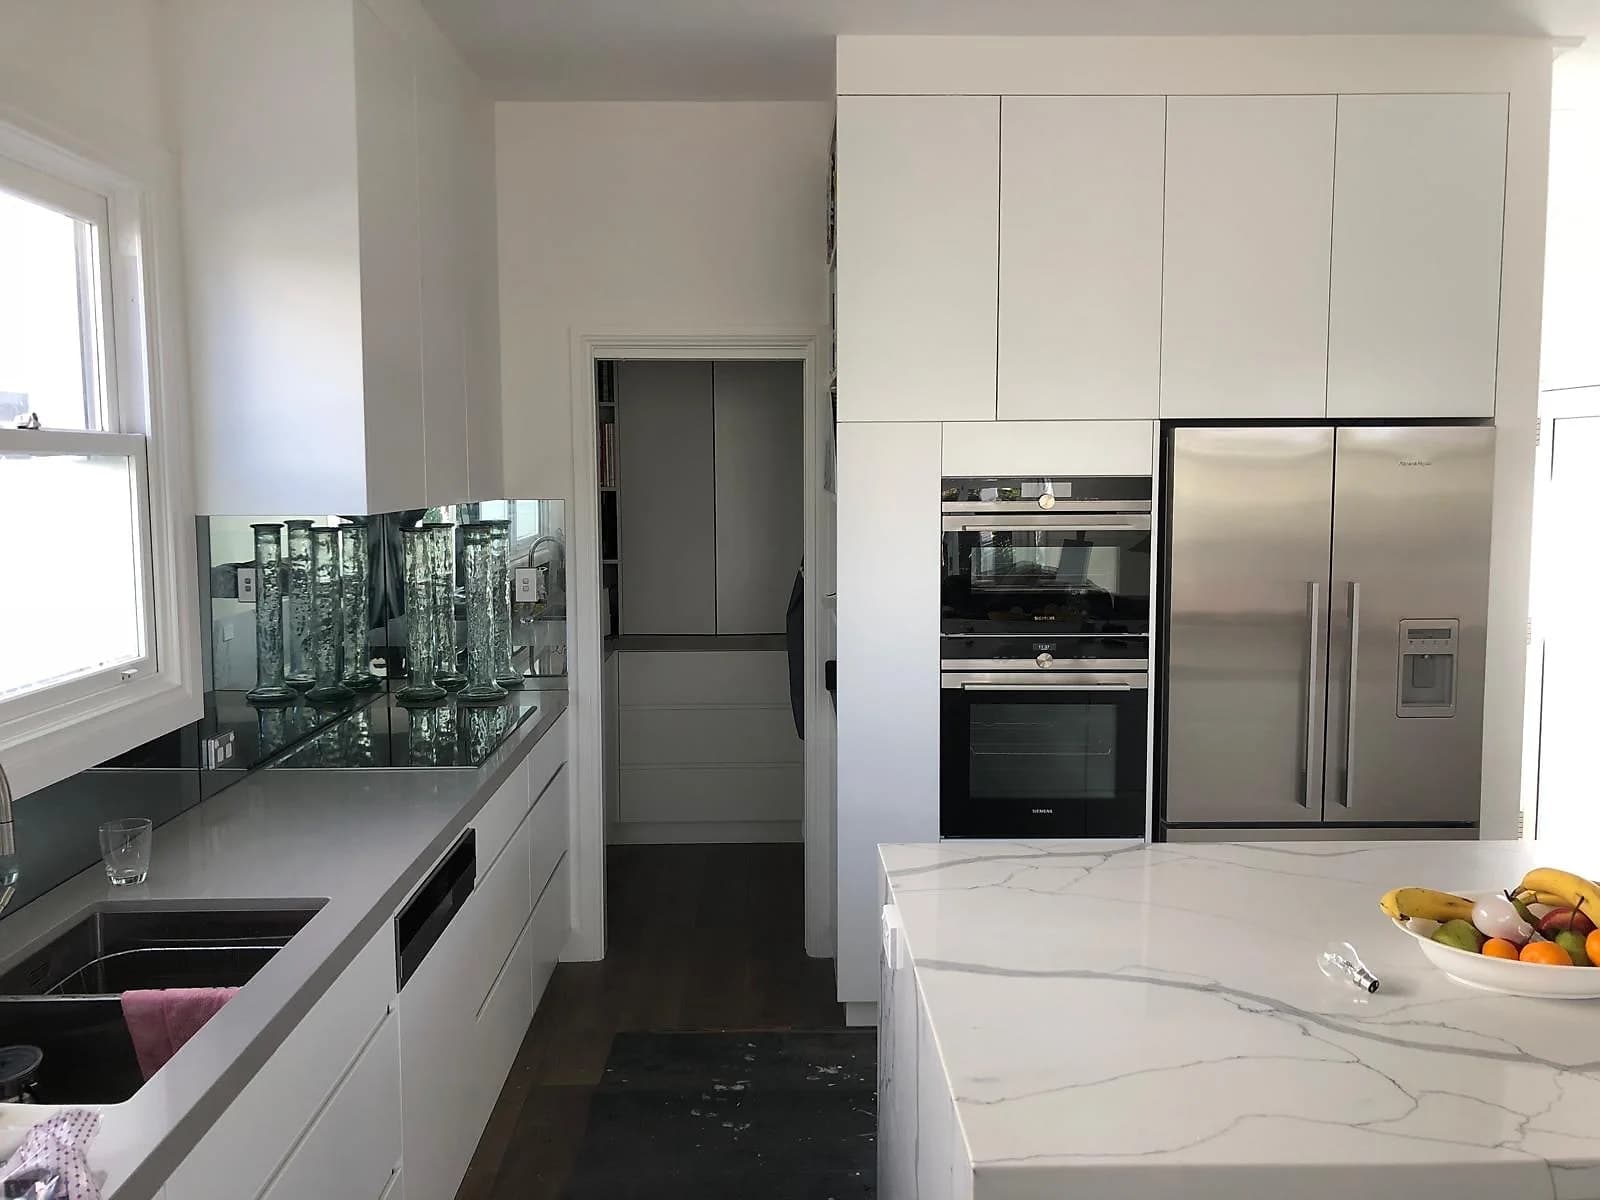
A handleless white galley kitchen with a black mirrored splashback and a parallel marble-look island run.
View projectHow the cabinetry is made
Walls, openings, appliances and retained elements are checked before cabinet dimensions are settled.
We detail the drawers, pantry zones, hardware, panels and junctions as one cabinetry plan.
Cabinetry is produced in our workshop and fitted to the measured room.
Planning the room
Start with the choices that affect everyday use, the measured cabinetry and the installation.
Flat-pack cabinets come in fixed widths, so they often need fillers in corners and around appliances.
The difference between an ordinary kitchen and a good one is in the detail you keep noticing: door profiles that line up, drawers that run on quality soft-close runners, clean kickboards and end panels, and consistent gaps between every door.
Cabinetry can be specified in shaker, flat-panel and handleless profiles, with painted, laminate, melamine, timber-veneer or natural-timber finishes.
Service areas
Choose your region, then send the address and room details so we can check whether we cover your home.
Before you enquire
Practical answers on inclusions, timing, choices and the information to send with an enquiry.
Most kitchen cabinetry takes a few weeks to build in the workshop, plus a short design and measure stage beforehand and usually a day or two on site to install. The exact timeline depends on the number of cabinets, the finish and any appliance integration. You get a realistic schedule with your quote.
It covers the cabinet-making core of the kitchen: doors, drawers, pantries, overhead and tall cabinets, island and appliance cabinetry, plus the soft-close hinges, runners and handles. The cabinetry is made to measure and can be planned as a standalone job or part of a full kitchen.
Yes. If the layout still works, we can replace the cabinetry on its own and keep your existing benchtop, splashback or appliances where it makes sense. A cabinetry-only upgrade is a faster, lower-cost way to refresh a tired kitchen.
Shaker doors suit classic and Hamptons-style kitchens, flat-panel and handleless profiles suit a contemporary look, and finishes range from painted and laminate to timber veneer. We help you weigh durability, cleaning and look against your benchtop and the rest of the home.
Kitchen Cabinetry
Send current room photos, your Sydney suburb, what is not working now and any finishes or appliances you have already selected.