01
Define the function
Start with what the joinery must hold, conceal, display or connect within the room.
Good joinery quietly earns its keep in rooms beyond the kitchen. A clear brief connects the first measure, storage needs, material choices and final fitting requirements.
What the service covers
Some of the best storage in a home is the cabinetry you stop noticing. H&R Kitchens plans custom joinery and cabinetry for homes across Sydney — entertainment and TV units, study and home-office joinery, built-in storage, shelving and bespoke residential cabinetry — designed around the room and made to measure so the same level of detail can carry through the house.
Made to fit the room
H&R Kitchens measures the room, details the storage and produces the cabinetry in our workshop before fitting it in your home.
Completed work
Compare three completed H&R projects with cabinetry, proportions and finishes relevant to custom joinery.
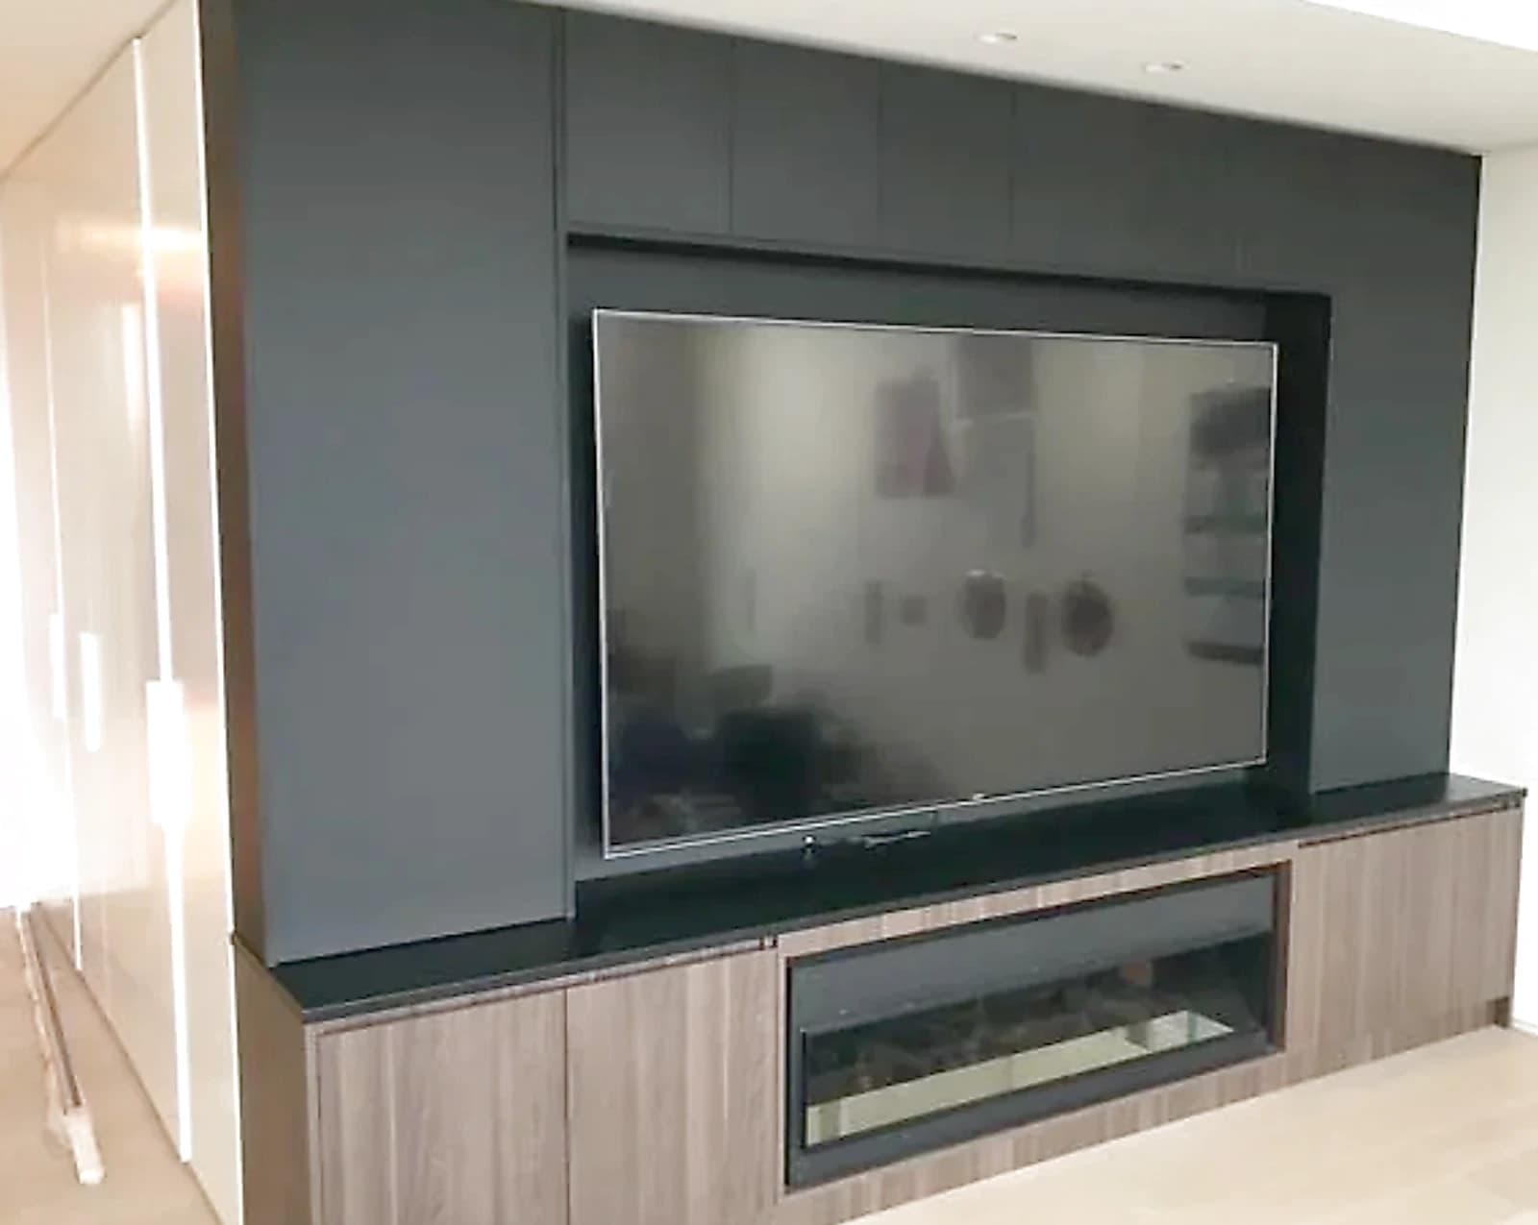
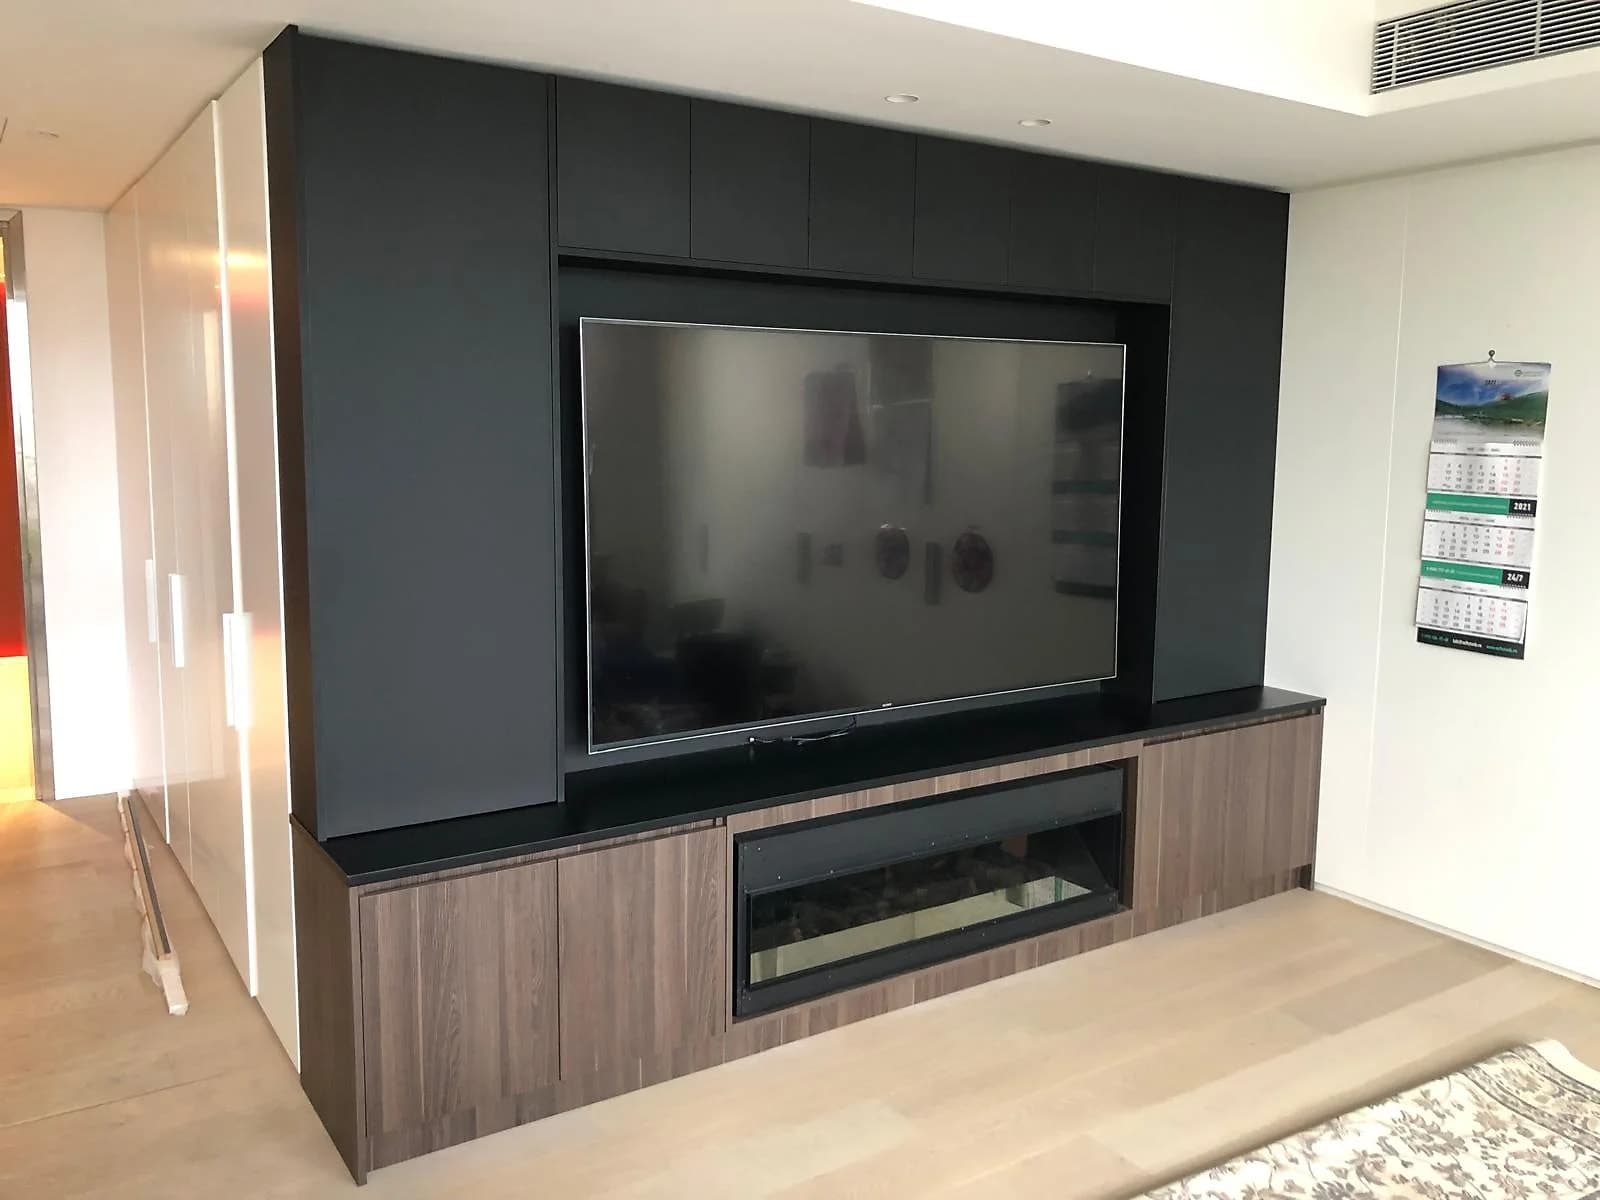
Strathfield living-room joinery with a fitted television recess, low storage and open display shelving.
View project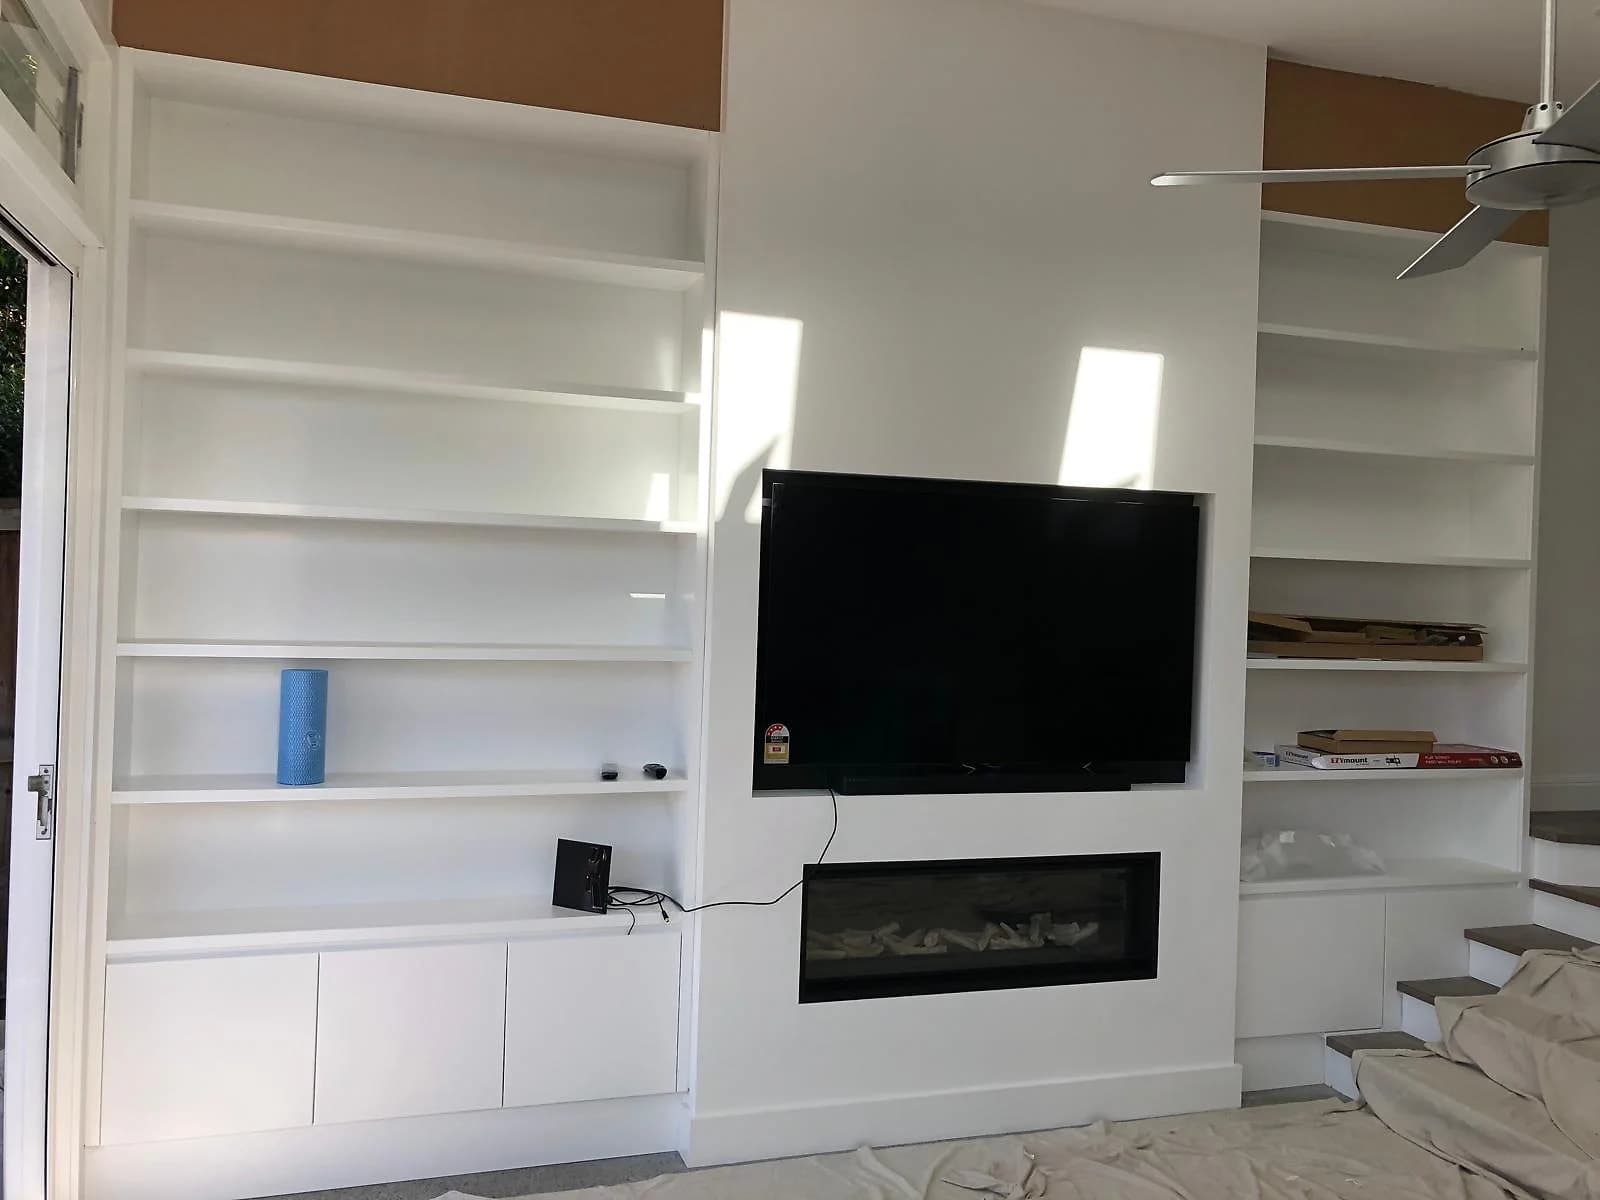
Living-room joinery combining a television wall, landscape fireplace, open shelving and storage around the stairs.
View project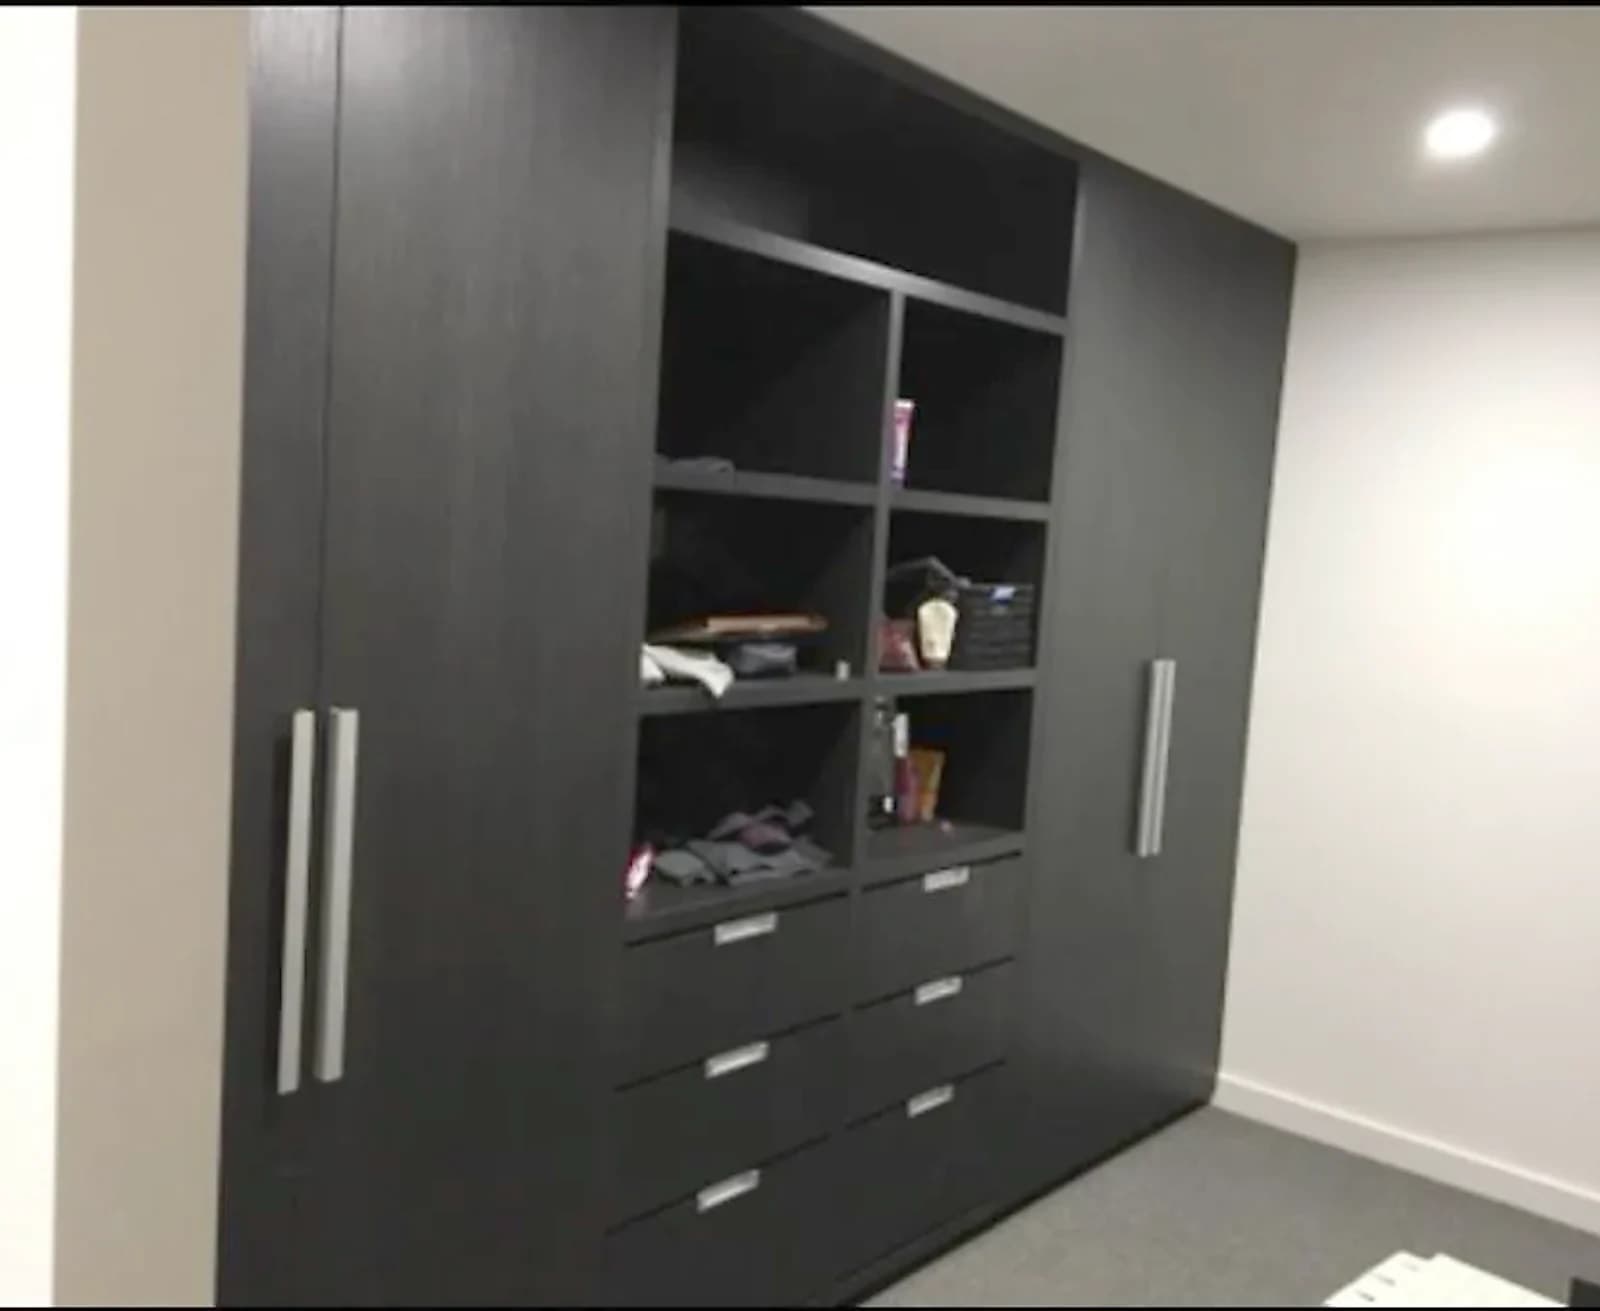
Two fitted bedroom walls combining floor-to-ceiling grey wardrobes, drawer storage and recessed television joinery.
View projectHow custom joinery works
Start with what the joinery must hold, conceal, display or connect within the room.
We detail openings, services, shelves, drawers and finishes around the room.
The cabinetry is produced in our workshop and fitted to the measured room.
Planning the joinery
Start with what the room must hold, how it is used and the clearances that need to remain comfortable.
We start with the wall and the way you use the space — what has to be hidden, what's worth displaying, and where the cabling, power points and skirting actually sit.
Cabinetry sets the proportions and the storage of a room, so we keep it central to the plan.
We work in materials that suit each room and wear well over time: solid and veneered timber, laminate and two-pack painted finishes, in shaker, flat-panel or handleless profiles.
Service areas
Choose your region, then send the address and room details so we can check whether we cover your home.
Before you enquire
Practical answers on inclusions, timing, choices and the information to send with an enquiry.
Custom joinery covers fixed cabinetry beyond the kitchen, including entertainment and TV units, study joinery, built-in storage, hallway and under-stair cabinetry, and shelving. It can be designed around the room and made to measured dimensions. Send photos of the space and tell us what it needs to hold.
Custom joinery is measured and built to your exact dimensions, so it scribes neatly to walls and ceilings and uses awkward corners properly. Flat-pack comes in fixed sizes that leave gaps and fillers. The custom path gives a cleaner, more built-in result that lasts.
Yes. Entertainment and TV units can be planned around the wall, with concealed cabling, closed storage, open shelving and finishes that relate to the rest of the room. A site measure gives us the dimensions and junctions needed to finish the design.
We do — built-in desks, drawers, overhead storage and shelving planned around how you work and the gear you need to store. It can be a single study wall or joinery that runs across a whole room, with cable management built in from the start.
Custom Joinery
Send current room photos, your Sydney suburb, what the room needs to store or support and the finish you have in mind.