Small Kitchen Storage Planning That Uses the Room Properly
Storage ideas for compact kitchens that begin with cabinet dimensions, everyday items and clear work surfaces instead of filling a poor layout with gadgets.
Small kitchen storage works when every cabinet has a clear purpose and the room still has enough open bench and circulation to function. Filling every wall with cupboards can make a compact kitchen feel smaller without solving the items that actually cause clutter.
The useful starting point is an inventory: what is used every day, what is used occasionally, which appliances live on the bench, and which oversized items need a proper home. From there, custom kitchen cabinetry can be sized around the room and the list.
Protect clear preparation space
Bench space is storage's partner. A cabinet plan that holds everything but leaves nowhere to prepare food has failed. Keep a useful clear run near the sink and cooktop, then locate the frequently used drawers, bin and utensils around it.
An appliance cupboard can clear the bench, but only if the appliance can be used or moved without awkward lifting. A beautiful door hiding a toaster that is used twice a day may create more work than it removes.
Use full height deliberately
Full-height cabinetry can capture space above standard cupboards, particularly in apartments and terraces. Put everyday items within comfortable reach and reserve the upper section for lighter or less frequently used pieces.
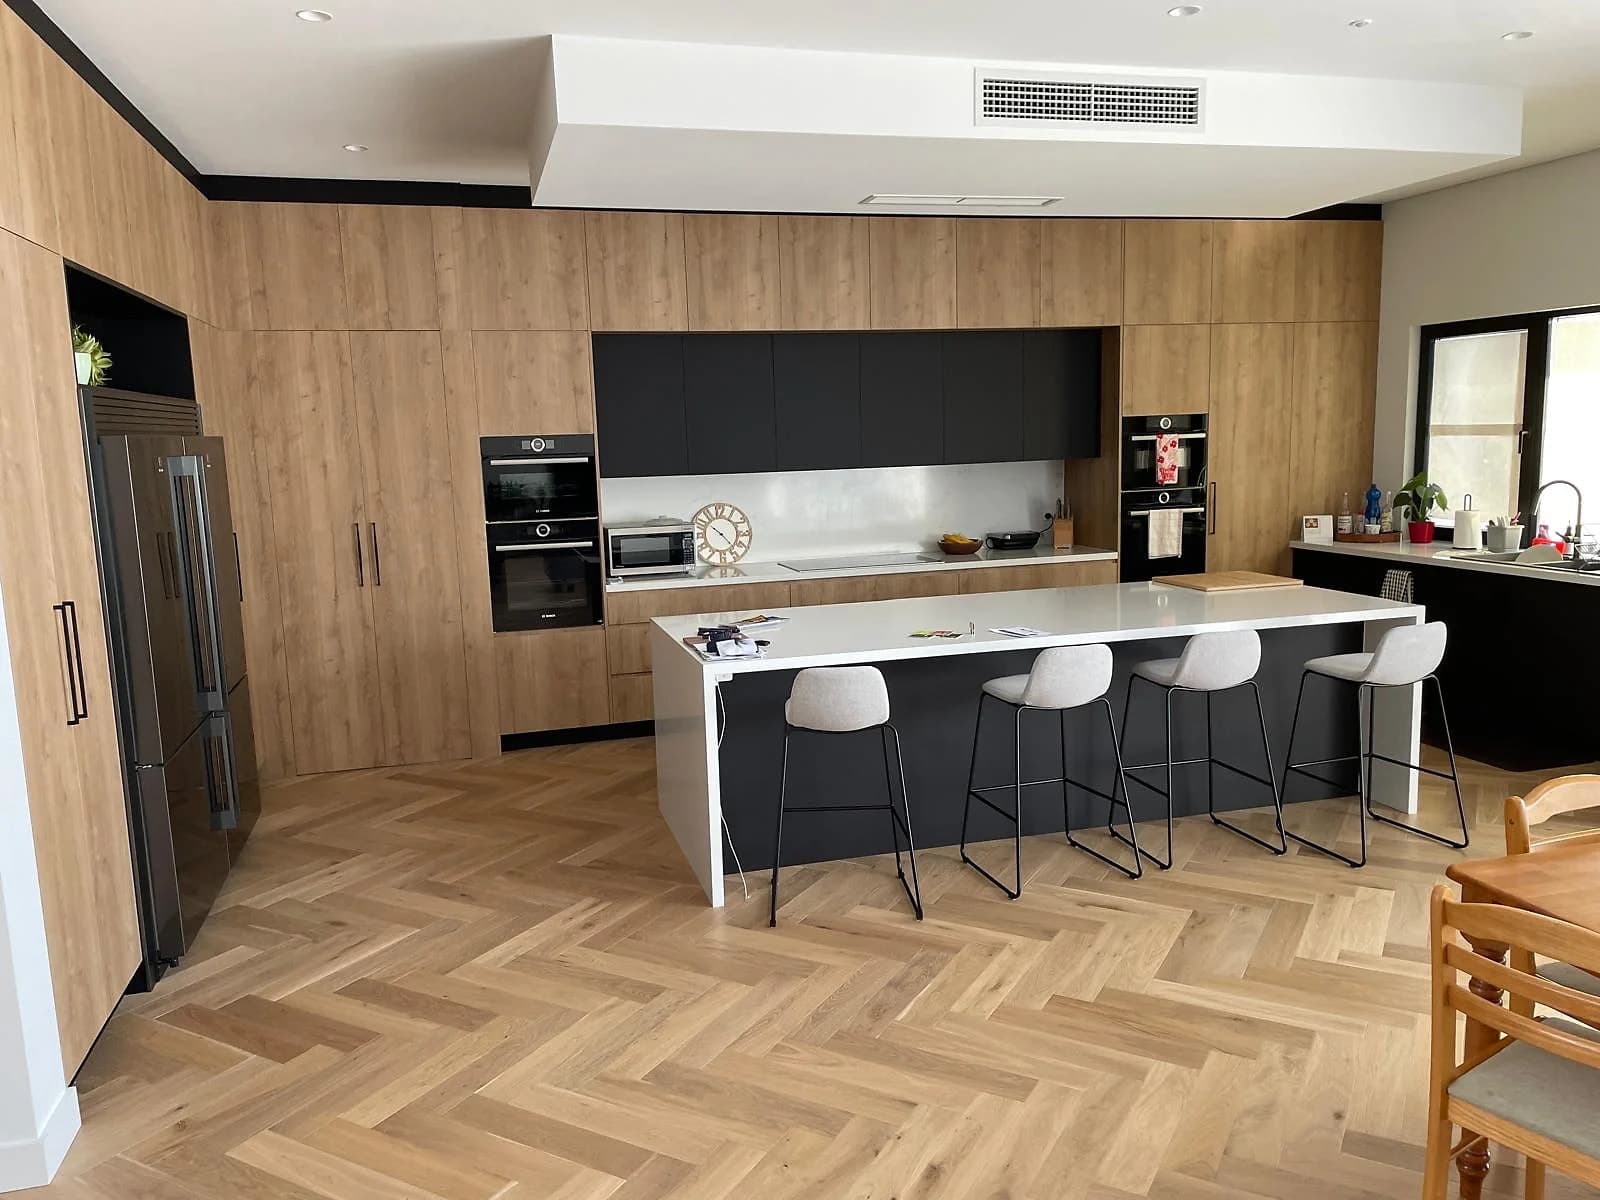
Running every cabinet to the ceiling is not mandatory. In some rooms, one controlled tall bank with the fridge, pantry and oven creates more calm than overhead cabinets wrapped around every wall.
Prefer drawers for base storage
Deep drawers bring pots, pans, plates and pantry items into view. A low shelf cupboard asks you to crouch, reach past the front row and lose track of what sits behind it. Drawer width and load need to suit the contents, with appropriate runners and internal organisation.
Useful drawer groups include:
- cutlery and cooking tools near preparation;
- plates and bowls close to the dishwasher;
- pots and pans near cooking;
- pantry drawers for packets and jars;
- a dedicated bin and recycling pull-out near preparation and cleaning.
Plan the pantry by category
A tall pantry is only useful if the shelf or drawer arrangement matches what the household stores. Deep fixed shelves can hide items at the back. Internal drawers or shallower shelves can improve visibility, while door racks may suit smaller containers if the hardware and door weight are appropriate.
Group breakfast, baking, snacks and meal ingredients, then size the zones. The process is more reliable than buying containers first and trying to make the kitchen fit them.
Treat corners honestly
Corners can consume space without giving good access. Before adding a mechanism, compare it with simpler alternatives:
| Corner approach | Useful when | Watch for |
|---|---|---|
| Corner drawers | The cabinet geometry and adjacent openings support them | Reduced internal volume and cost |
| Pull-out mechanism | The household will use the moving trays | Weight, maintenance and door clearance |
| Blind corner | The stored items are genuinely occasional | Deep reach and lost visibility |
| Close one side | Better drawers can use the neighbouring run | A small amount of inaccessible volume |
There is no prize for accessing every theoretical litre if the hardware makes daily use more complicated.
Integrate appliances with real clearances
Compact kitchens often contain a full appliance list. Check refrigerator ventilation and door swing, dishwasher access, oven heat clearances, microwave height and rangehood ducting before cabinets are finalised. An appliance specification is part of the cabinet plan, not a later shopping list.
Use the island only if the room supports it
A small island or mobile table can add preparation and storage, but it should not narrow the working aisle or block the route through the home. In many compact rooms, a peninsula, uninterrupted galley or clear floor is more useful.
Our Sydney kitchen layout guide compares those arrangements in more detail.
Build storage around the household
The same room can need a very different cabinet plan for a keen cook, a family packing lunches, a couple who entertain or someone who wants the kitchen to disappear into an open living area. Count the real items and routines before choosing organisers.
Storage is successful when the bench stays usable
The aim is not the largest number of cupboards. It is a room where the everyday things are easy to reach, occasional items have a known place and the work surface remains clear enough to cook.
For a measured storage plan, send H&R Kitchens photos of the current kitchen, the suburb and the main storage problems.
Storage details to compare
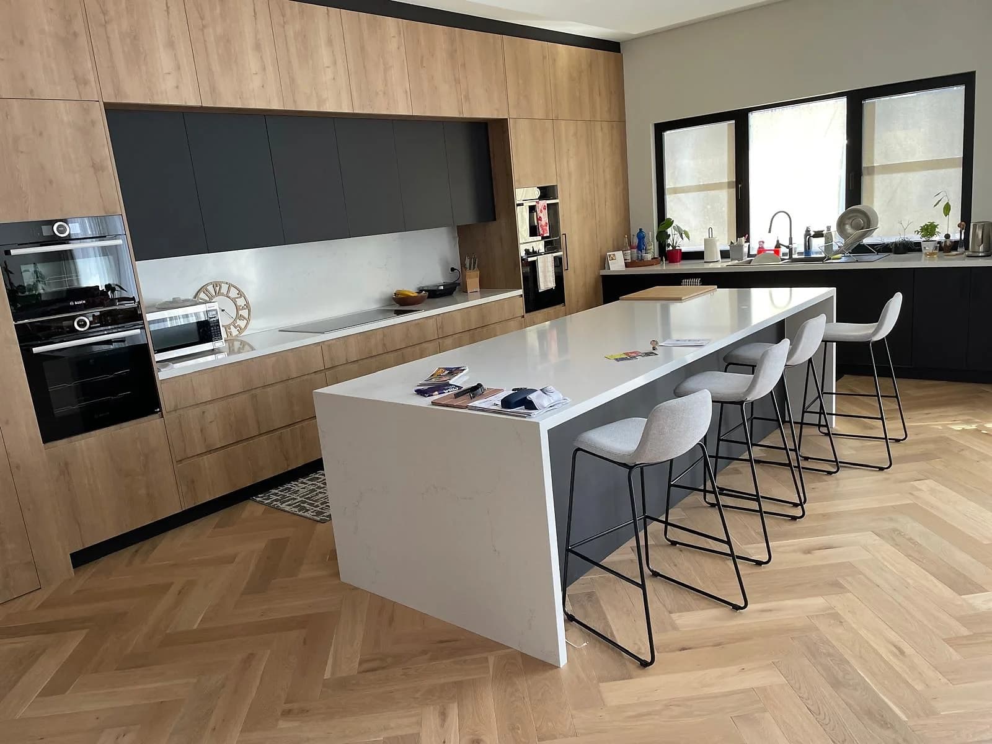
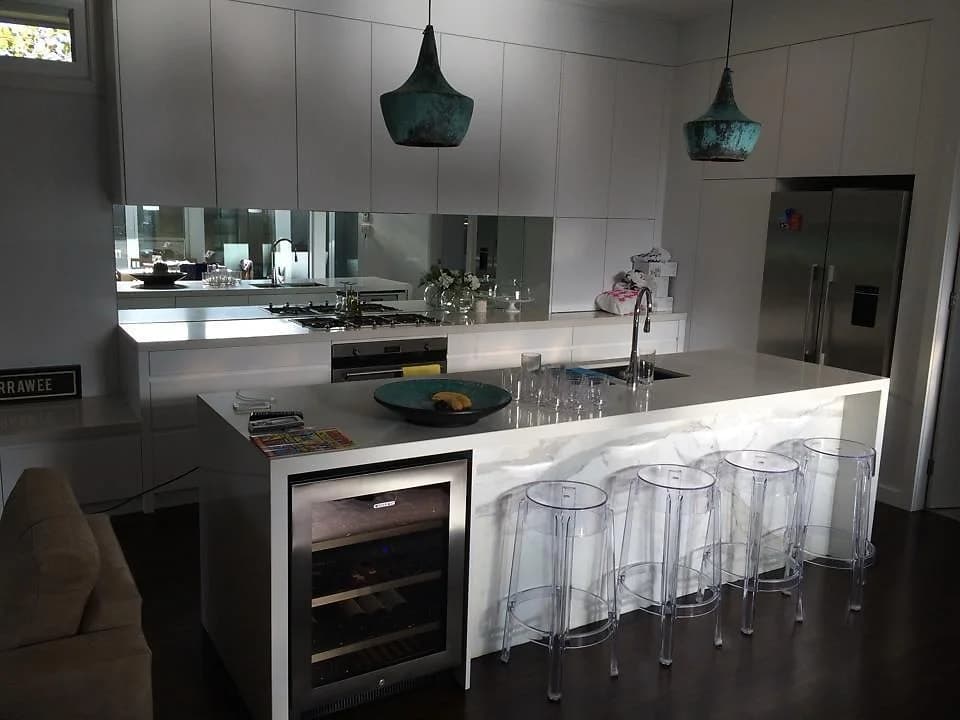
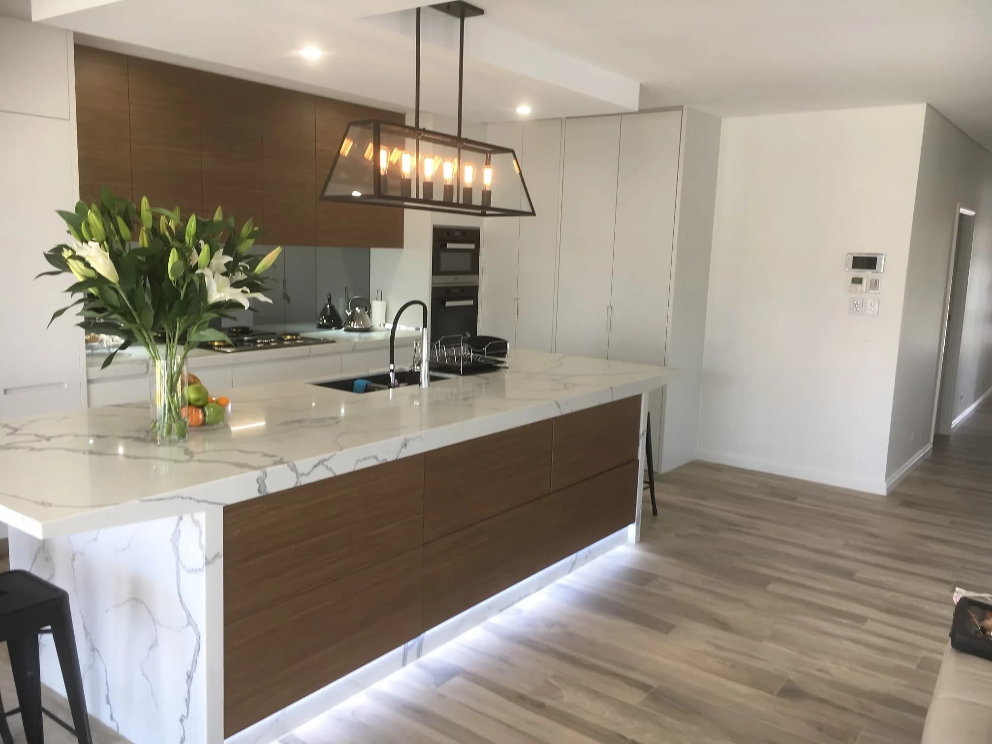
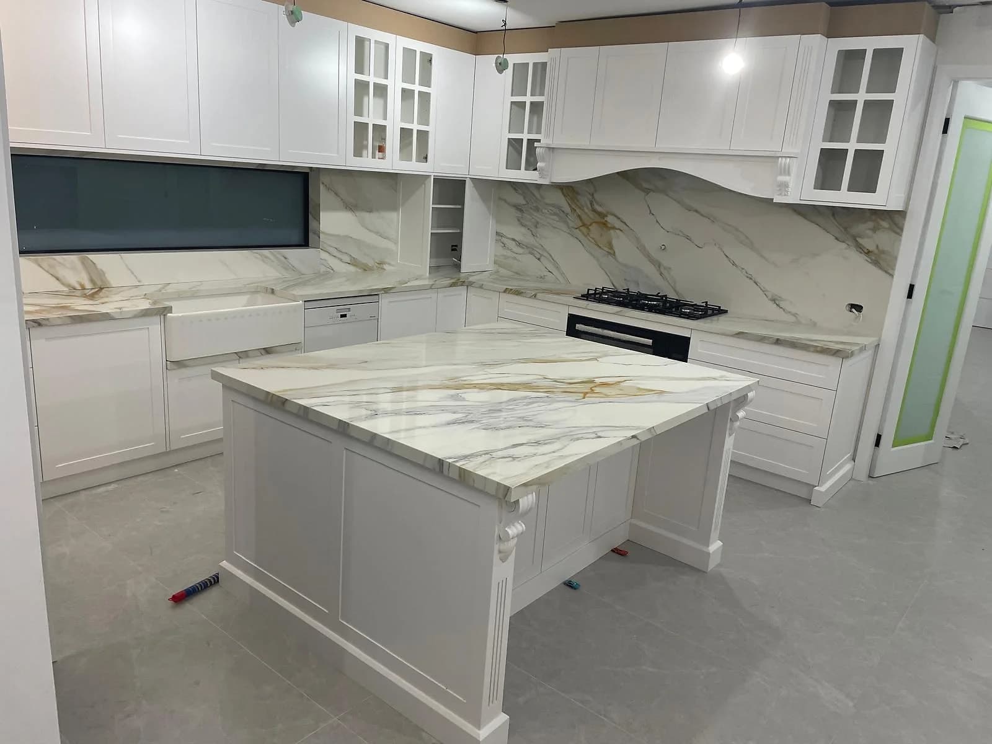
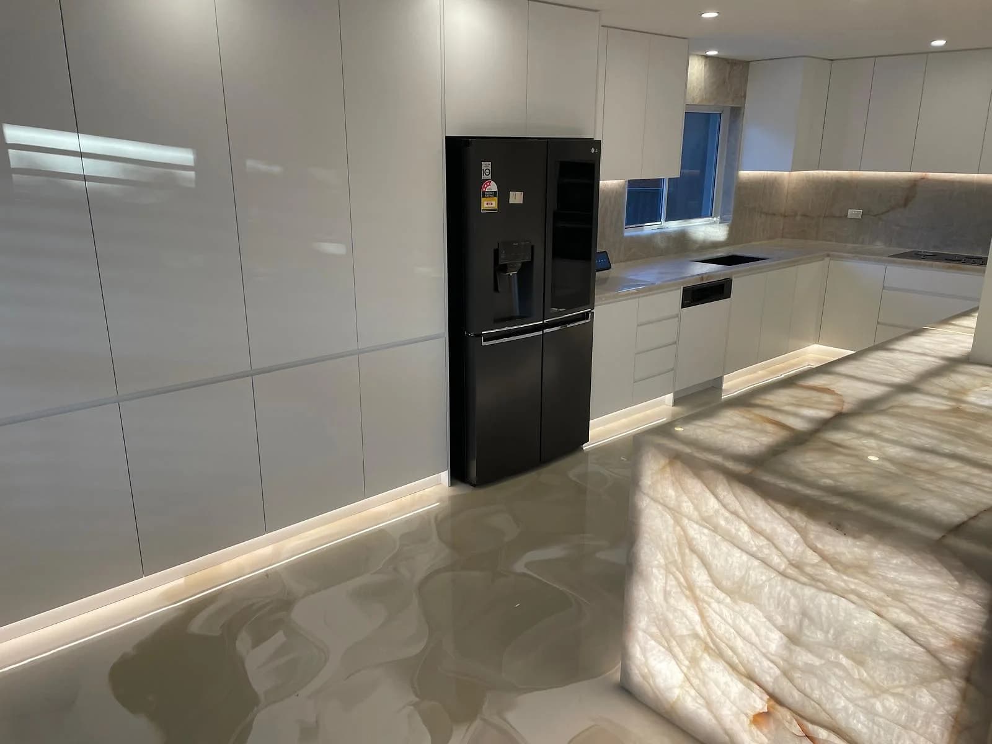
The white galley kitchen shows cabinetry arranged along a narrow room, while the Parramatta kitchen includes deep drawers and fitted corner storage. Compare the type of storage each provides, then choose dimensions for your own room with kitchen cabinetry planned around it. For a wider layout change, see kitchen renovations.
Frequently asked questions
Are overhead cabinets always useful in a small kitchen?
They can be, but too many can reduce light and make the room feel enclosed. Prioritise the locations where they add reachable storage without crowding windows, rangehoods or the main preparation area.
Are drawers better than cupboards?
For many base-cabinet items, yes, because drawers bring the contents into view. Cupboards can still suit specific appliances, sinks or larger occasional pieces.
How can I make a small kitchen look calmer?
Concentrate tall elements, control the number of finishes, align cabinet lines and give frequently used appliances a deliberate home. Clear bench space does more than decorative minimalism.