01
Measure the room and fixtures
Walls, plumbing, doors, mirrors and the selected basin establish the usable vanity envelope.
A vanity carries the morning routine and the room's whole look, so its storage, moisture-resistant materials, plumbing clearances and fitting requirements should be planned together.
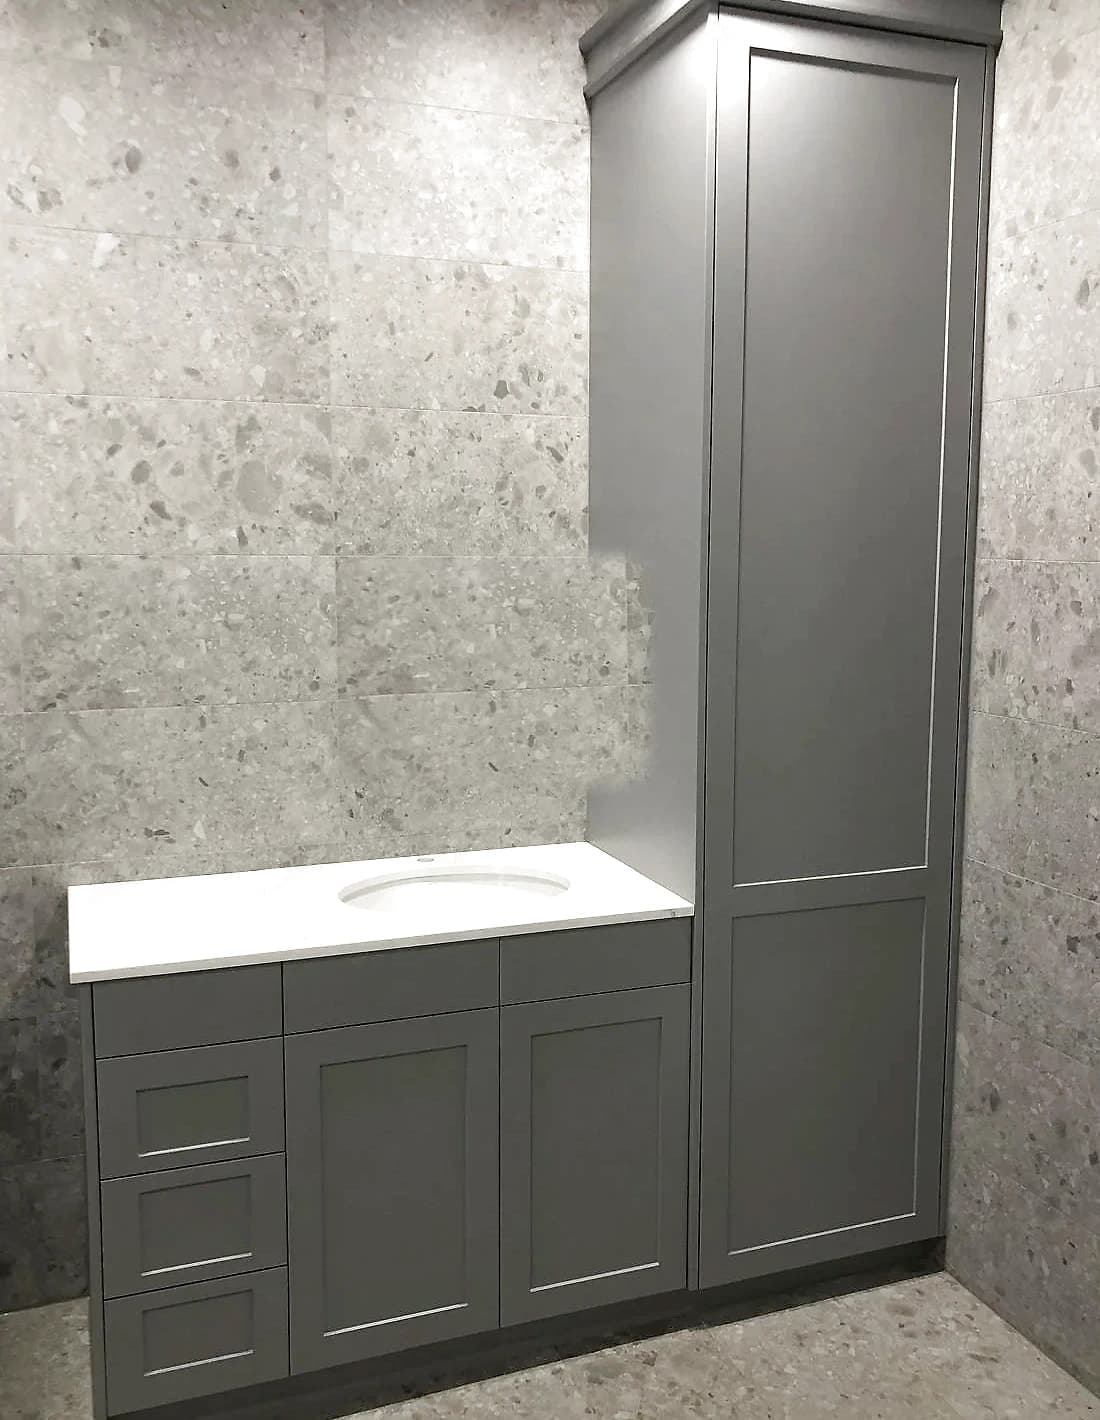
What the service covers
The vanity does the daily work in a bathroom, so it has to handle moisture and make good use of its storage. H&R Kitchens plans wall-hung and floor-standing vanities with the cabinetry, basin, benchtop, drawers and mirror storage considered together.
Made to fit the room
H&R Kitchens measures the room, details the storage and produces the cabinetry in our workshop before fitting it in your home.
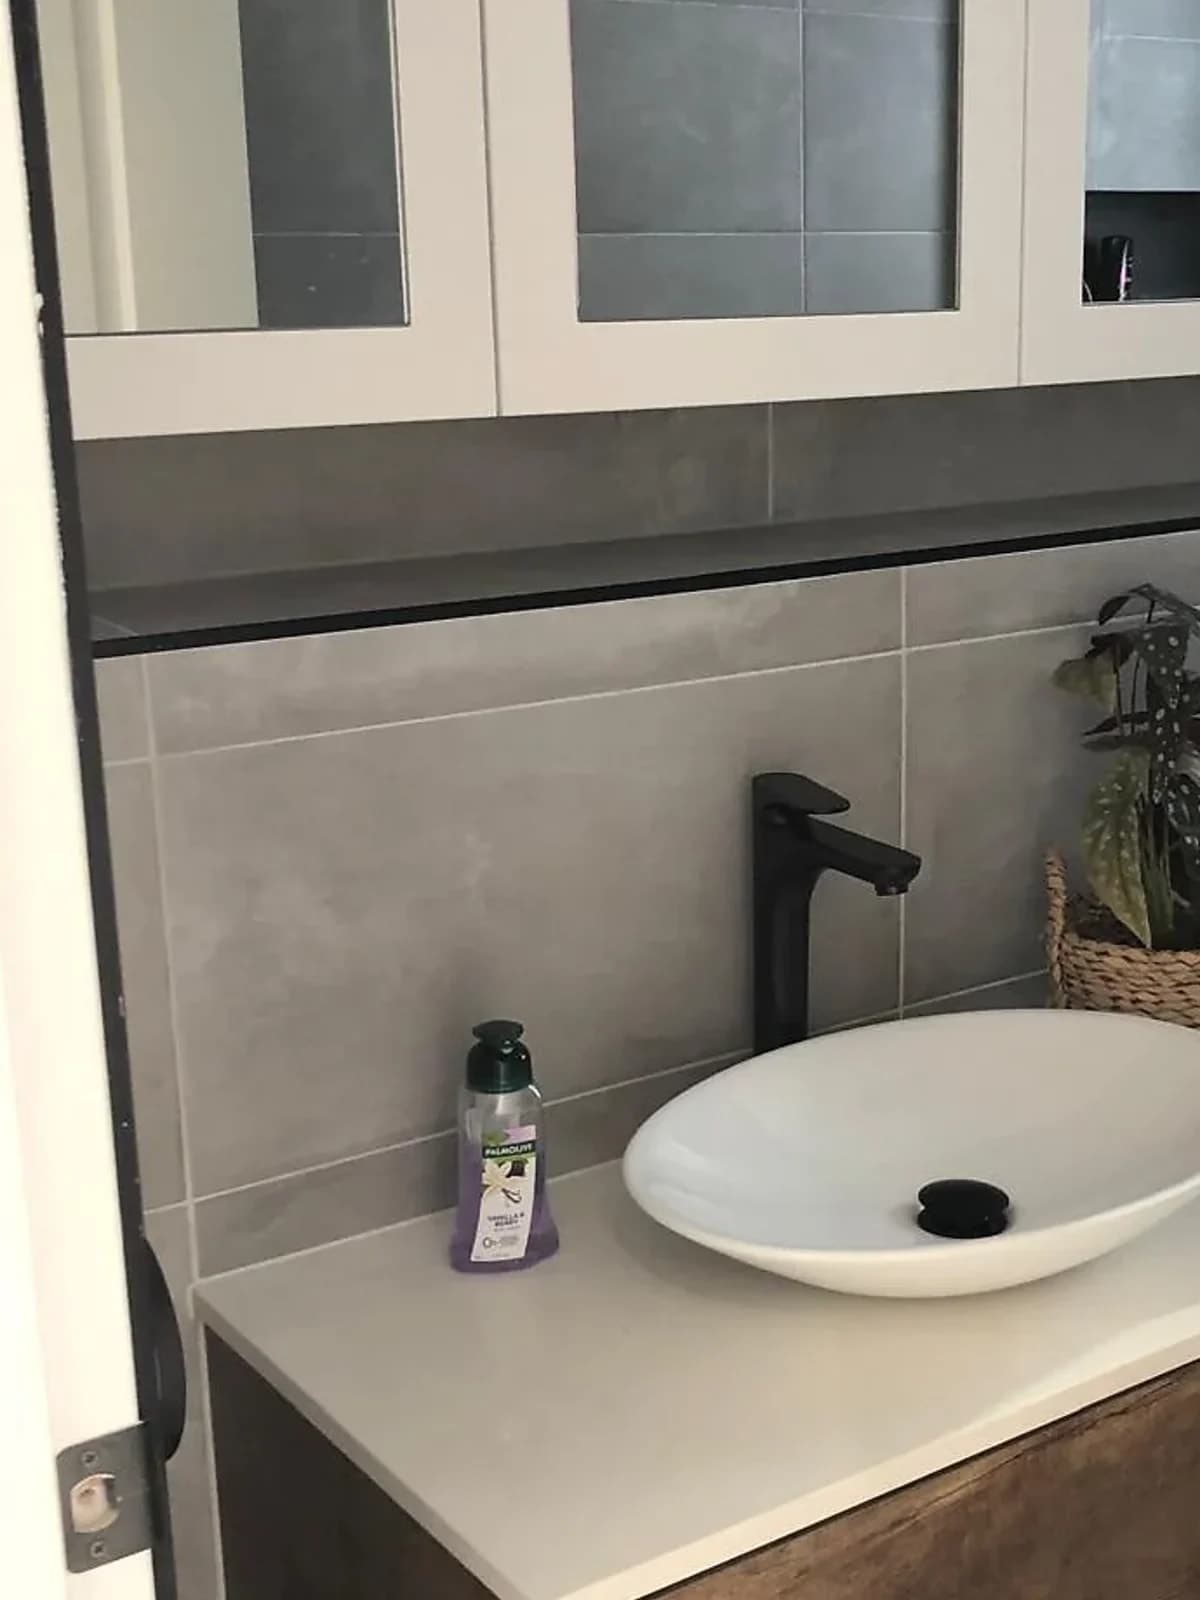
Completed work
Compare three completed H&R projects with cabinetry, proportions and finishes relevant to bathroom vanities.

A white walk-in dressing room with illuminated display cabinetry, brass fittings and a fluted central island.
View project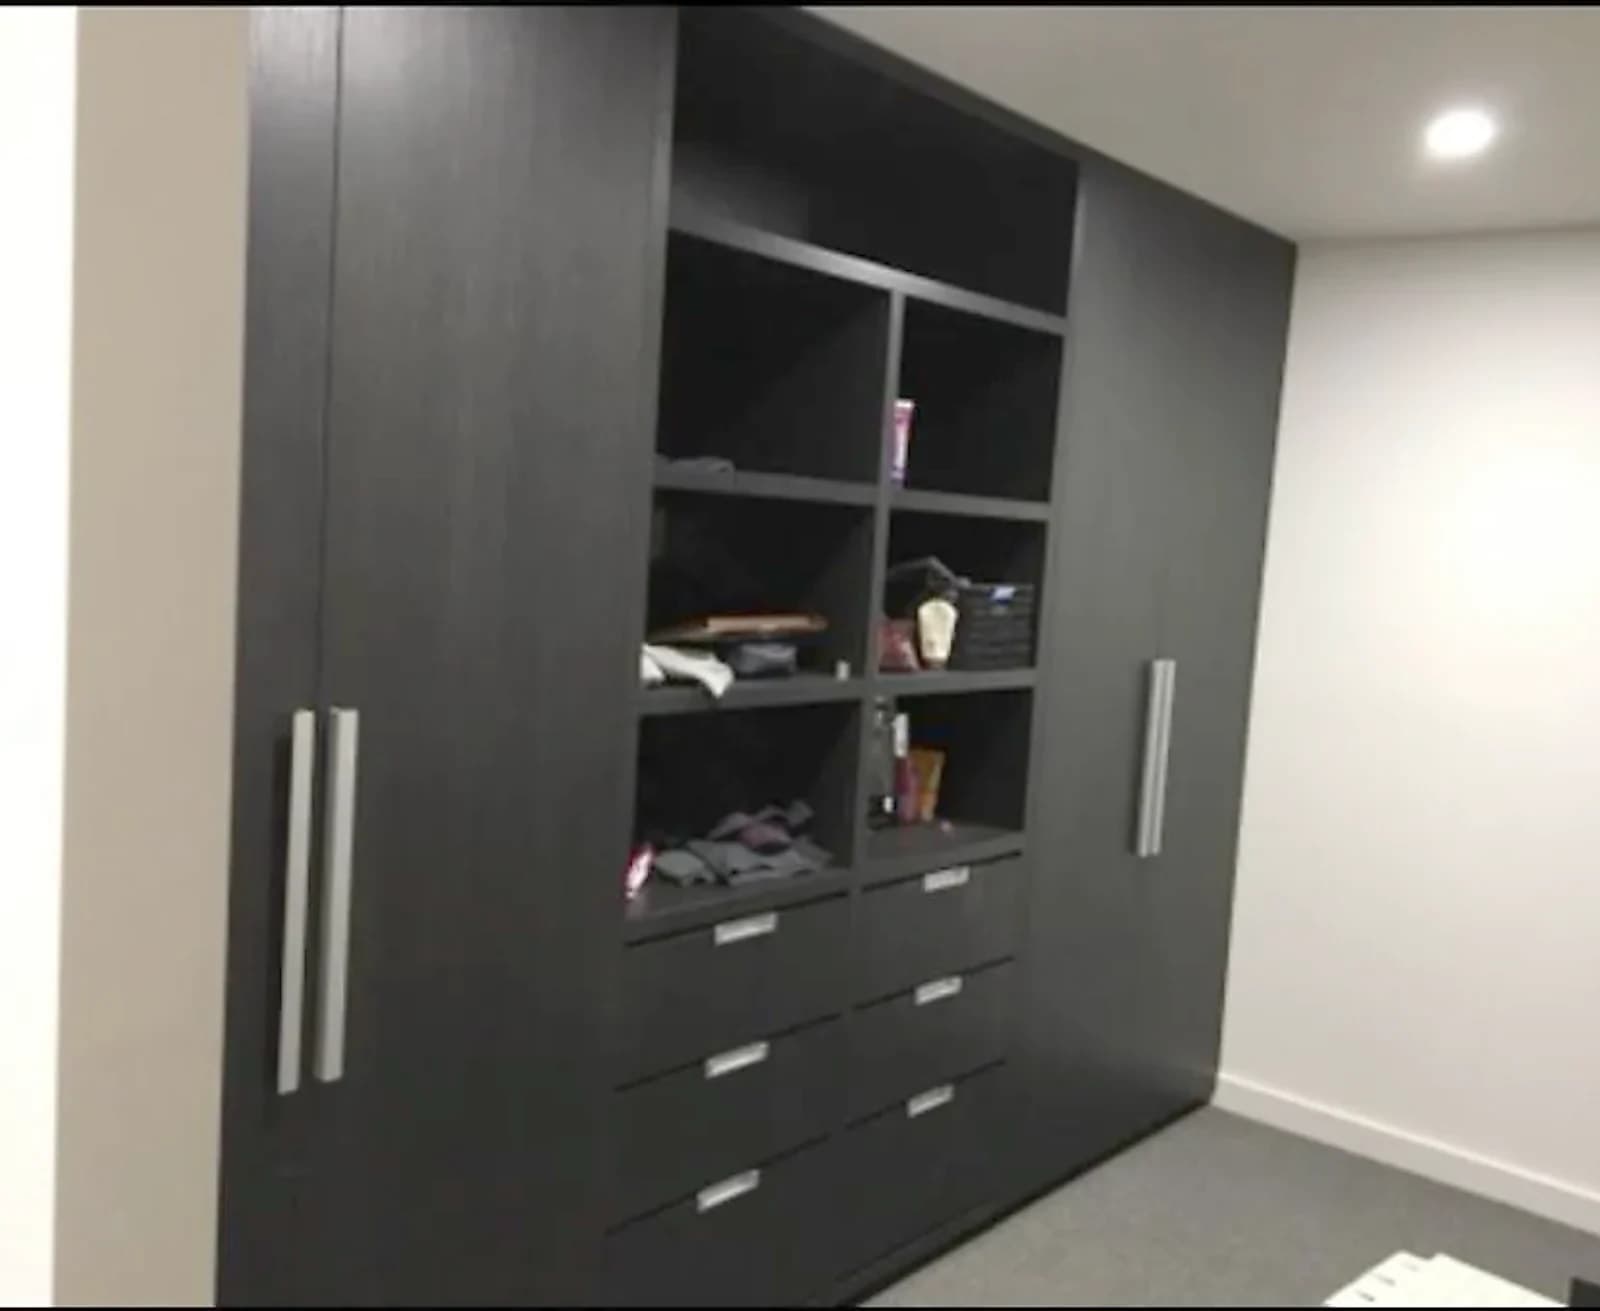
Two fitted bedroom walls combining floor-to-ceiling grey wardrobes, drawer storage and recessed television joinery.
View project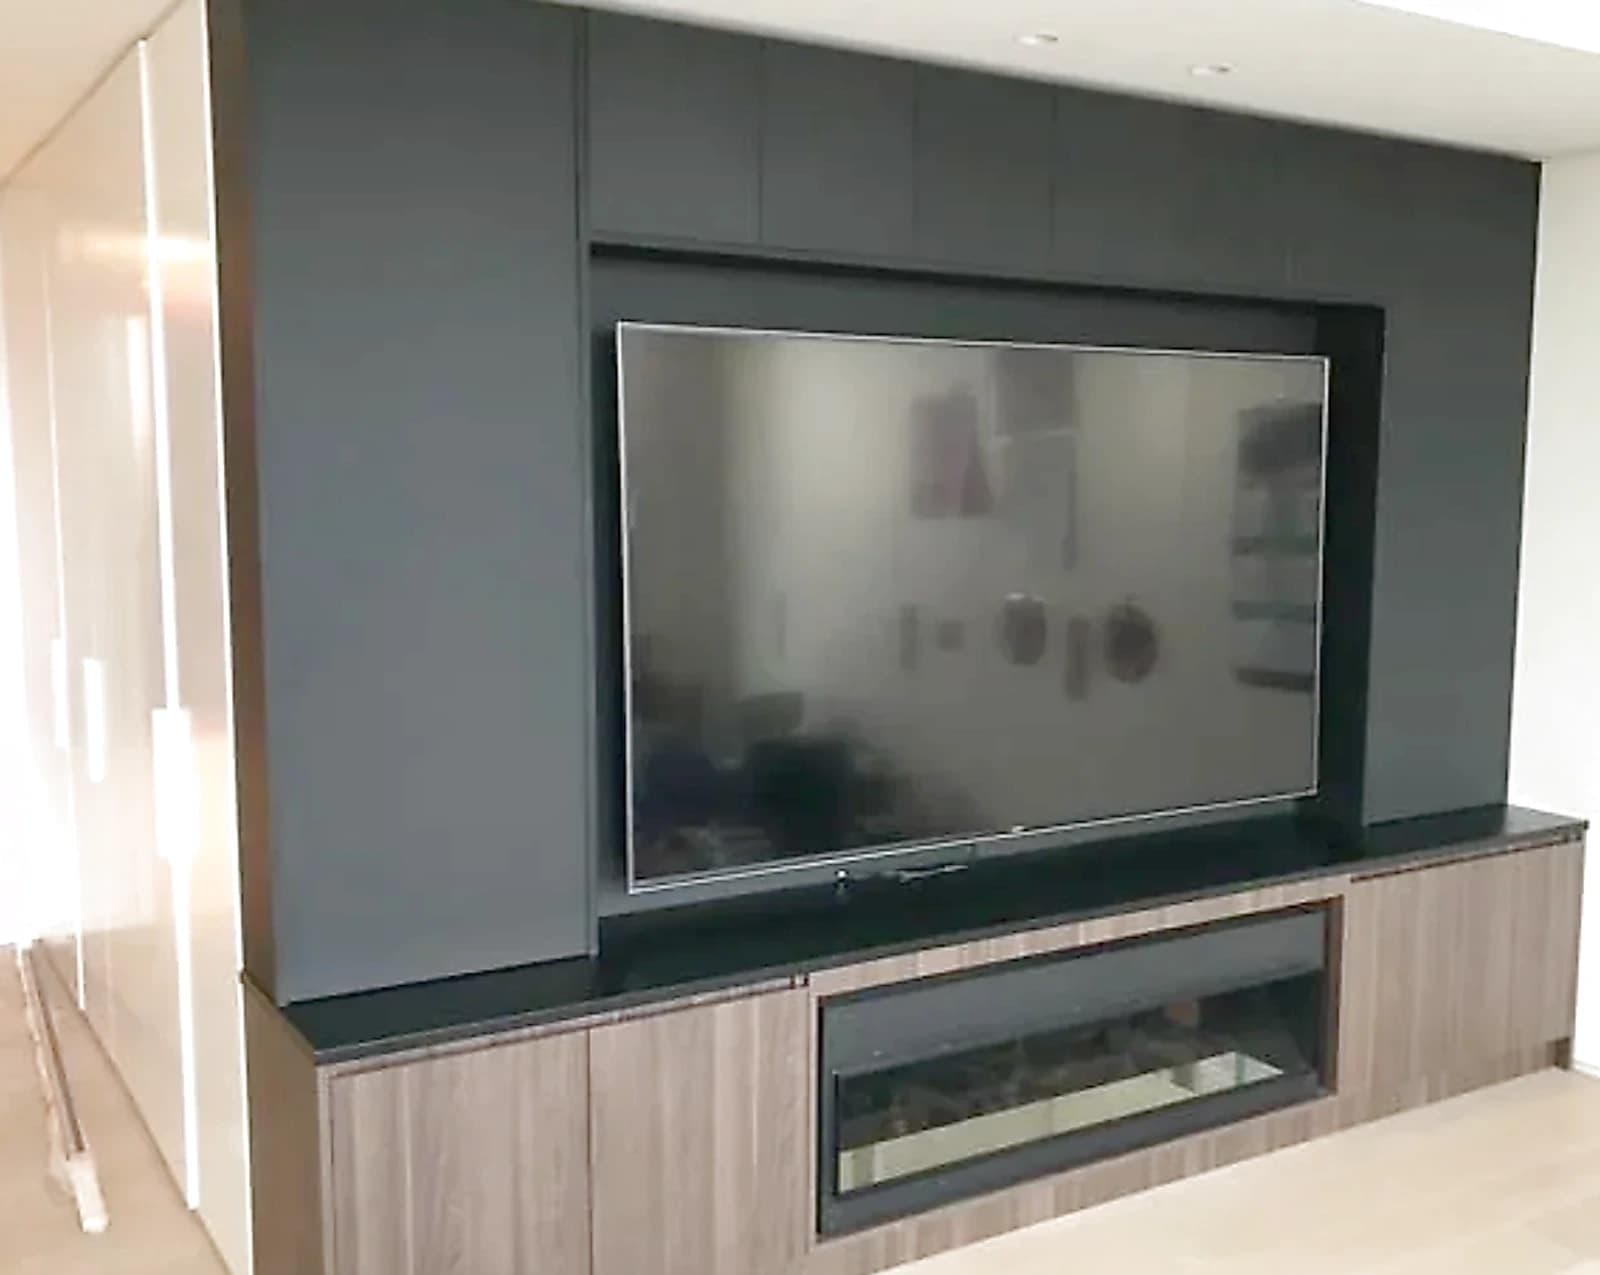
Strathfield living-room joinery with a fitted television recess, low storage and open display shelving.
View projectHow a custom vanity works
Walls, plumbing, doors, mirrors and the selected basin establish the usable vanity envelope.
We check drawer layouts, materials, handles and benchtop details before production.
The vanity is produced to the agreed details and fitted with the relevant licensed work coordinated.
Planning the joinery
Start with what the room must hold, how it is used and the clearances that need to remain comfortable.
A vanity has to sit cleanly over the waste and supply lines while still giving you usable drawers, so we plan it around the basin position and the pipework first.
Custom vanity joinery fills the wall properly where an off-the-shelf unit leaves gaps and fillers.
Bathrooms are wet rooms, so vanity materials need to cope with moisture: suitable board, sealed and edged finishes, and benchtops that clean easily around the basin.
Service areas
Choose your region, then send the address and room details so we can check whether we cover your home.
Before you enquire
Practical answers on inclusions, timing, choices and the information to send with an enquiry.
Once it's designed and built, fitting a vanity is usually a short job on site, with the design and build lead time beforehand. The timeline depends on the size, the benchtop material and whether a mirror cabinet or extra storage is part of the work. You get a realistic schedule with your quote.
Wall-hung vanities make a small bathroom feel more open and the floor easier to clean under; floor-standing units give you more storage and a more solid look. We help you weigh the room size, your storage needs and the plumbing height before deciding.
Porcelain and natural stone are a durable, easy-to-wipe choice for a vanity and come in many looks; natural stone suits a higher-end finish; laminate keeps the budget down. We match the benchtop to your basin choice and how the bathroom is used.
Yes. Custom vanity joinery can suit wall widths, basin and waste positions or storage needs that standard cabinet sizes do not handle well. We measure the space before setting the vanity dimensions.
Bathroom Vanities
Send current room photos, your Sydney suburb, what the room needs to store or support and the finish you have in mind.