Sydney Kitchen Layout Guide: Galley, L-Shape, U-Shape or Island?
How the main kitchen layouts behave in real rooms, what each needs in clearance and storage, and how to choose from the room rather than the trend.
The best kitchen layout is the one that fits the room, the household and the way people move through the home. An island is not automatically better than a galley, and a U-shape is not automatically more practical than an L-shape. Each arrangement has conditions it needs to work well.
This Sydney kitchen layout guide compares the main options and the questions H&R Kitchens checks in kitchen design before custom cabinetry is drawn for a measured room.
Start with the fixed parts of the room
Mark the windows, doors, ceiling changes, structural walls, existing services and the routes people use to enter, cross and leave the kitchen. Then add the confirmed appliance dimensions. These constraints are not all problems; they are the information that makes a plan specific.
Think in working zones rather than chasing a perfect geometric triangle. Food storage, preparation, cooking, cleaning and serving should connect without forcing people to cross each other repeatedly. The dishwasher should not block the main aisle when open, and the bin should be useful during both preparation and cleaning.
One-wall kitchens
A one-wall kitchen concentrates the working parts along a single run. It suits compact apartments, studios, small extensions and open rooms where the kitchen should occupy as little visual space as possible.
The challenge is protecting enough clear bench between the sink, cooktop and tall cabinets. Full-height storage can add capacity, but too many tall units can remove the work surface. An island or dining table may supplement the run if the room has comfortable clearance.
Galley kitchens
A galley uses two opposing runs or one working run opposite tall storage. It can be extremely efficient because the key zones are close, which is useful in terraces and compact homes.
The aisle must be wide enough for doors, drawers and people to move without collisions. If the galley is also the route to a courtyard or living room, keep the busiest appliance openings away from the through-traffic where possible. Custom cabinet depths or widths can help an older narrow room use its available space without unnecessary fillers.
L-shaped kitchens
An L-shape opens two adjoining walls and leaves the remaining area available for dining, circulation or an island. It suits many family rooms because it can separate the tall storage from the main preparation bench.
The corner needs deliberate treatment. A blind corner filled with a complicated mechanism is not always the most useful answer; sometimes a drawer bank on one side and accessible storage from the other creates a better everyday result.
U-shaped kitchens
A U-shape offers three connected runs and can provide substantial bench and storage. It works well where the kitchen is a defined room and the distance between the runs remains comfortable.
The risk is enclosure. Tall cabinets on several sides can make the room feel heavy, and tight corners can create door and drawer conflicts. Keep the primary preparation area clear and decide whether one side should be visually lighter or open to seating.
Island kitchens
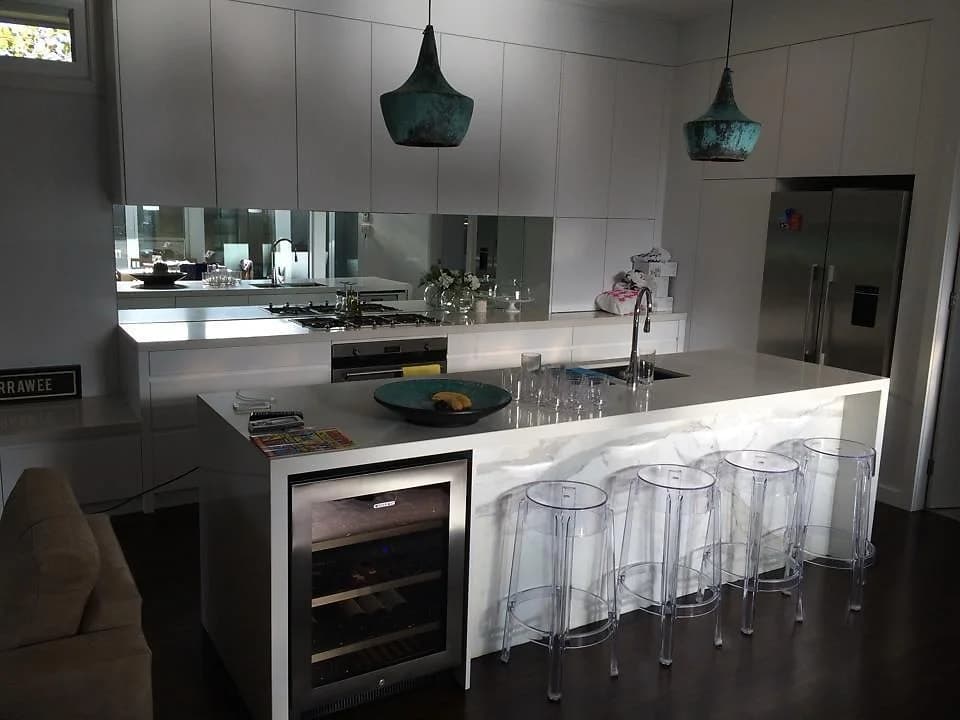
An island can add preparation space, drawers, seating and a social centre. It also consumes floor area and creates four sides of circulation to resolve.
Before adding one, test:
- the clear aisle around every side;
- appliance, drawer and dishwasher openings;
- seating overhang and the space behind stools;
- power, plumbing or ventilation requirements;
- the route between entries and adjoining rooms;
- whether the island improves the work or simply fills the plan.
An island has to earn its floor area
If the room becomes harder to cross, appliances cannot open comfortably or the island leaves no useful preparation run, a peninsula, dining table or clearer open floor may be the stronger decision.
Peninsula kitchens
A peninsula connects to a wall or cabinet run and can provide many island benefits with one less circulation edge. It is useful where the room cannot support a free-standing island or where a gentle boundary between kitchen and dining is helpful.
Check the point where people enter the kitchen. A peninsula should guide movement, not create a narrow gate that several people need to pass at once.
How property type affects the layout
Sydney apartments often have fixed services, strata conditions and compact footprints. Terraces may have narrow through-routes to the rear. Established detached homes can offer larger rooms but still carry windows, old additions or disconnected dining areas. Newer open-plan homes may need better storage rather than a completely different envelope.
The layout should respond to those conditions without turning a property stereotype into a rule. The measure and household brief decide the plan.
Layouts in completed kitchens
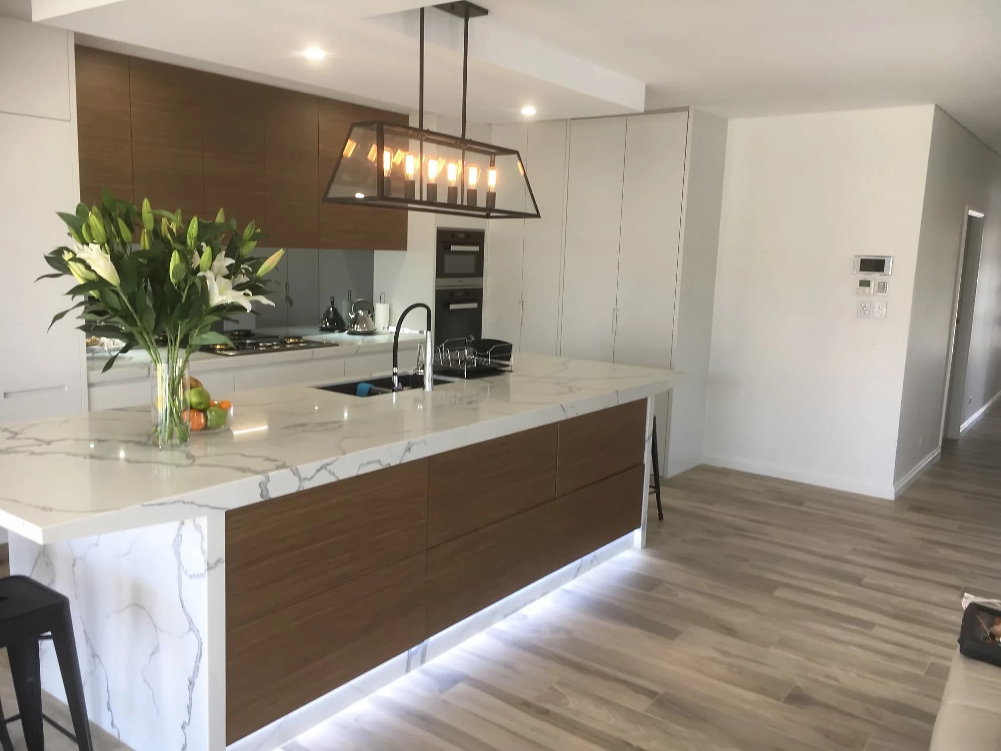
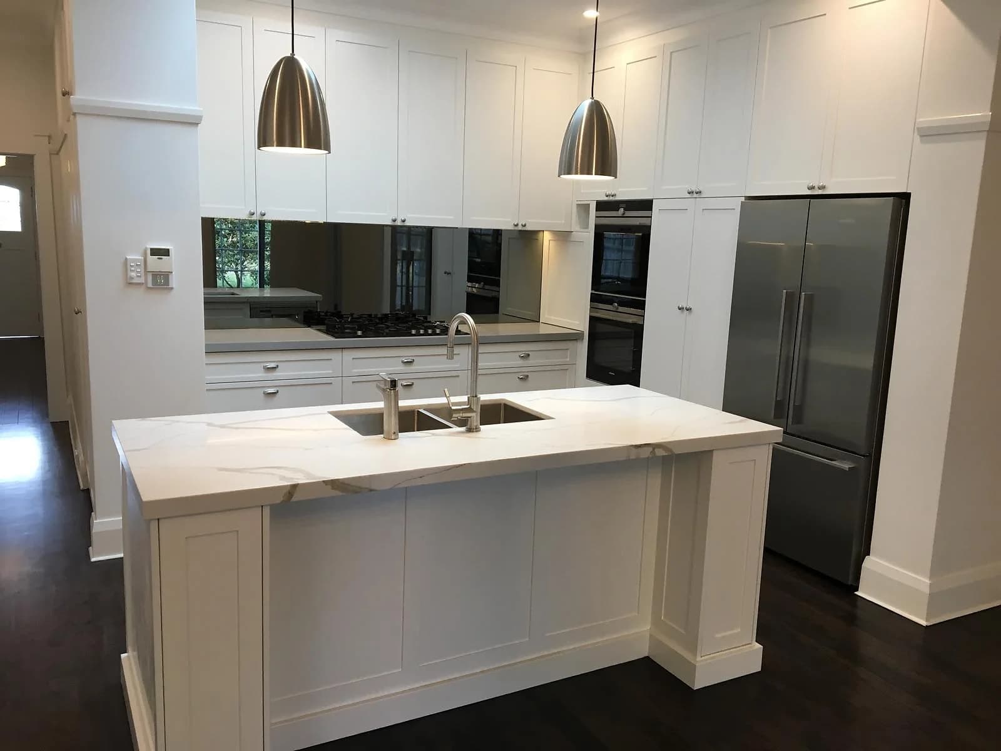
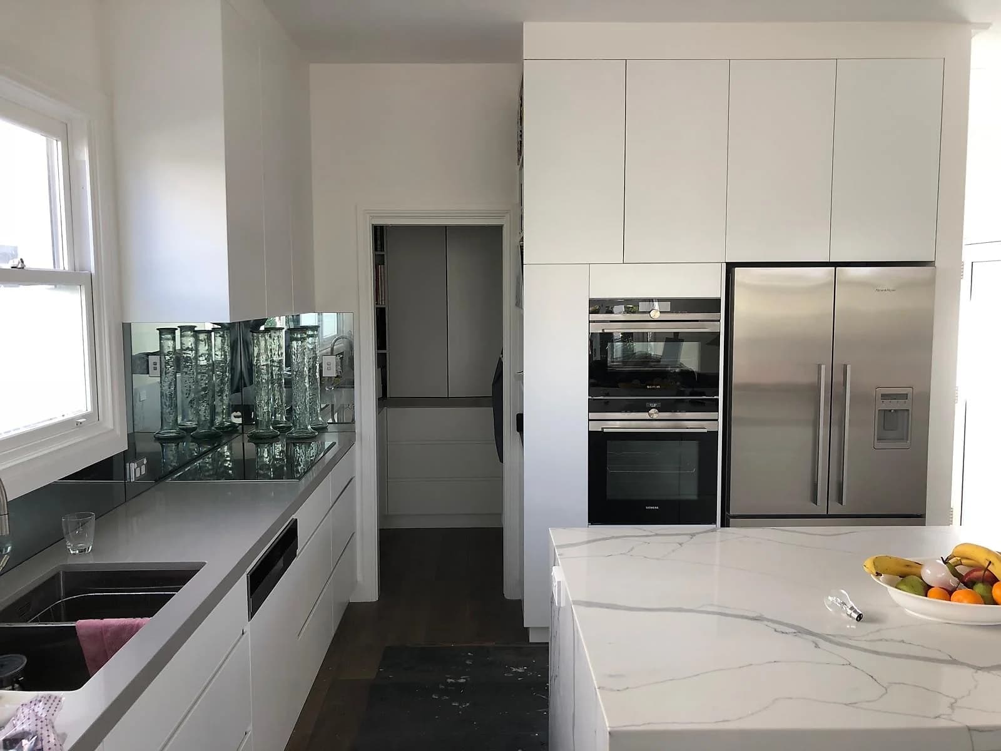
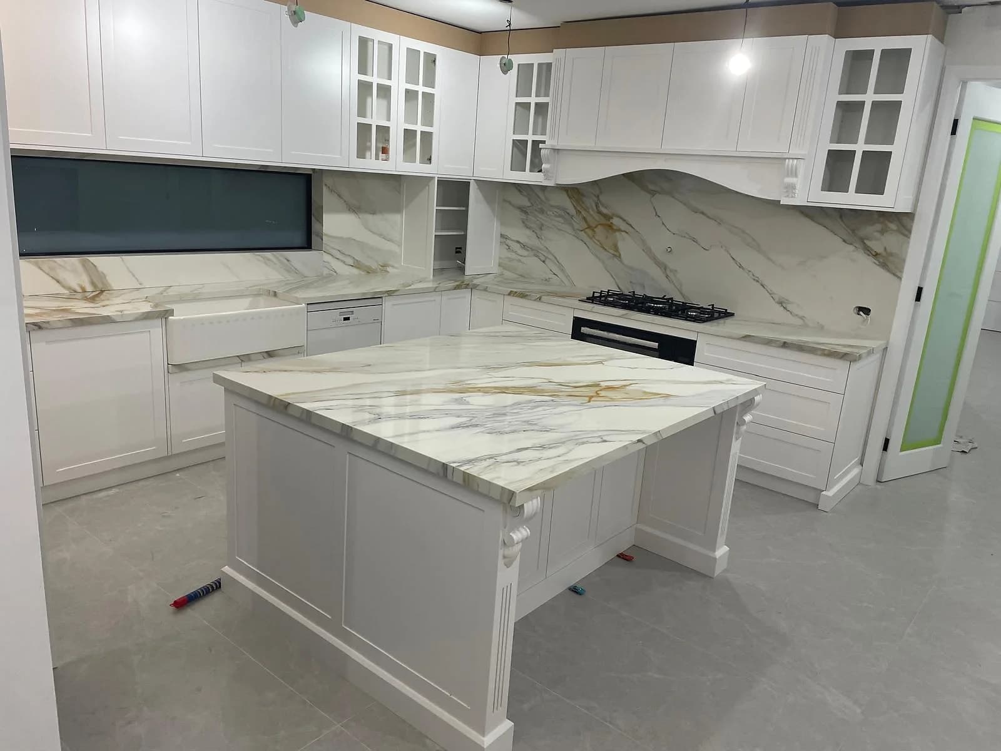
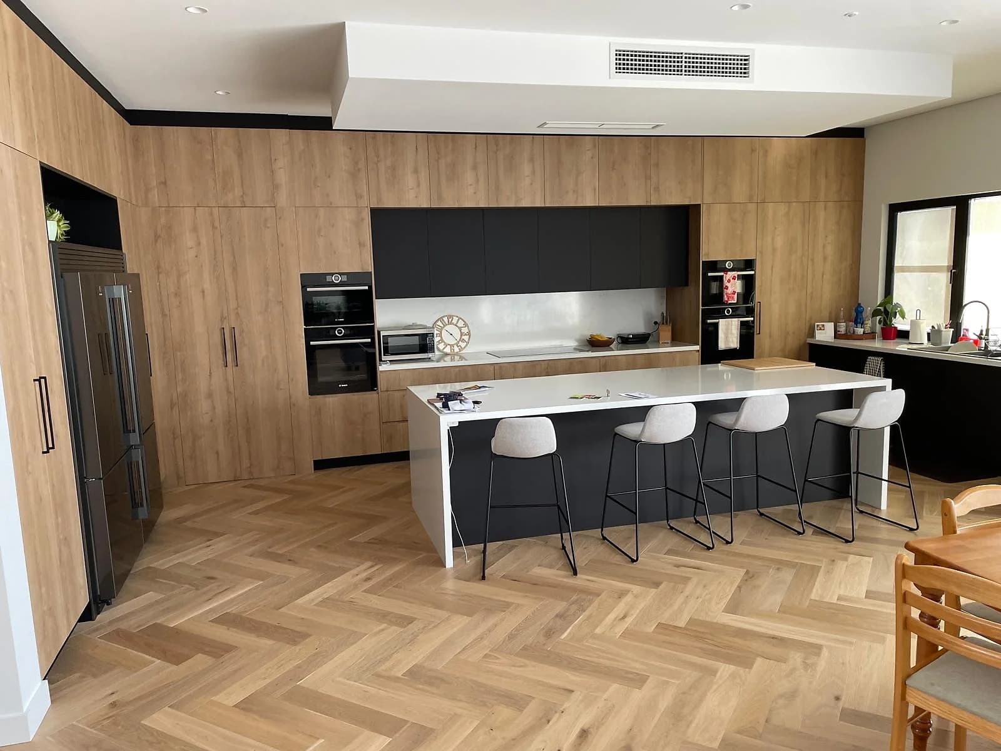
In the Ryde island kitchen, a long island combines seating and preparation opposite tall wall storage. The white shaker peninsula kitchen instead connects its seating surface to the cabinet run. Compare the room views when weighing an island against a peninsula.
A useful layout brief
Before a kitchen design consultation, list:
- who cooks and how often;
- the appliances that must be included;
- what needs pantry, drawer and bench storage;
- the routes that cannot be blocked;
- seating requirements;
- the parts of the current kitchen that cause daily frustration.
H&R Kitchens can then test the one-wall, galley, L-shape, U-shape, peninsula or island options against the measured room instead of choosing from a floor-plan label alone.
Frequently asked questions
Which kitchen layout gives the most storage?
The longest cabinet run is not always the most usable. Drawer access, tall storage, corners and clear bench space matter. A compact galley with well-planned drawers can outperform a larger layout with inaccessible cupboards.
Can I add an island to an existing kitchen?
Sometimes. The room needs safe clearances, useful circulation and a practical reason for the island. Service changes may be needed if it includes a sink, cooktop or power.
Is the work triangle still useful?
It is a useful check for the relationship between sink, cooktop and fridge, but zones are often more helpful for larger kitchens or households with more than one cook.