01
Share the room and priorities
Room photos, appliance requirements, access and the problems you want to solve establish the useful starting brief.
H&R Kitchens plans and delivers kitchen renovations around how the room needs to work every day — from the first measure and cabinetry plan through surfaces, removal and installation.
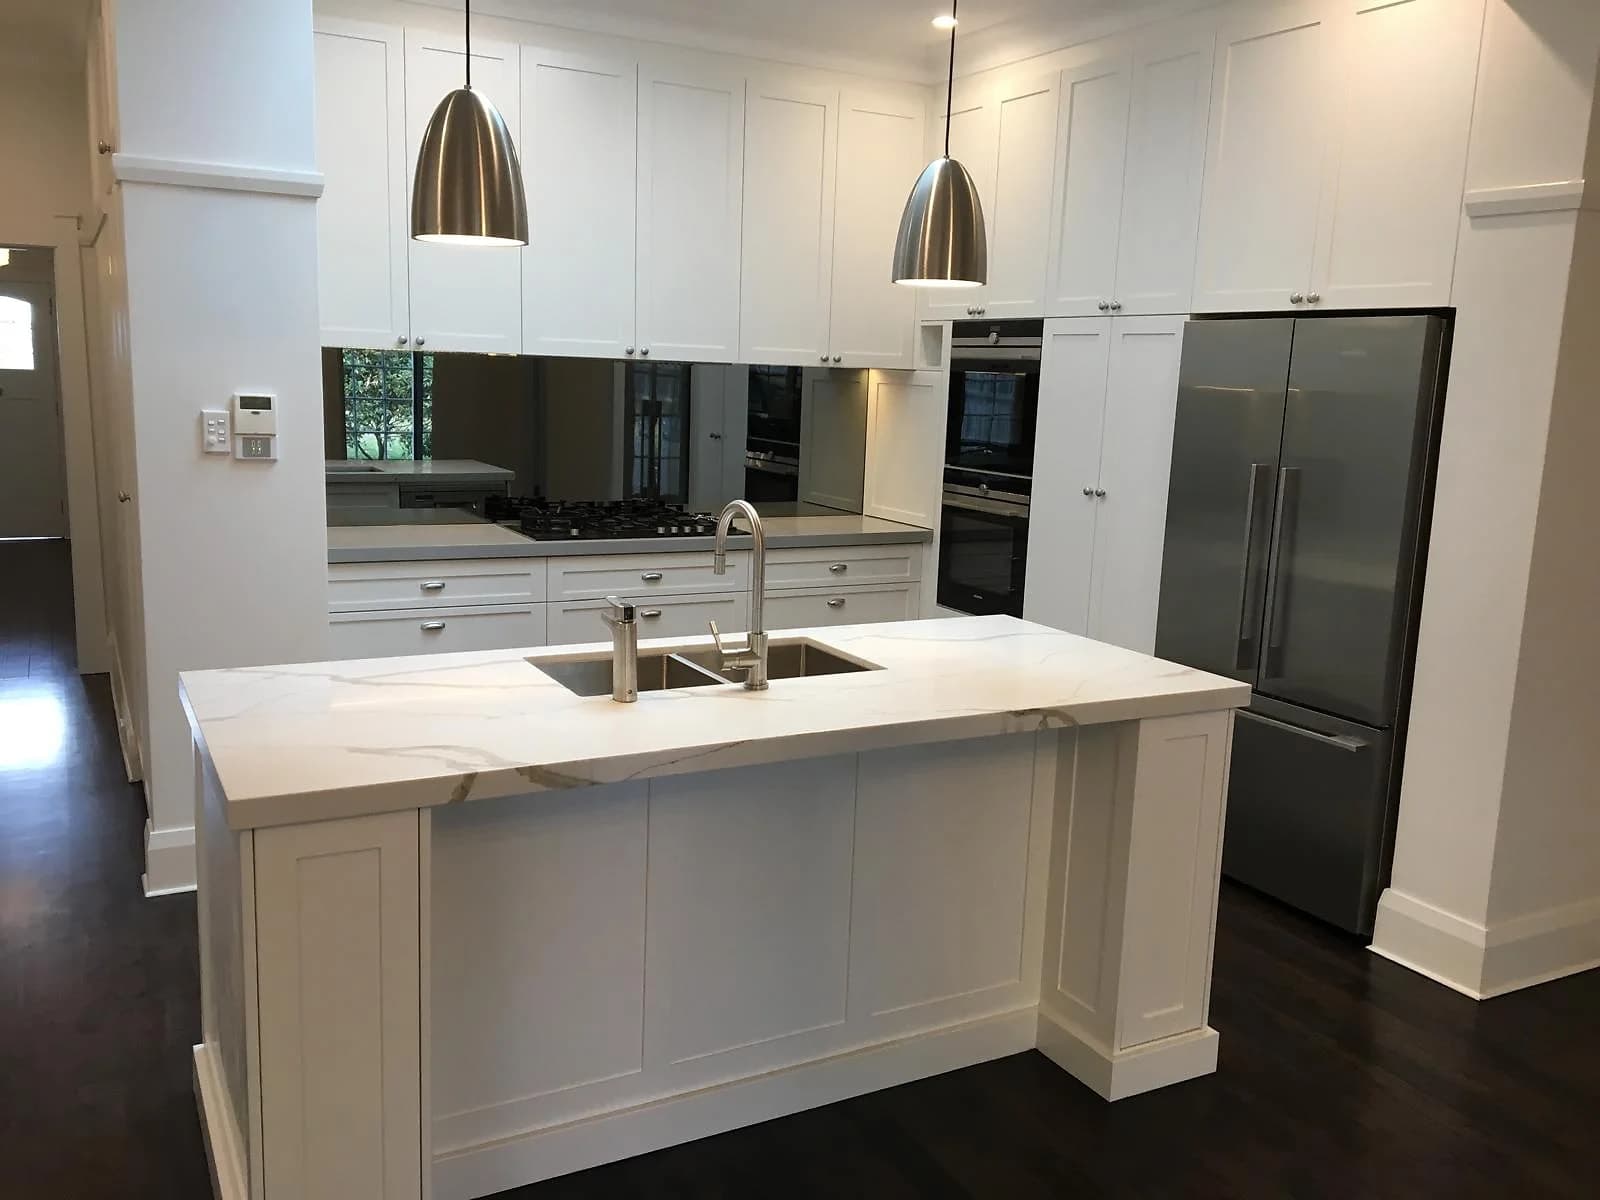
What the service covers
A kitchen renovation can update the cabinetry while keeping a workable layout, or completely change the storage, appliances and services. H&R Kitchens plans the room, makes the cabinetry and manages the surfaces, removal and installation.
Measured, made and installed
H&R Kitchens measures and plans the room, produces the made-to-measure cabinetry in our workshop, and manages delivery and installation. Where required, we coordinate the plumbing and electrical stages with appropriately licensed trades.
Completed work
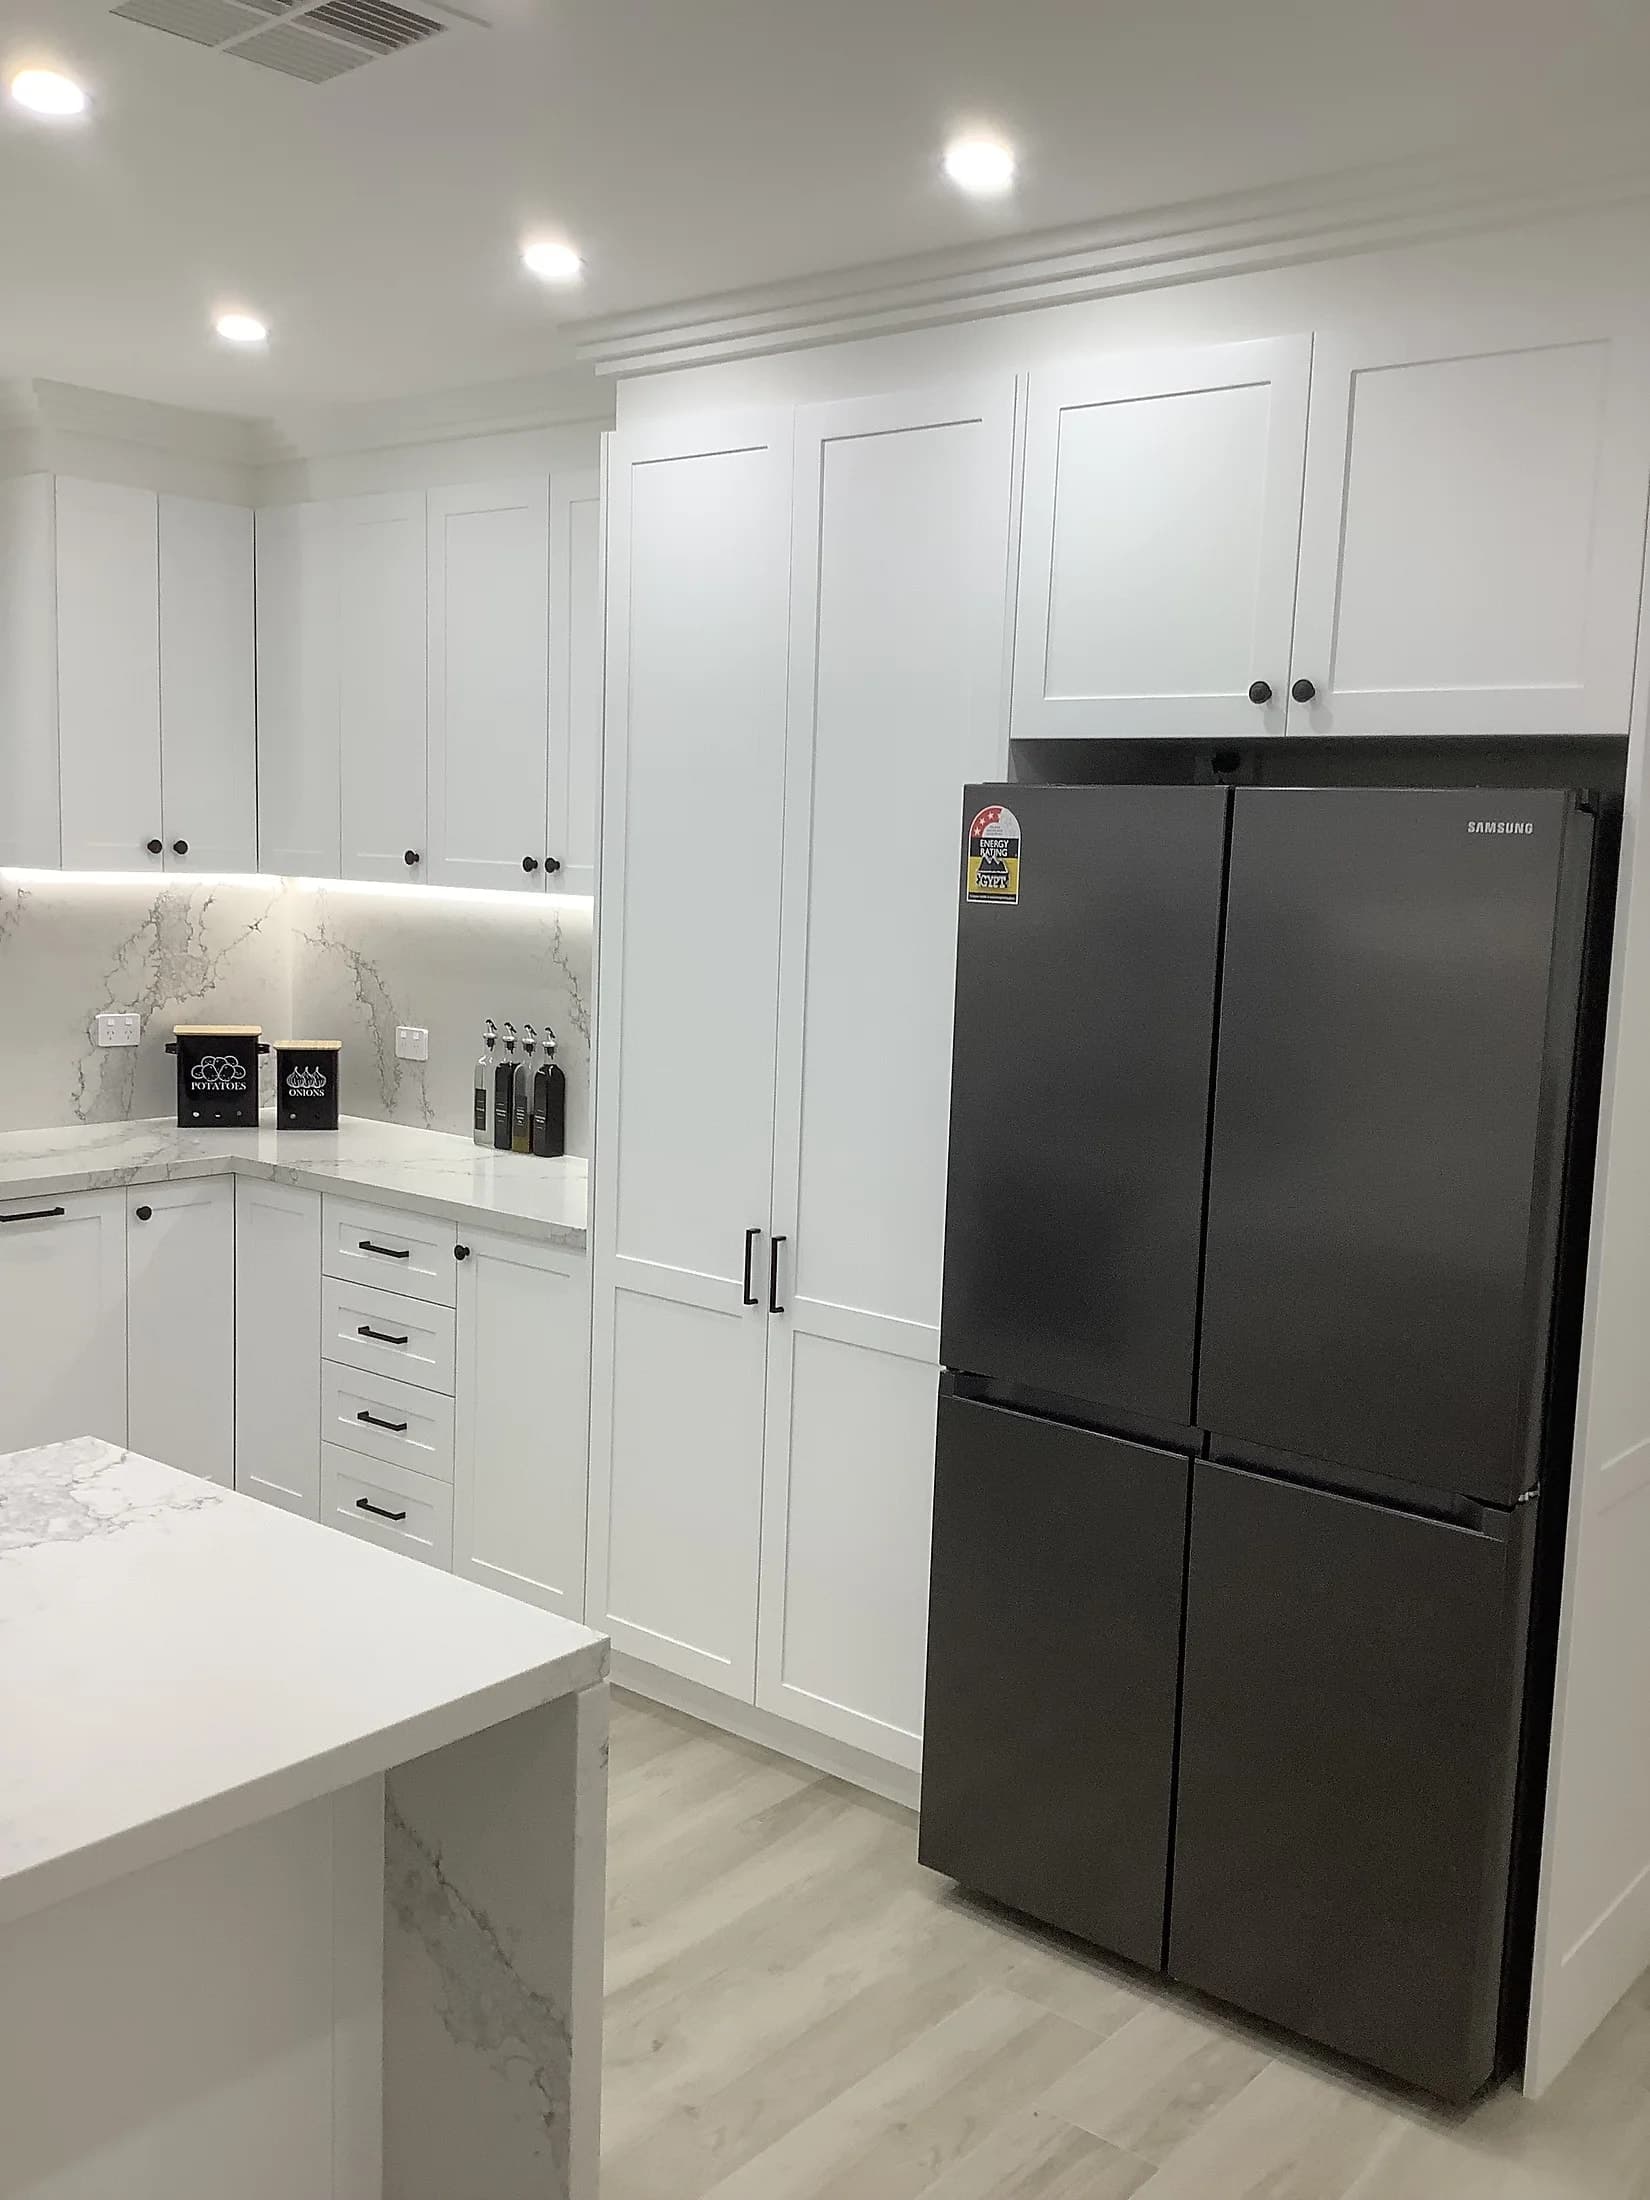
Compare three completed H&R projects with cabinetry, proportions and finishes relevant to kitchen renovations.
An open-plan Ryde kitchen with a long island, concealed storage and cabinetry selected to work with the existing timber floor.
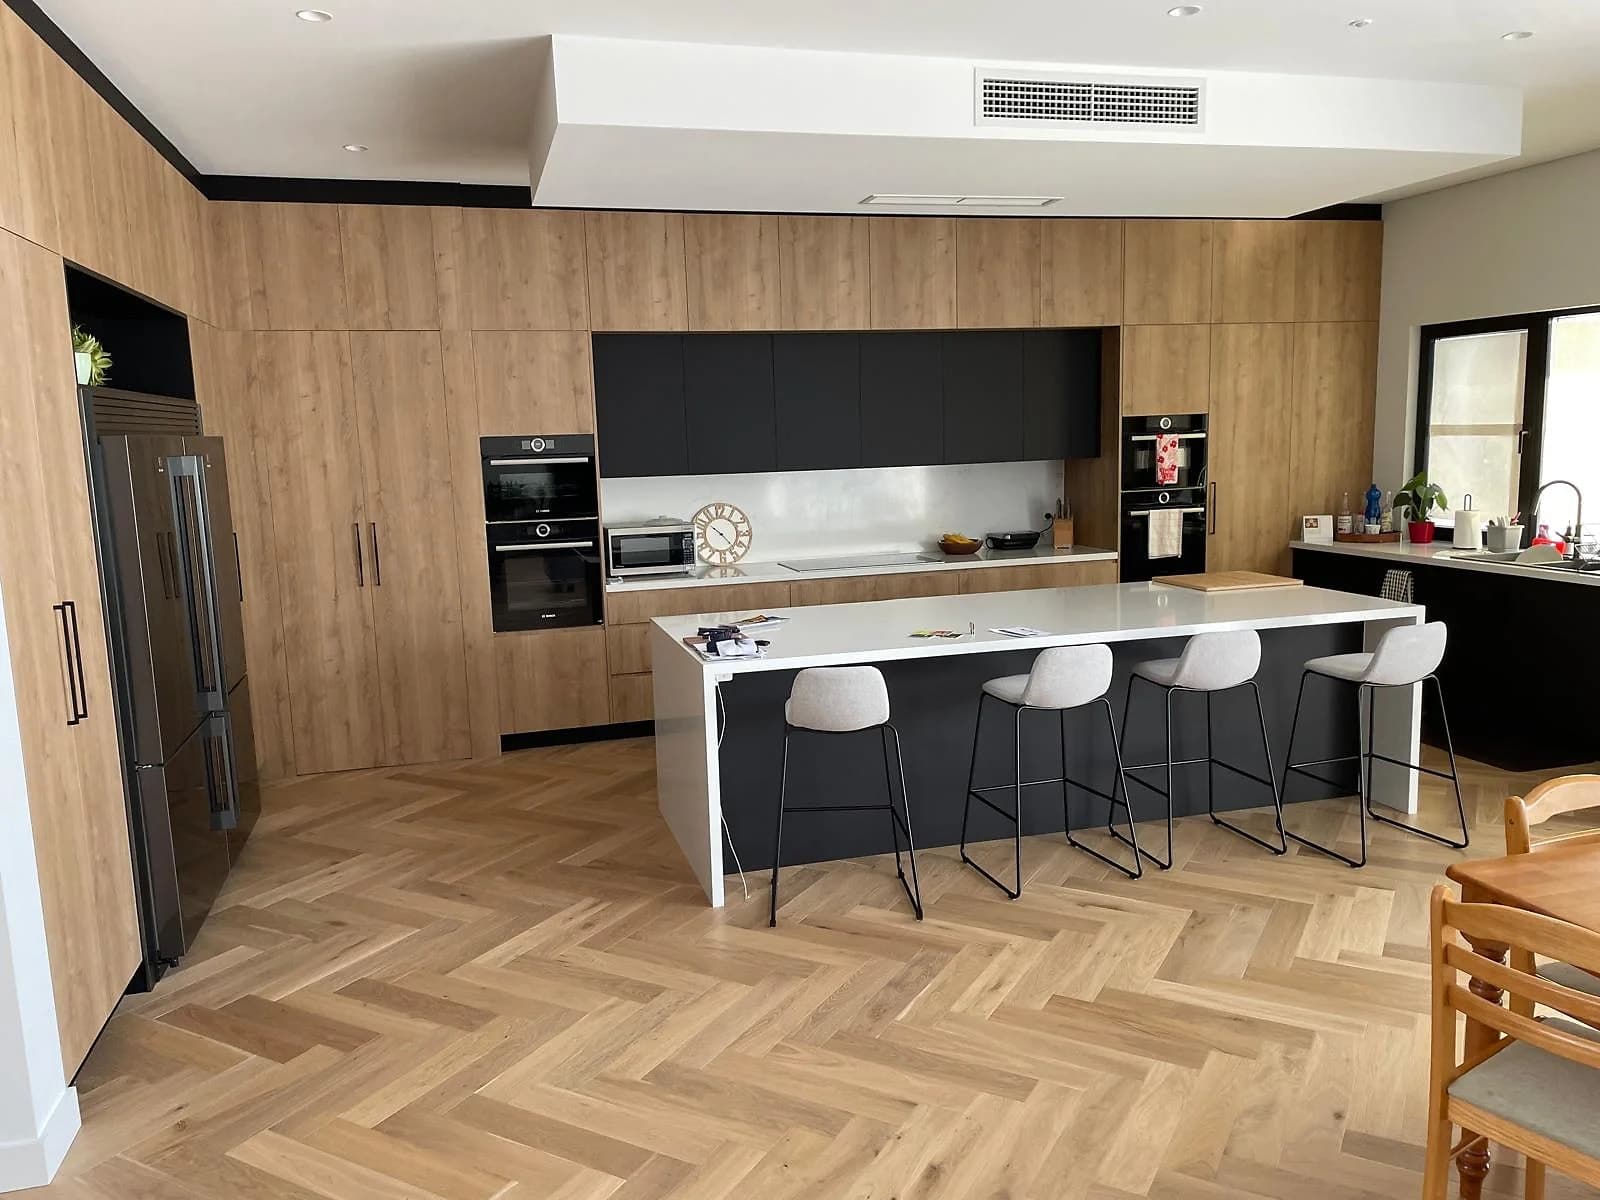
View project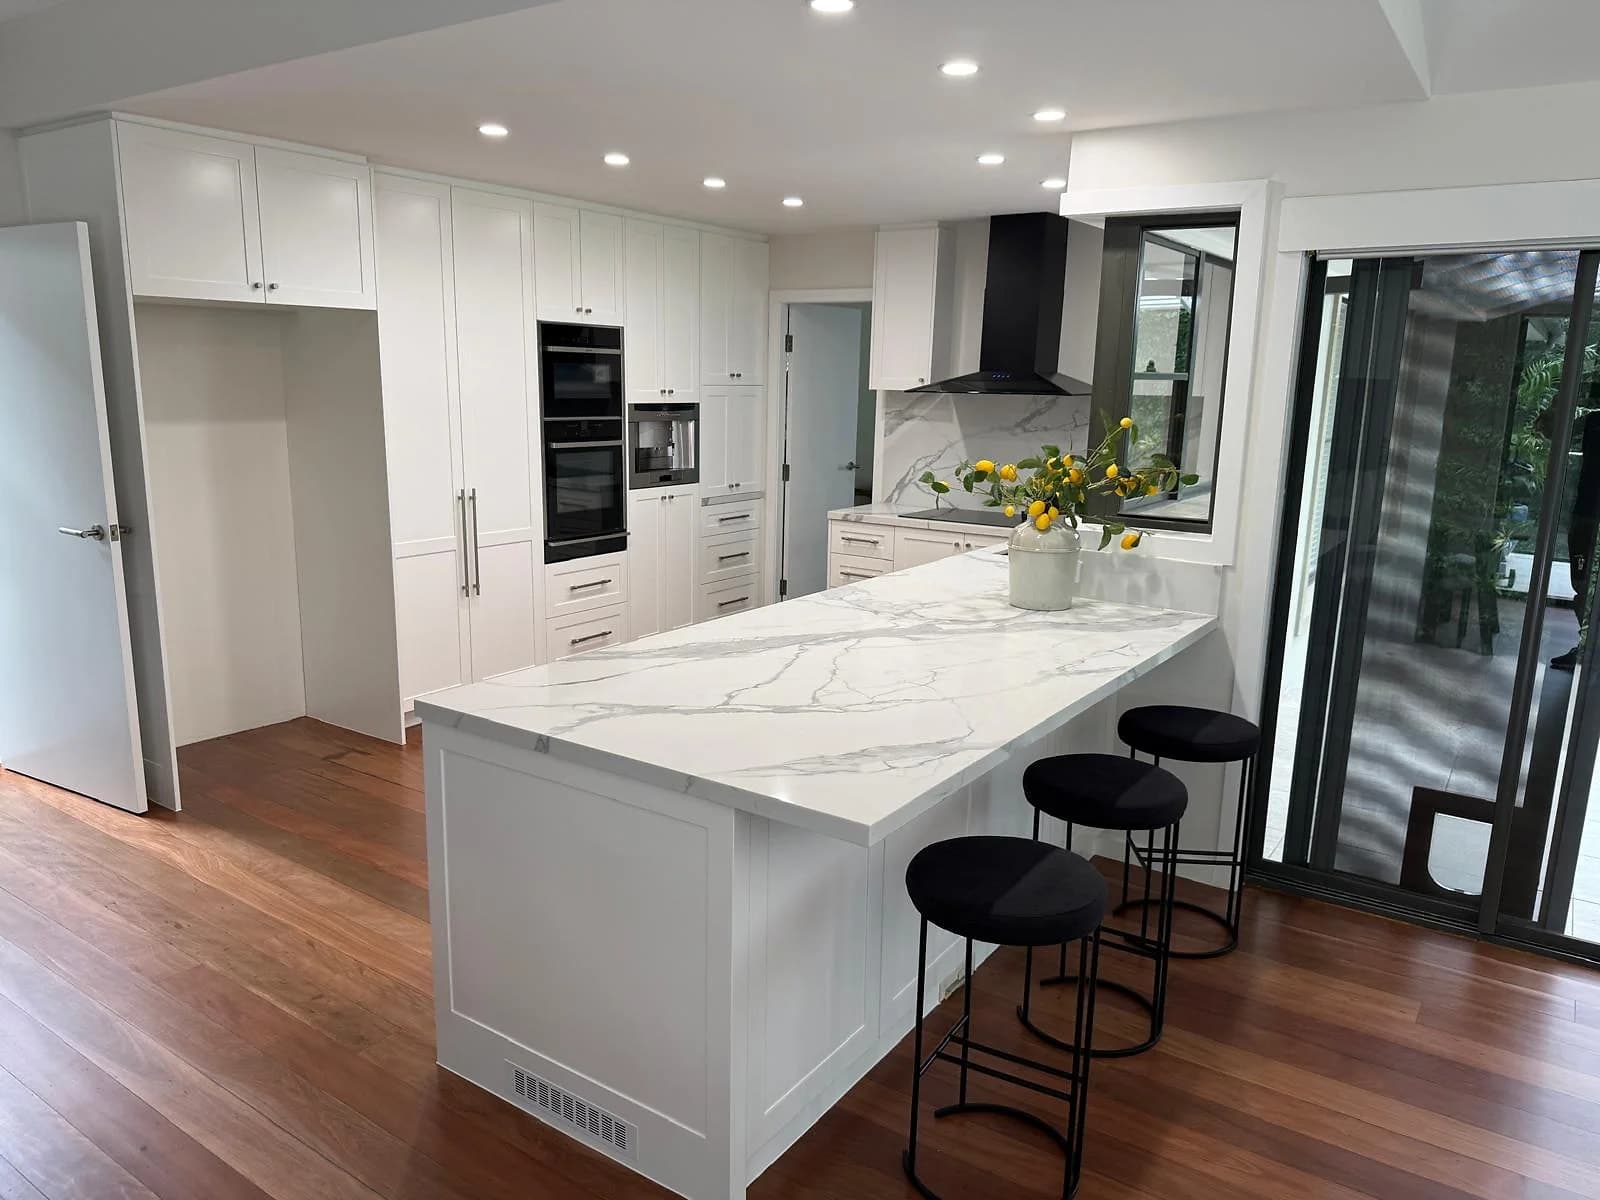
An open-plan white shaker kitchen with black-framed openings, a long peninsula and matching beverage cabinetry.
View project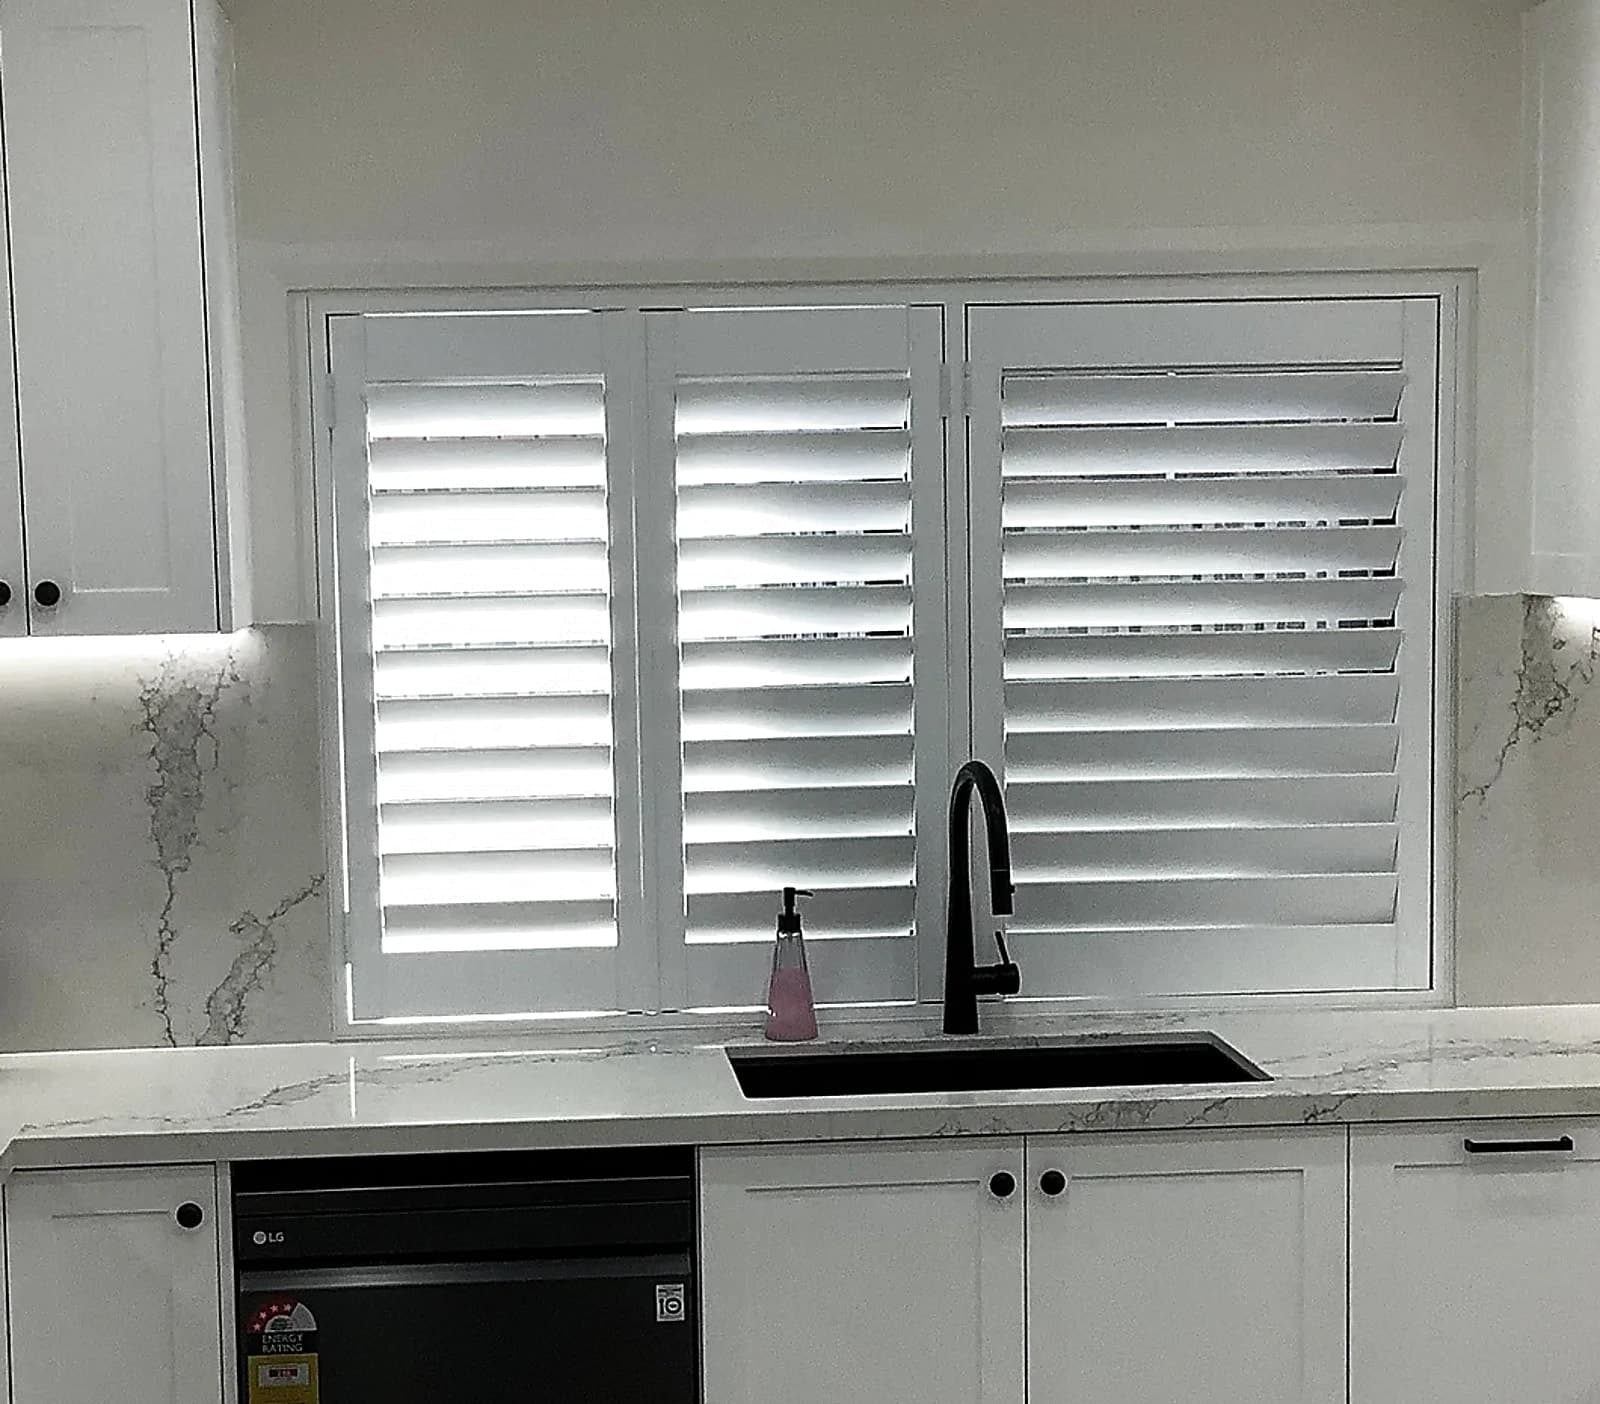
A Guildford kitchen with white shaker cabinetry, marble-look surfaces, a central island and generous fitted storage.
View projectHow the renovation works
Room photos, appliance requirements, access and the problems you want to solve establish the useful starting brief.
We plan the layout, cabinetry, surfaces, appliance positions and licensed work around the measured room.
Once the quote and selections are agreed, the made-to-measure cabinetry is produced in our workshop.
Old-kitchen removal, delivery, licensed work and cabinetry installation follow the agreed order for the room.
Before the quote
The layout, storage, selections and site conditions have the greatest effect on how the room works and how the renovation is sequenced.
Retaining useful appliance and plumbing positions can simplify the work. A reconfiguration is worthwhile when it materially improves storage, preparation space or circulation.
We work through everyday items, pantry volume, appliance sizes and clearances before setting cabinet widths, drawers and tall storage.
Door profiles, internal hardware, benchtops, splashbacks and handles are compared together so their performance, appearance and cost remain connected.
Service areas
H&R Kitchens takes renovation enquiries across eight Sydney regions. Send the suburb, address and room details so we can check whether we cover your home.
Before you enquire
Practical answers about timing, removal, licensed trades and what to send with your first enquiry.
Most kitchen renovations take a few weeks on site once the cabinetry is built, plus the design and build lead time beforehand. The timeline depends on the size of the kitchen, whether the layout changes, and any plumbing or electrical work. You get a realistic schedule with your quote.
A typical H&R renovation can include removal of the old kitchen, delivery and installation of the new cabinetry, and sequencing around the required licensed work. The written quote confirms exactly what is included for your room before work begins.
H&R Kitchens can coordinate the cabinetry and installation with the plumber and electrician working on your project. Tell us which trades you already have when you enquire so the quote can clearly set out responsibilities and timing.
Yes. If the existing layout works, we can replace the cabinetry, benchtops and splashbacks while keeping the plumbing and appliances roughly where they are. It is a faster, lower-cost path to a new kitchen.
Kitchen Renovations
Send current room photos, your Sydney suburb, what is not working now and any finishes or appliances you have already selected.