Butler's Pantry Planning: Space, Storage and Daily Use
What a useful butler's pantry needs, what can move out of the main kitchen, and how to avoid building a second room that creates extra walking and clutter.
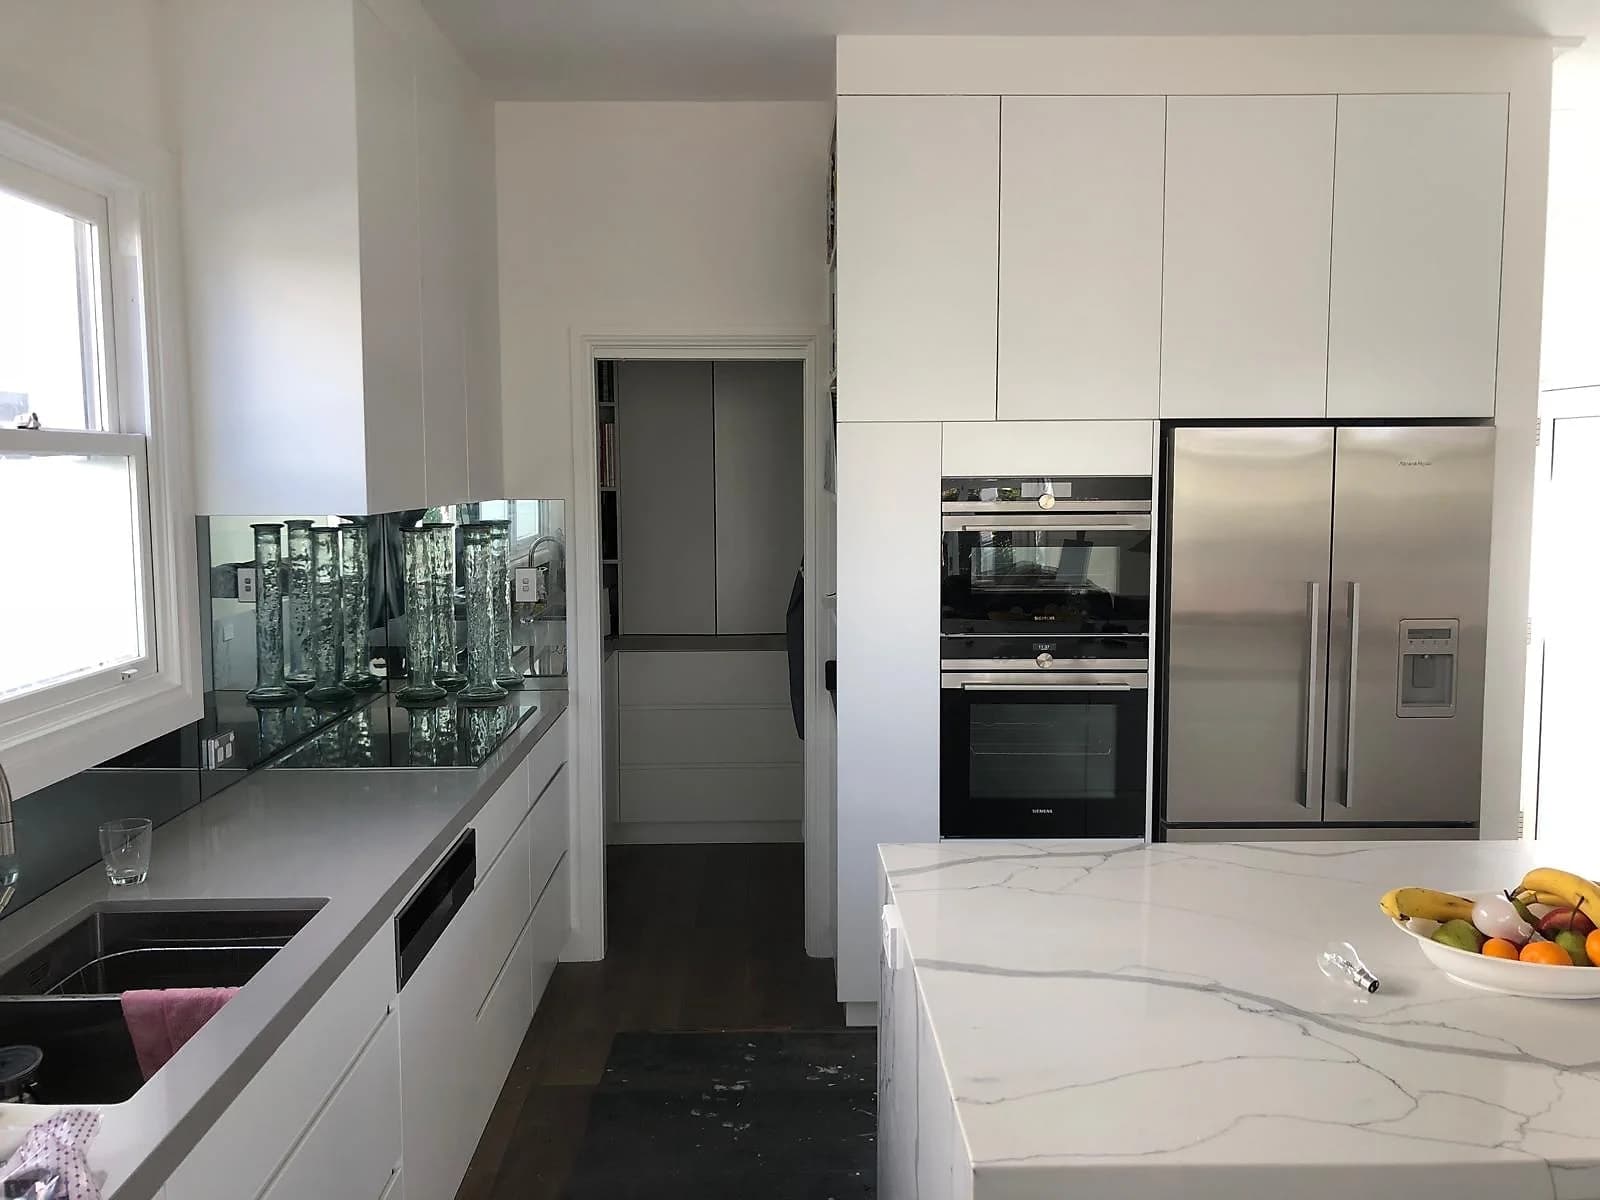
A butler's pantry is worth planning when it takes two or three specific jobs out of the main kitchen, such as bulk food storage, small appliances or a second preparation surface, without adding extra walking or clutter. Decide those jobs first, then size the room around the cabinetry, open doors and drawers, and appliance clearances they need.
H&R Kitchens plans pantry cabinetry alongside custom kitchens, so the main room and the secondary storage share one measured cabinet strategy. The plan begins with what will happen there: food storage, appliance use, preparation, washing up or serving, and which of those need to stay close to the cooktop, sink and fridge in the main kitchen.
Decide the pantry's job
Common functions include:
- dry-food and bulk storage;
- small-appliance storage and use;
- a second preparation surface;
- a sink or dishwasher, subject to the related trade work;
- serving and clearing during entertaining;
- storage for less frequently used cookware.
Trying to include every function can produce a cramped room with long walking distances. Choose the two or three tasks that will make the main kitchen work better.
Keep everyday food within a sensible route
If all pantry food moves behind a door several metres from the main preparation zone, routine cooking can become a sequence of extra trips. Consider keeping daily ingredients, oils and spices near the cooktop, with bulk goods, baking ingredients and refills in the pantry.
The relationship to the refrigerator matters too. Unpacking groceries should not require carrying everything through a narrow working aisle.
Leave enough room to work
Plan a walkway of at least 1,000 mm between the bench and the cabinets or shelves opposite, and about 1,200 mm if two people work in the pantry at once or it has a dishwasher, fridge or oven whose door opens into the walkway. Much wider than that and the pantry starts to cost steps rather than save them.
Plan appliance storage safely
A bench for the toaster, coffee machine, mixer or air fryer can clear the main kitchen, but appliance storage needs power, ventilation, heat clearance and a useful working height. Doors must be able to remain open safely while an appliance is used, or the appliance should sit in an open zone designed for it.
Do not assume every appliance can operate inside a closed cabinet. Follow the manufacturer's installation and clearance requirements.
Choose open and closed storage by use
Open shelves keep everyday items visible but also collect visual clutter and require regular cleaning. Closed cabinets calm the room but can hide an inefficient interior. A mix often works best:
- shallow open shelves for frequently used jars and containers;
- drawers for packets, cookware and smaller appliances;
- tall closed storage for bulk items;
- a clear bench for preparation and appliance use.
Full-depth shelves are not automatically generous. If items disappear behind each other, reduce shelf depth or use drawers to bring the contents forward.
Protect clearances
Walk-in pantries need comfortable movement when cabinet doors, drawers, appliances or a dishwasher are open. In a narrow room, cabinetry on one side may work better than two deep opposing runs.
Check the entry door as part of the layout. A swinging door can consume useful wall space; a cavity or concealed door may help, but its wall construction and hardware need to be planned with the wider project.
Connect the finishes to the main kitchen
The pantry can use a simpler internal finish without feeling disconnected. Repeat one or two elements, such as the door colour, benchtop tone, handle or shelf material. Good alignment at the entry matters more than copying every decorative detail.
Consider whether the floor area has a better use
Before building a separate pantry, compare it with:
- a well-organised tall pantry bank;
- a wider main-kitchen preparation run;
- extra drawers in an island;
- a compact appliance cupboard;
- storage in an adjoining laundry or utility zone.
A pantry is not automatically an upgrade
It is valuable when it gives important tasks a better home. If it removes too much space from the main kitchen or adds unnecessary walking, a stronger cabinet plan in one room may be the better result.
Questions for the brief
- Which food categories need storage?
- Which appliances will live and operate there?
- Is a sink or dishwasher genuinely required?
- Who needs to use the pantry at the same time as the kitchen?
- What should remain visible and what should close away?
- How will groceries enter the home and reach storage?
Use those answers with the kitchen layout guide. When you are ready to plan the pantry with the rest of a custom kitchen, send us the room photos and dimensions.
Frequently asked questions
How wide should a butler's pantry be?
There is no universal width, so work it out from what the pantry will hold. Add the depth of the cabinetry on each side to the space needed to stand in front of an open drawer, dishwasher or appliance, then allow room to pass if two people will use it at once. In a narrow room, cabinetry on one side may work better than two deep opposing runs, and a cavity or concealed door can save the wall space a swinging door would take. Measure the proposed arrangement with doors and drawers open rather than relying on the room label.
Does a butler's pantry need a sink?
No. A sink is useful only if washing or preparation belongs in the pantry and the plumbing, waterproofing and available clearances support it.
Can the pantry use different finishes?
Yes. It can use simpler internal finishes while repeating selected colours or details from the main kitchen so the transition still feels considered.