White Shaker Peninsula Kitchen in Baulkham Hills
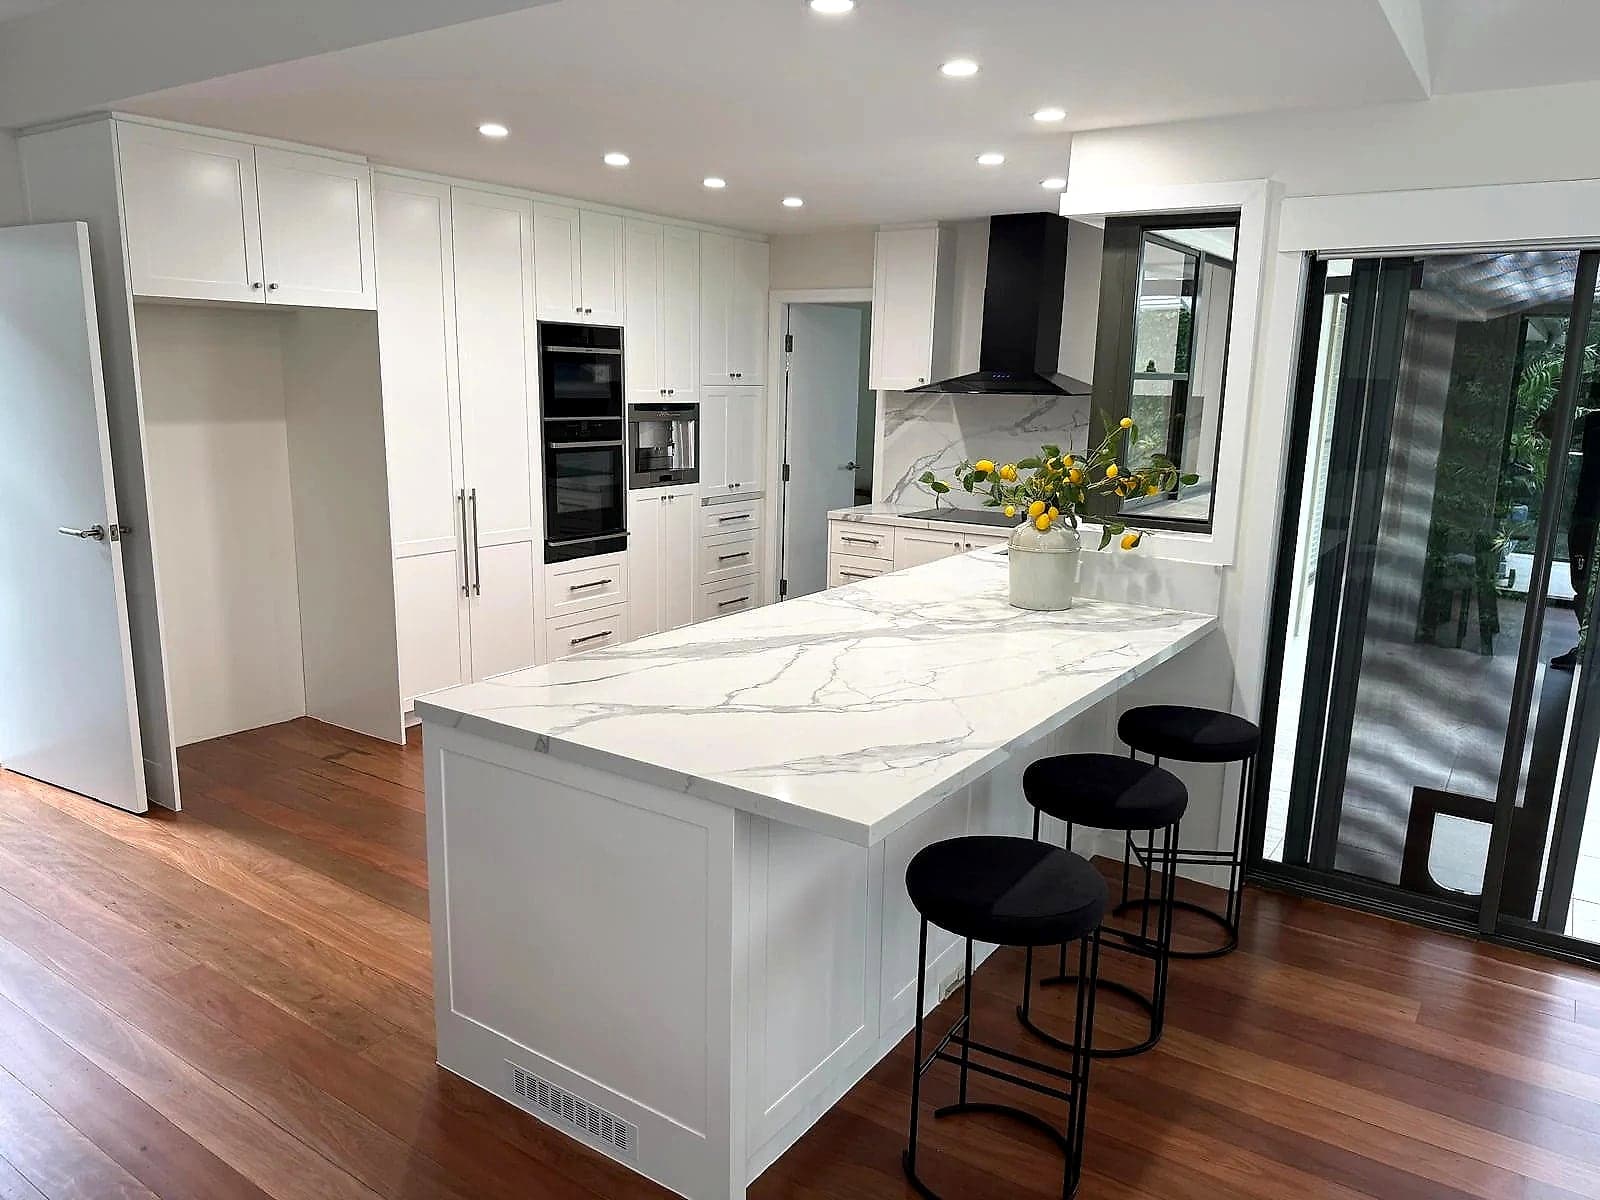
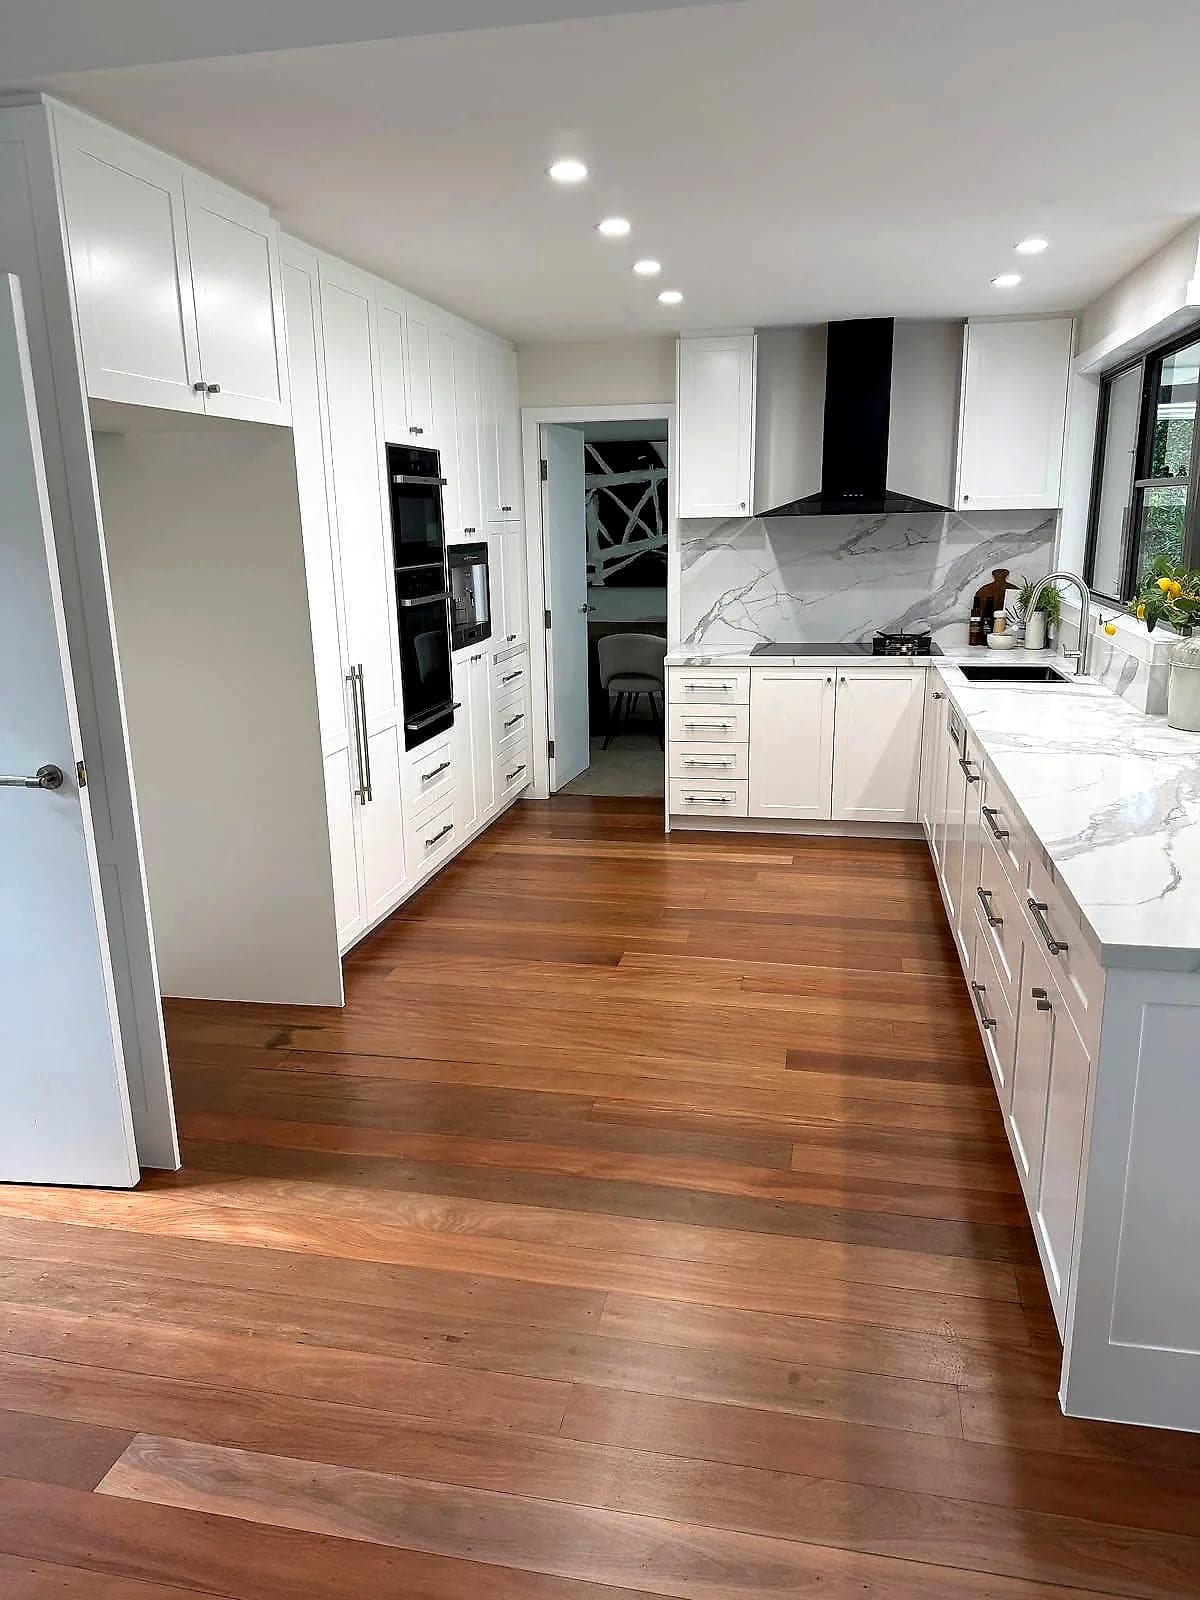
An open-plan white shaker kitchen in Baulkham Hills with black-framed openings, a long peninsula and matching beverage cabinetry.
- Sydney homes since 2005
- NSW licence 487713C (Carpenter), check it on the NSW register
- $20m public liability
- Made and installed by H&R
Kitchen project
Project overview
White shaker cabinetry and marble-look surfaces are set against a black rangehood and black-framed windows and doors. The long peninsula provides extensive drawer storage and breakfast seating, while matching glass-front beverage cabinetry incorporates a wine fridge nearby.
Project locationBaulkham Hills
Services in this projectKitchen RenovationsKitchen CabinetryKitchen Splashbacks
Cost guideWhat a kitchen renovation costs
In this kitchen
- White shaker cabinetry and tall appliance storage
- Long peninsula with drawers and breakfast seating
- Glass-front beverage cabinetry with a wine fridge
- Marble-look benchtops and splashback
More projects
More finished work to compare.
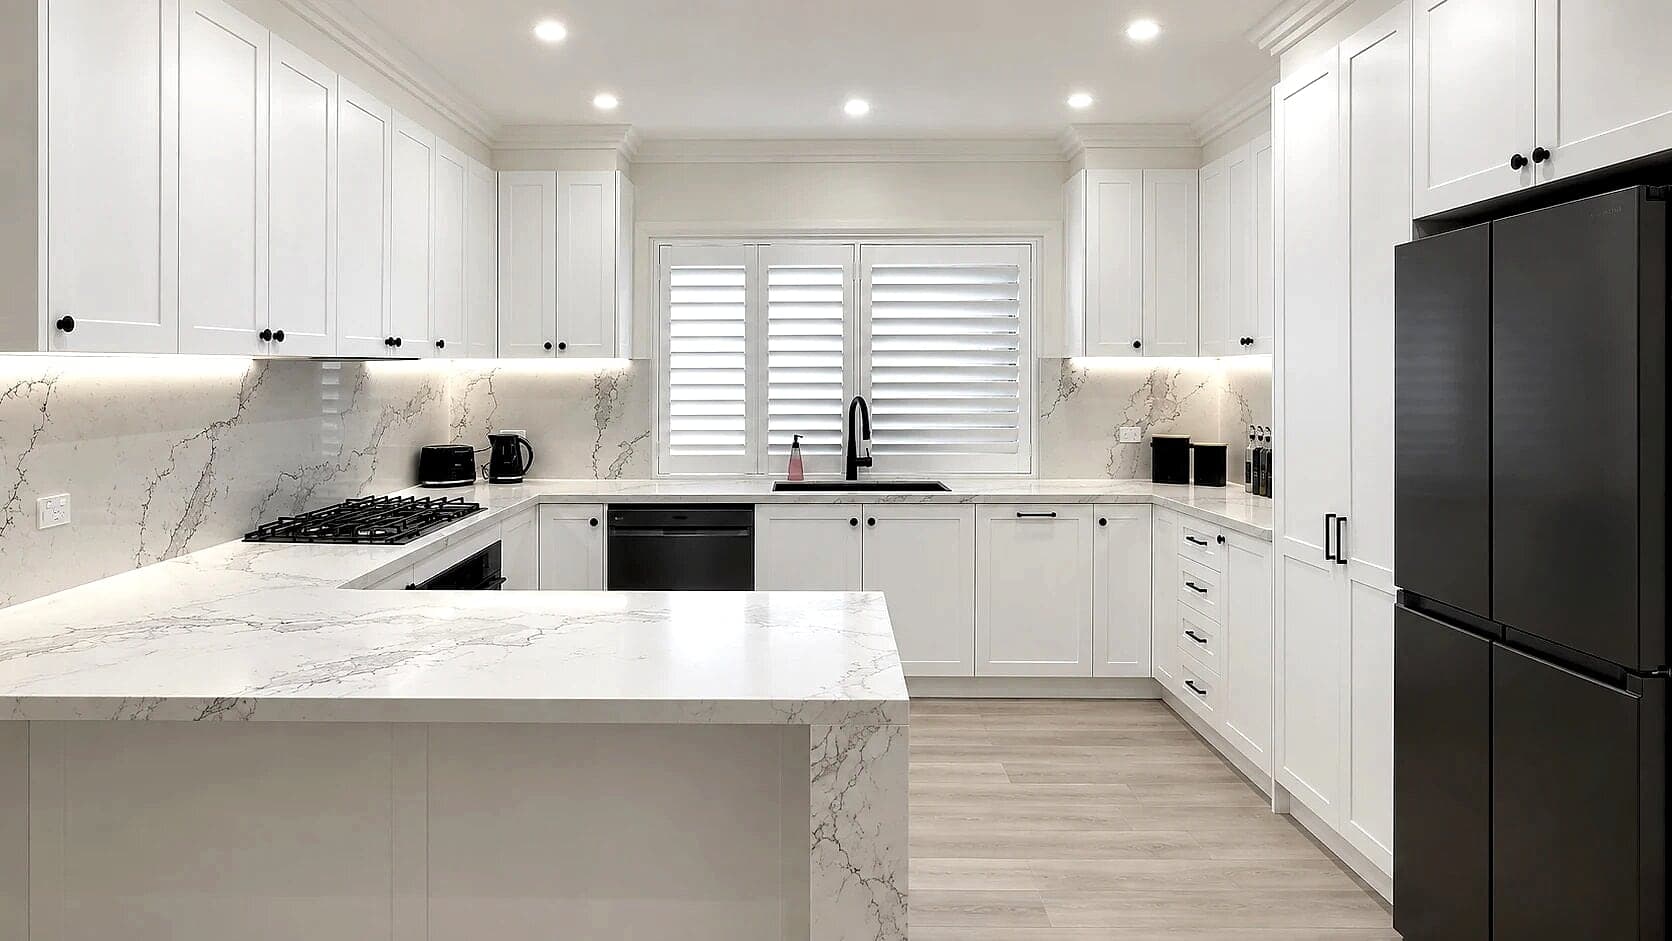 Guildford kitchen
White Shaker Kitchen
A Guildford kitchen with white shaker cabinetry, marble-look surfaces, a central island and generous fitted storage.View project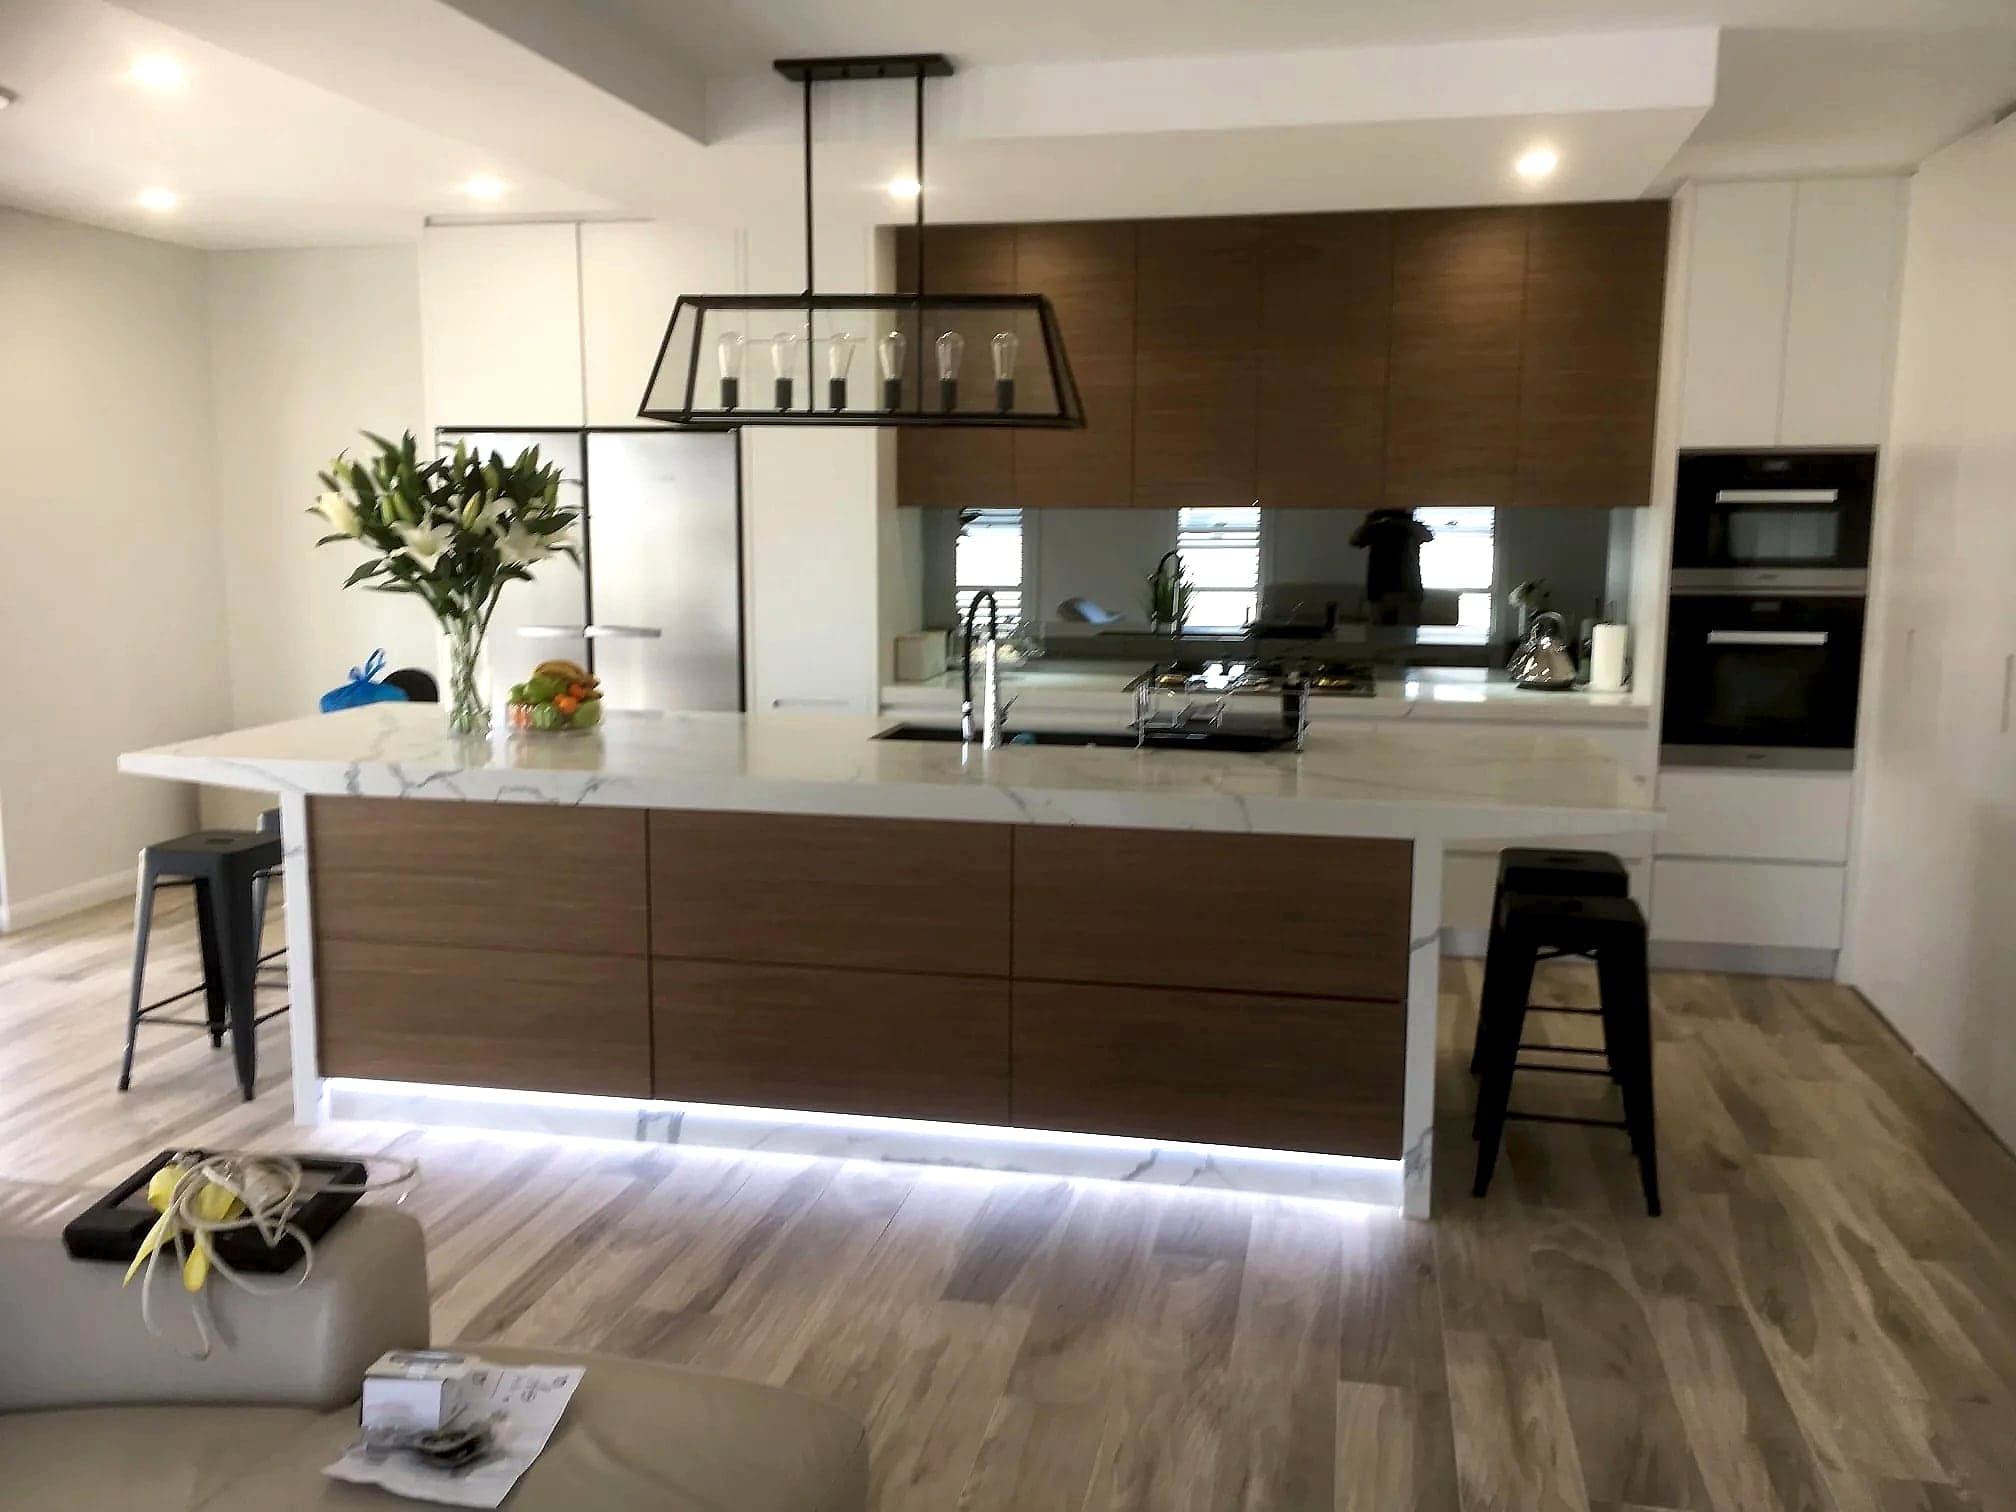 Ryde kitchen
Timber and White Kitchen
A contemporary open-plan kitchen in Ryde with white and timber-look cabinetry, a mirrored splashback and a broad waterfall island.View project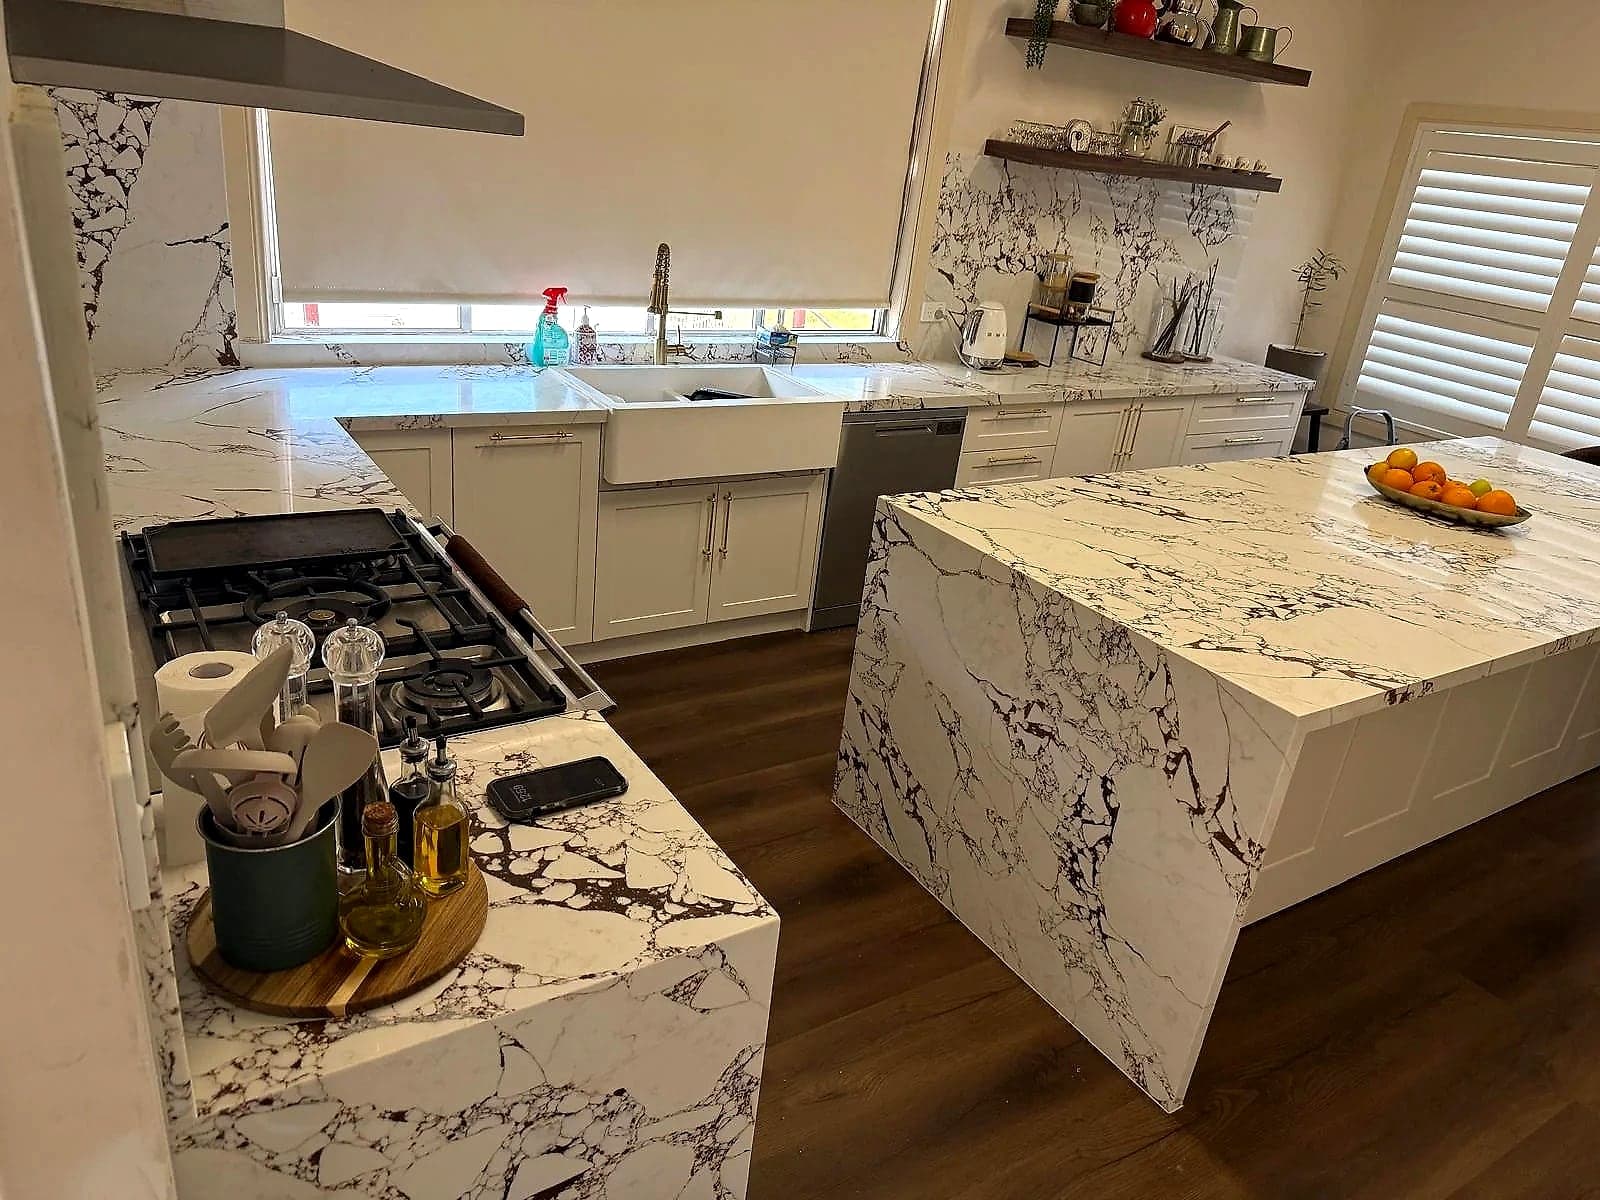 Castle Hill kitchen
Gold-Hardware Shaker Kitchen
A classic white shaker kitchen in Castle Hill with an oversized island, gold fittings and strongly veined marble-look surfaces.View project
Start a project
Tell us what you want to change.
Send your suburb, a few photos and the main problem with the room. That gives us a useful starting point for the first conversation.