Family kitchen renovations
The layout can bring preparation, cooking, pantry storage and everyday appliances into a clearer working sequence for the household.
Made-to-measure kitchen renovations for Brooklyn family homes, planned around storage, circulation and the existing room.
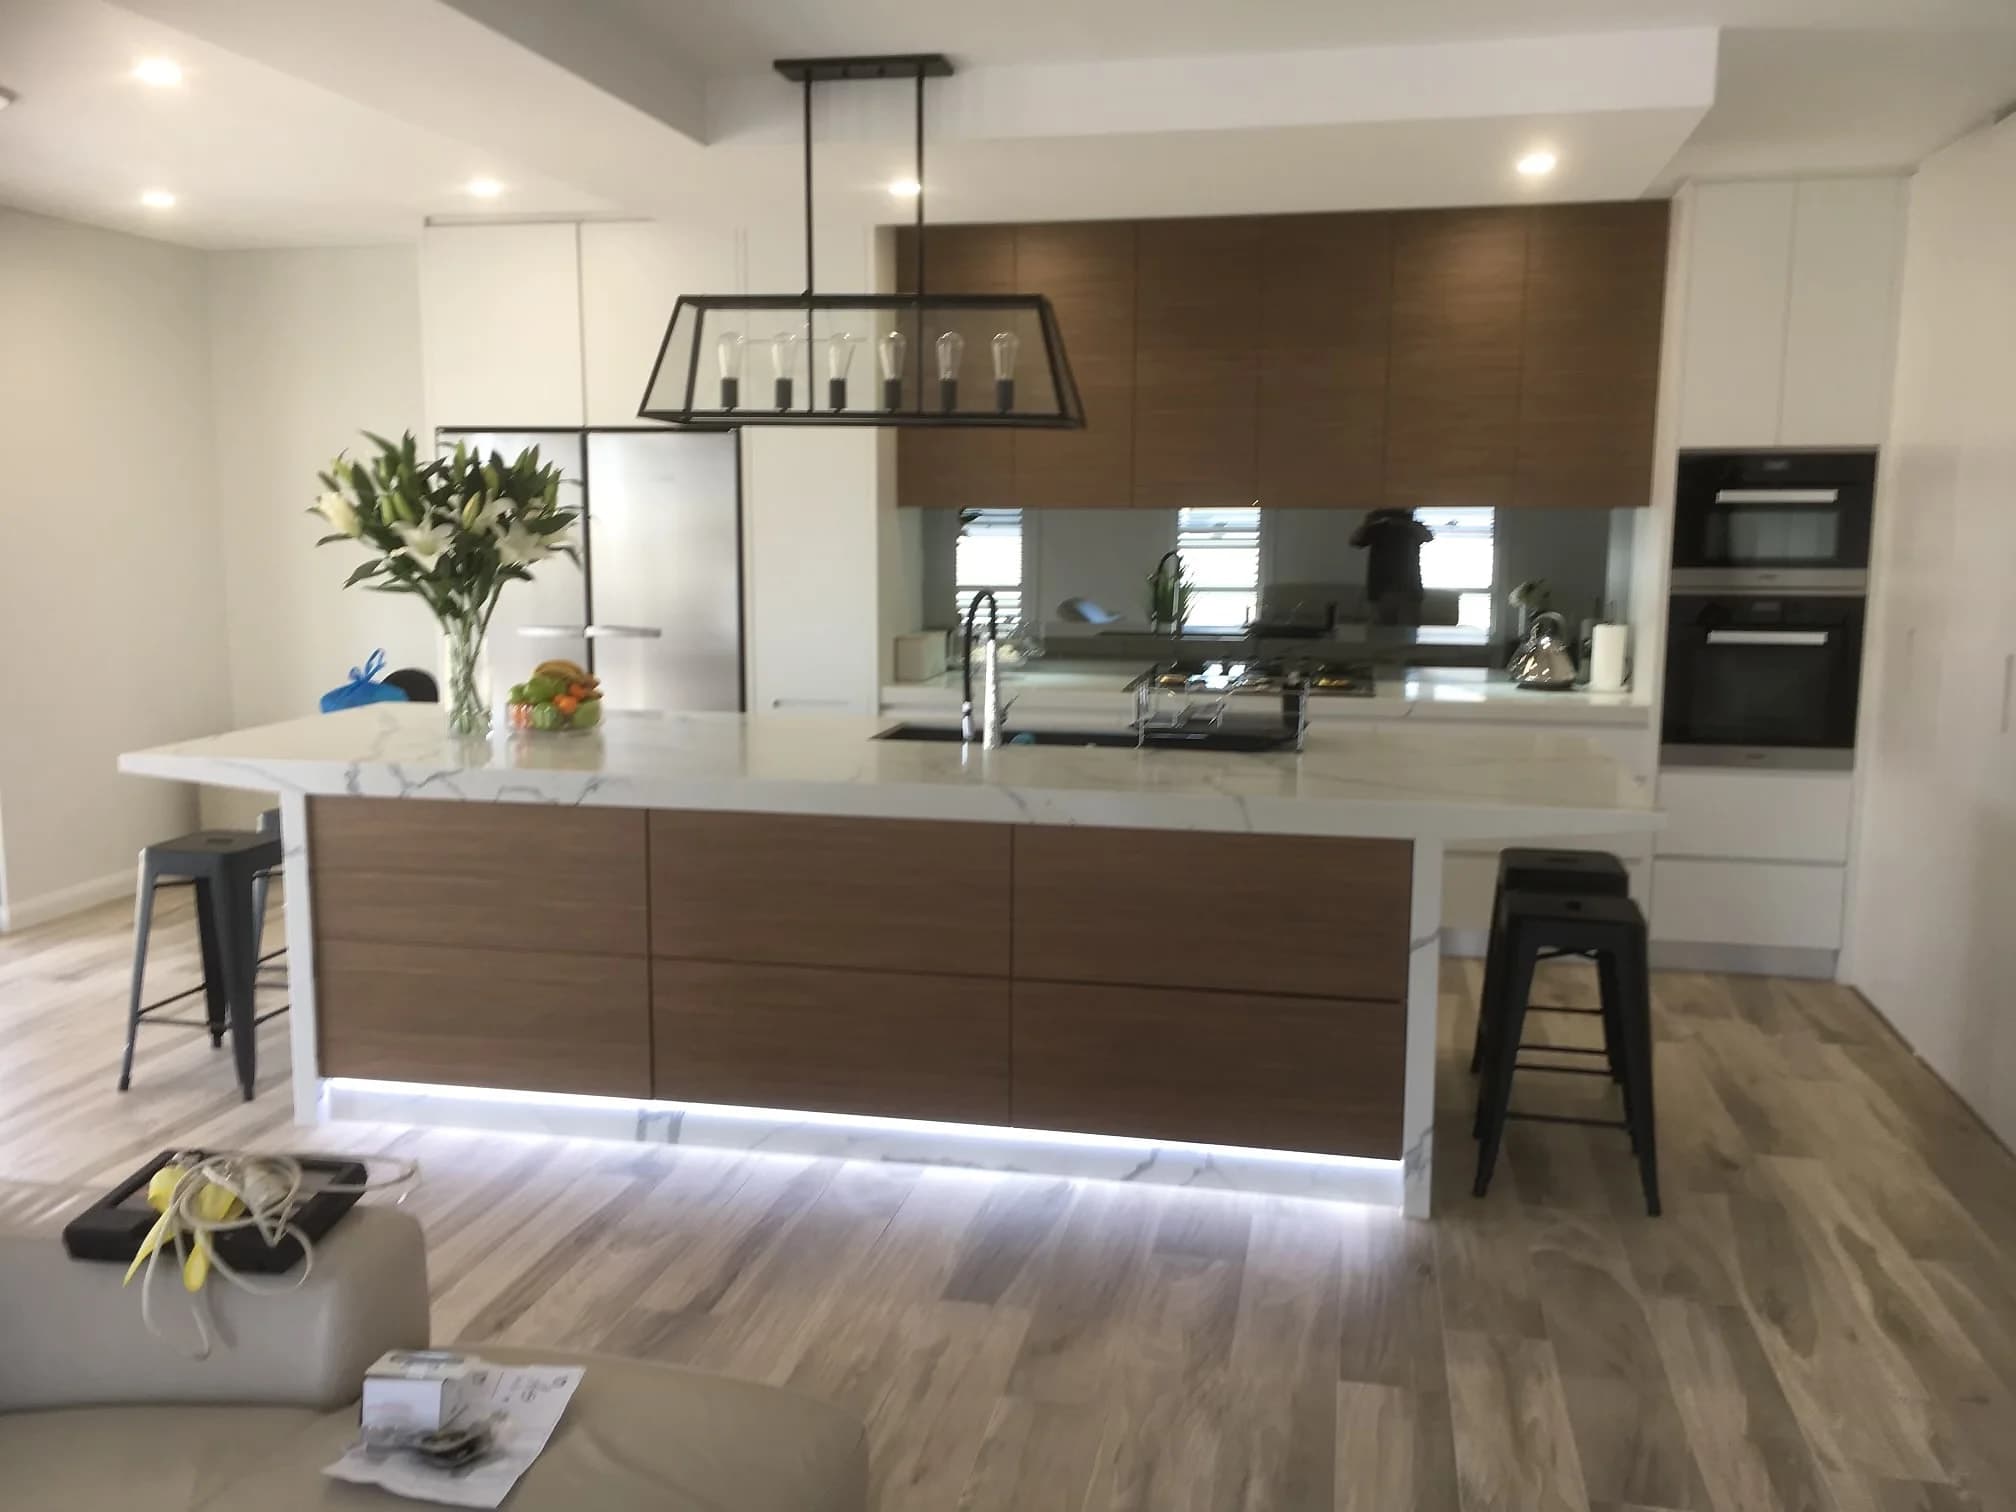
Planning for the room
We plan around the individual room, household and access, not a standard suburb-wide kitchen package.
Brooklyn includes many detached family homes, where a renovation may need to improve pantry capacity, preparation space and the connection between the kitchen and adjoining rooms. The best layout still follows the measured footprint rather than the size of the house alone.
Across the North Shore, projects range from apartment kitchens to larger family rooms where island scale, pantry storage and adjoining joinery need to work together.
The layout can bring preparation, cooking, pantry storage and everyday appliances into a clearer working sequence for the household.
We plan island size, seating, storage and aisle widths together so a generous room remains comfortable to move through.
What we do
Start with H&R Kitchens' four primary services, then explore the complete service range if your room or project is more specific.
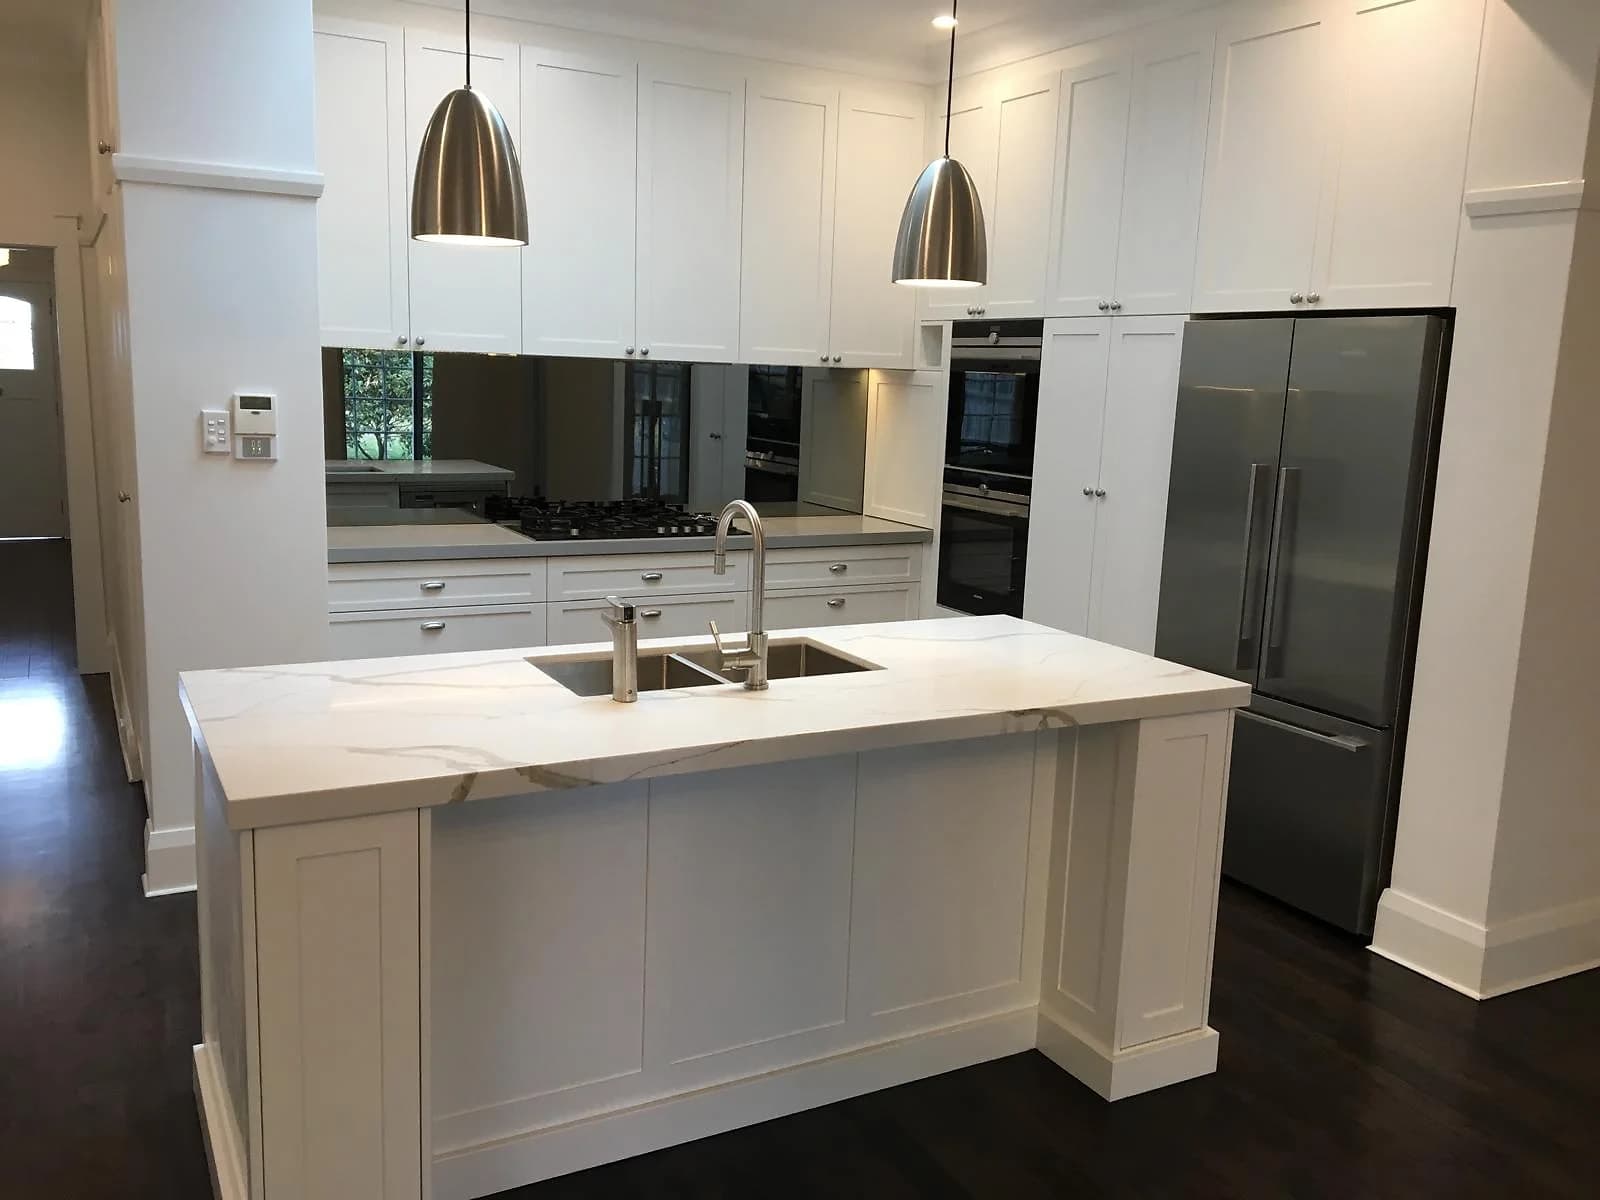
Layout, cabinetry, surfaces and installation in one plan.
Explore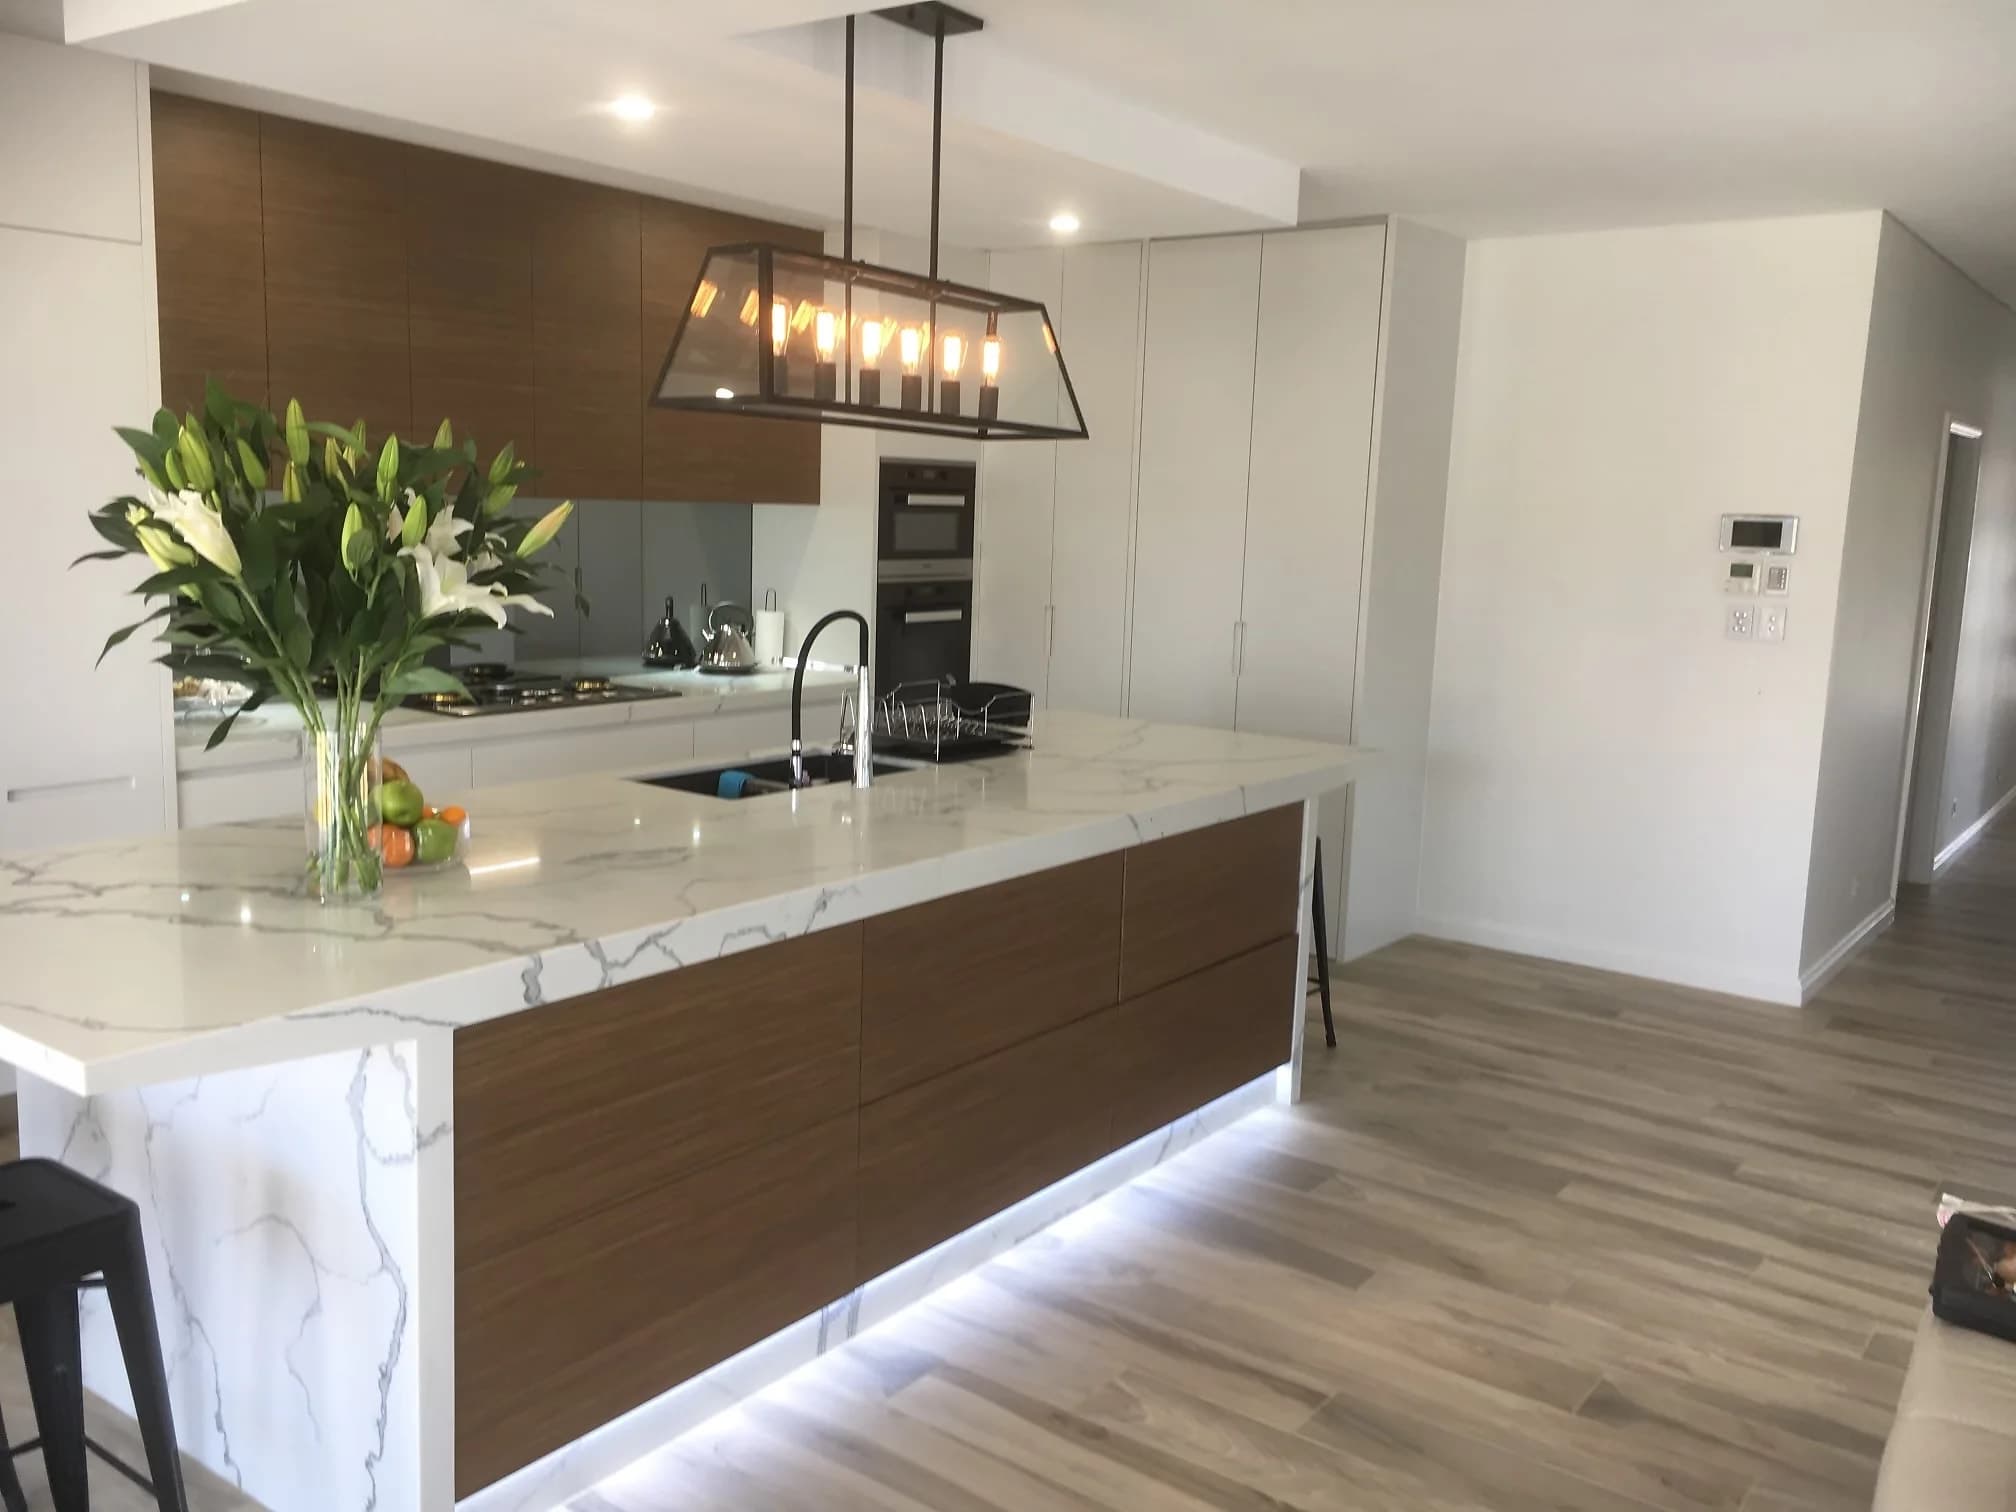
Made-to-measure cabinetry, islands and clever storage.
Explore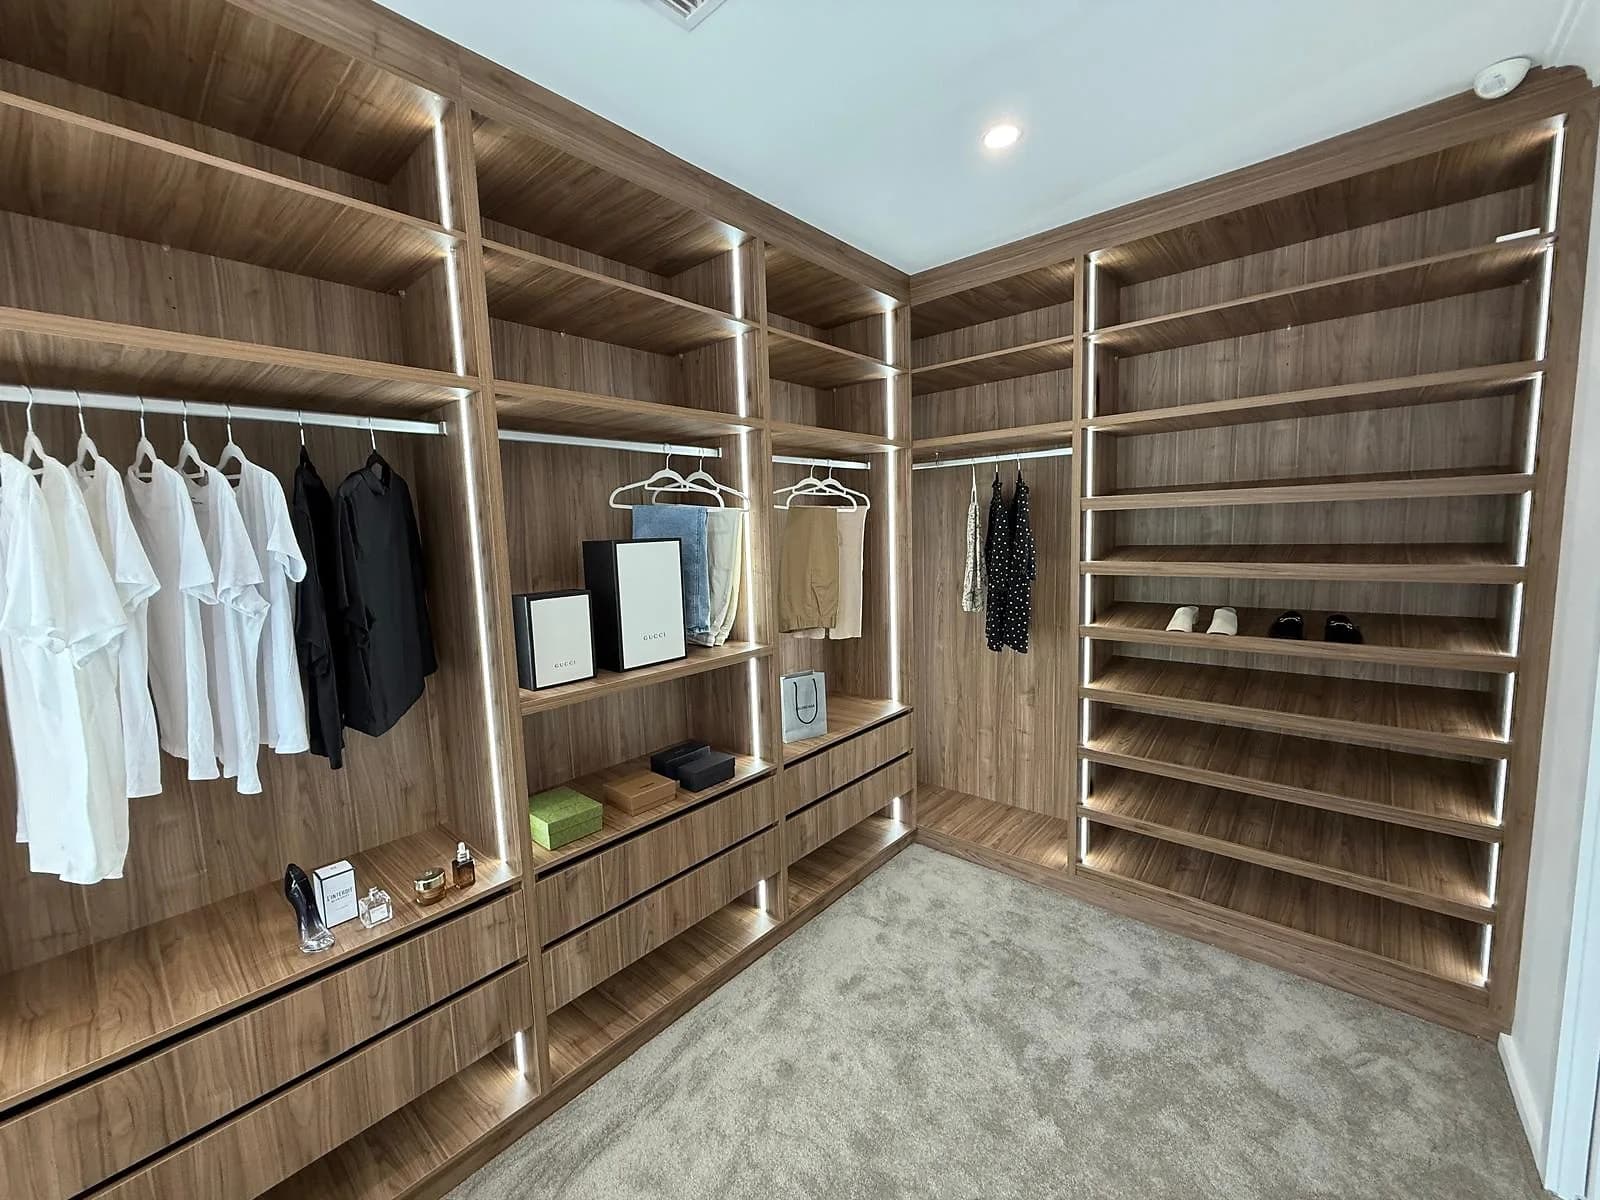
Walk-in and built-in wardrobes, fitted to the room.
Explore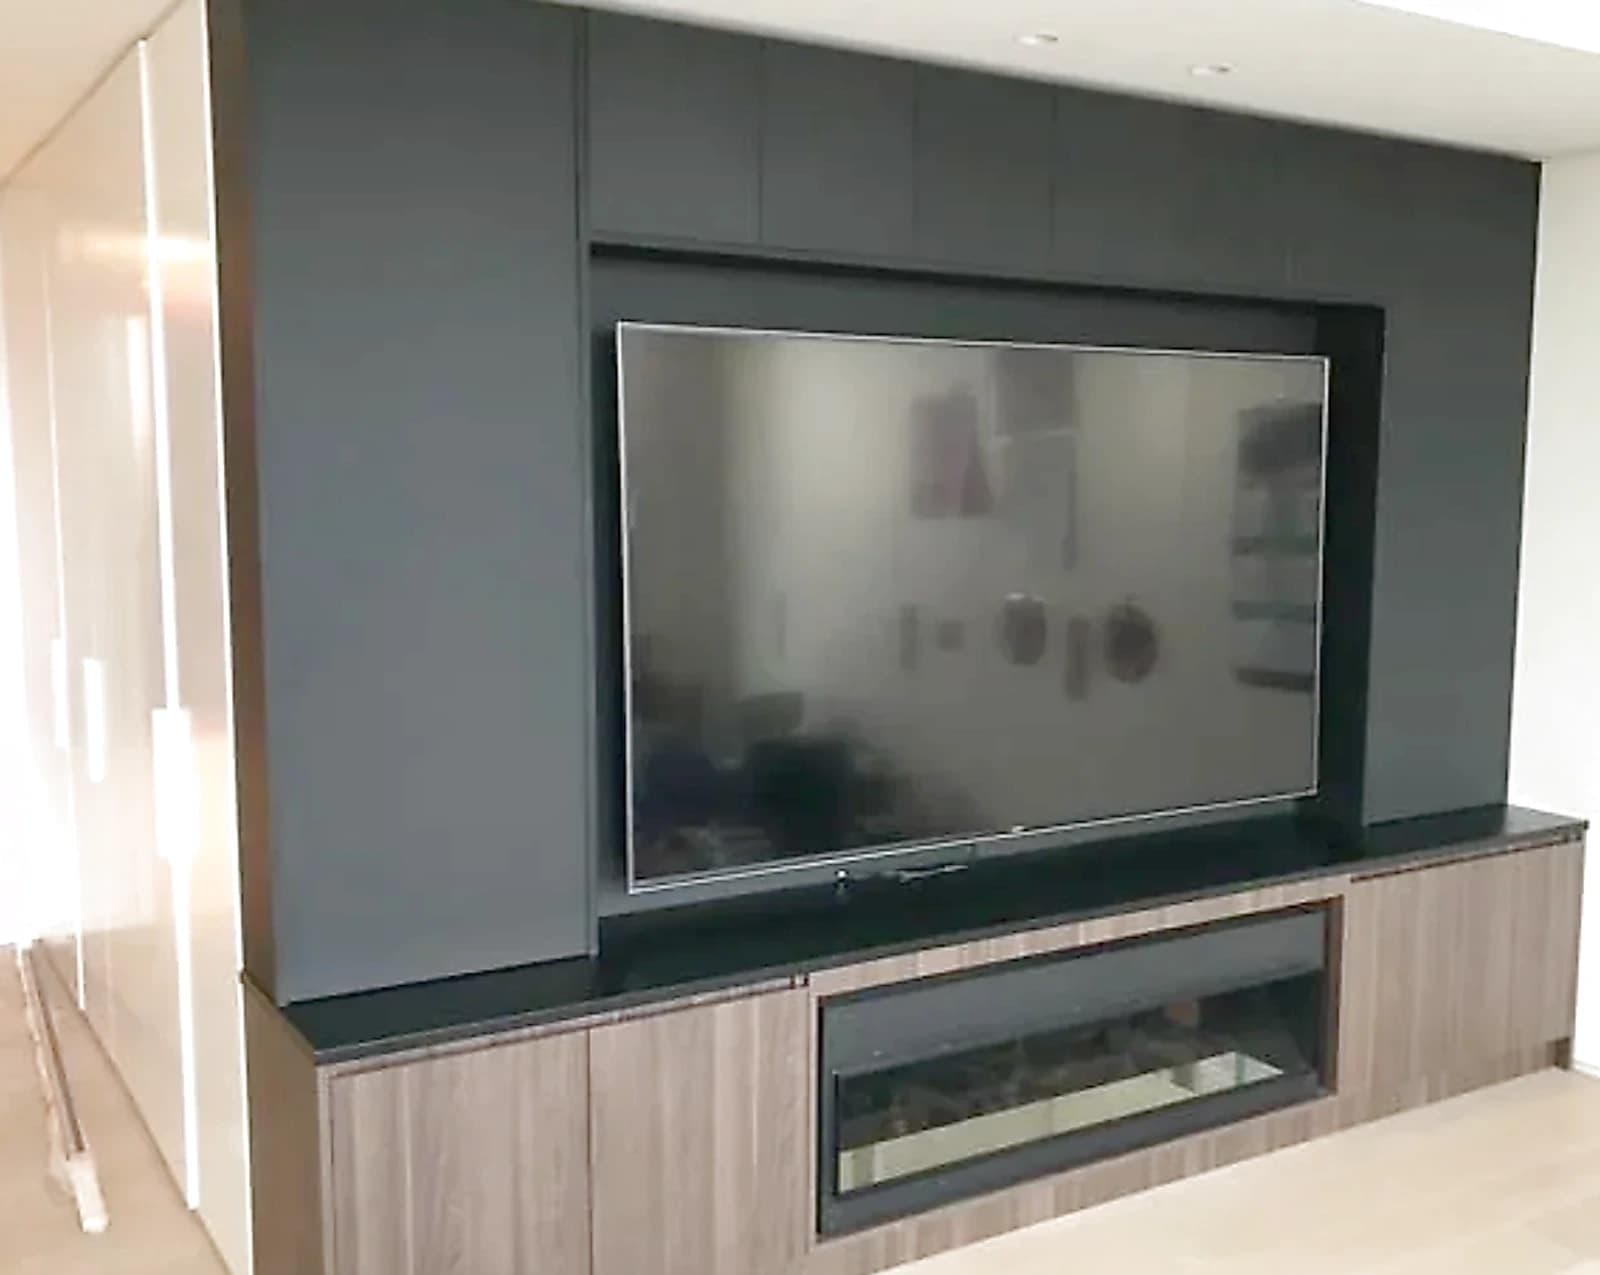
Entertainment walls, storage and built-ins beyond the kitchen.
ExploreHow it works
We start with how the kitchen needs to work, what is staying and what should change.
We measure the room and work through the layout, storage, surfaces and installation details with you.
Your made-to-measure cabinetry is produced in our workshop.
We manage delivery, fitting and the final adjustments in the agreed order.
H&R Kitchens portfolio
Compare three completed H&R projects to see how cabinetry, proportions and finishes come together.
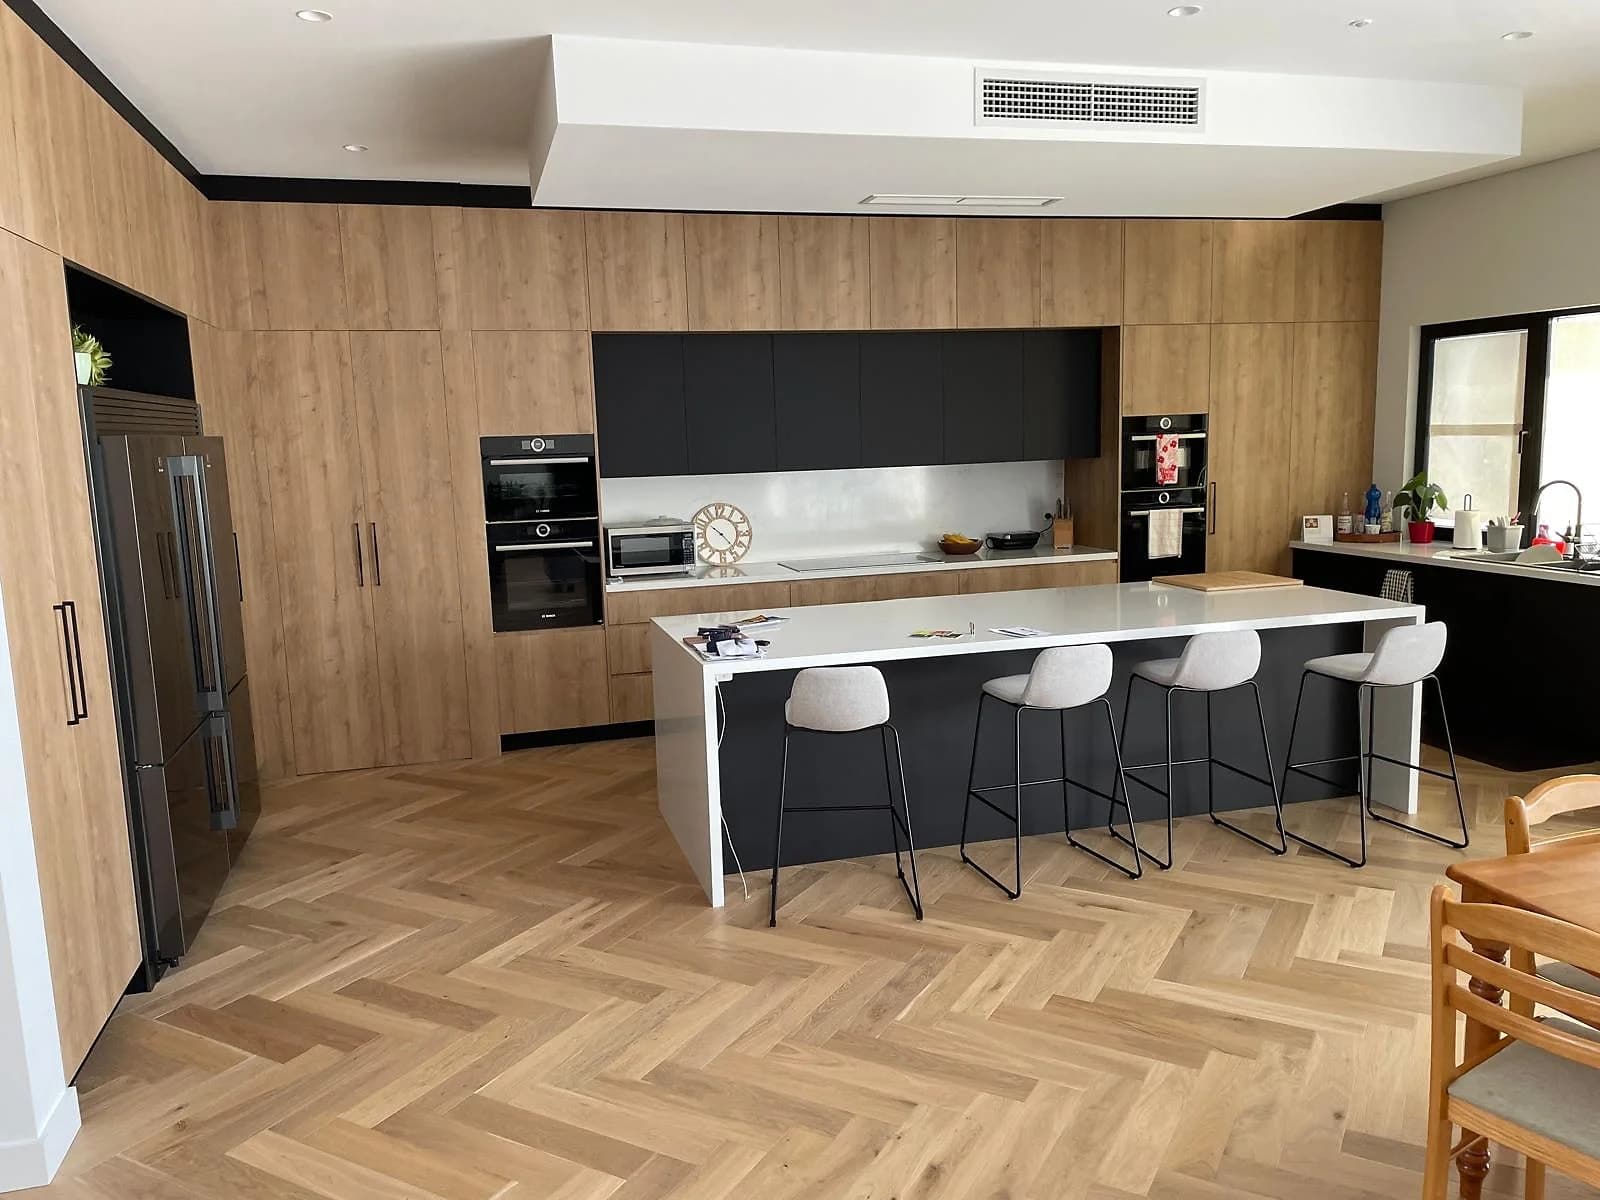
An open-plan Ryde kitchen with a long island, concealed storage and cabinetry selected to work with the existing timber floor.
View project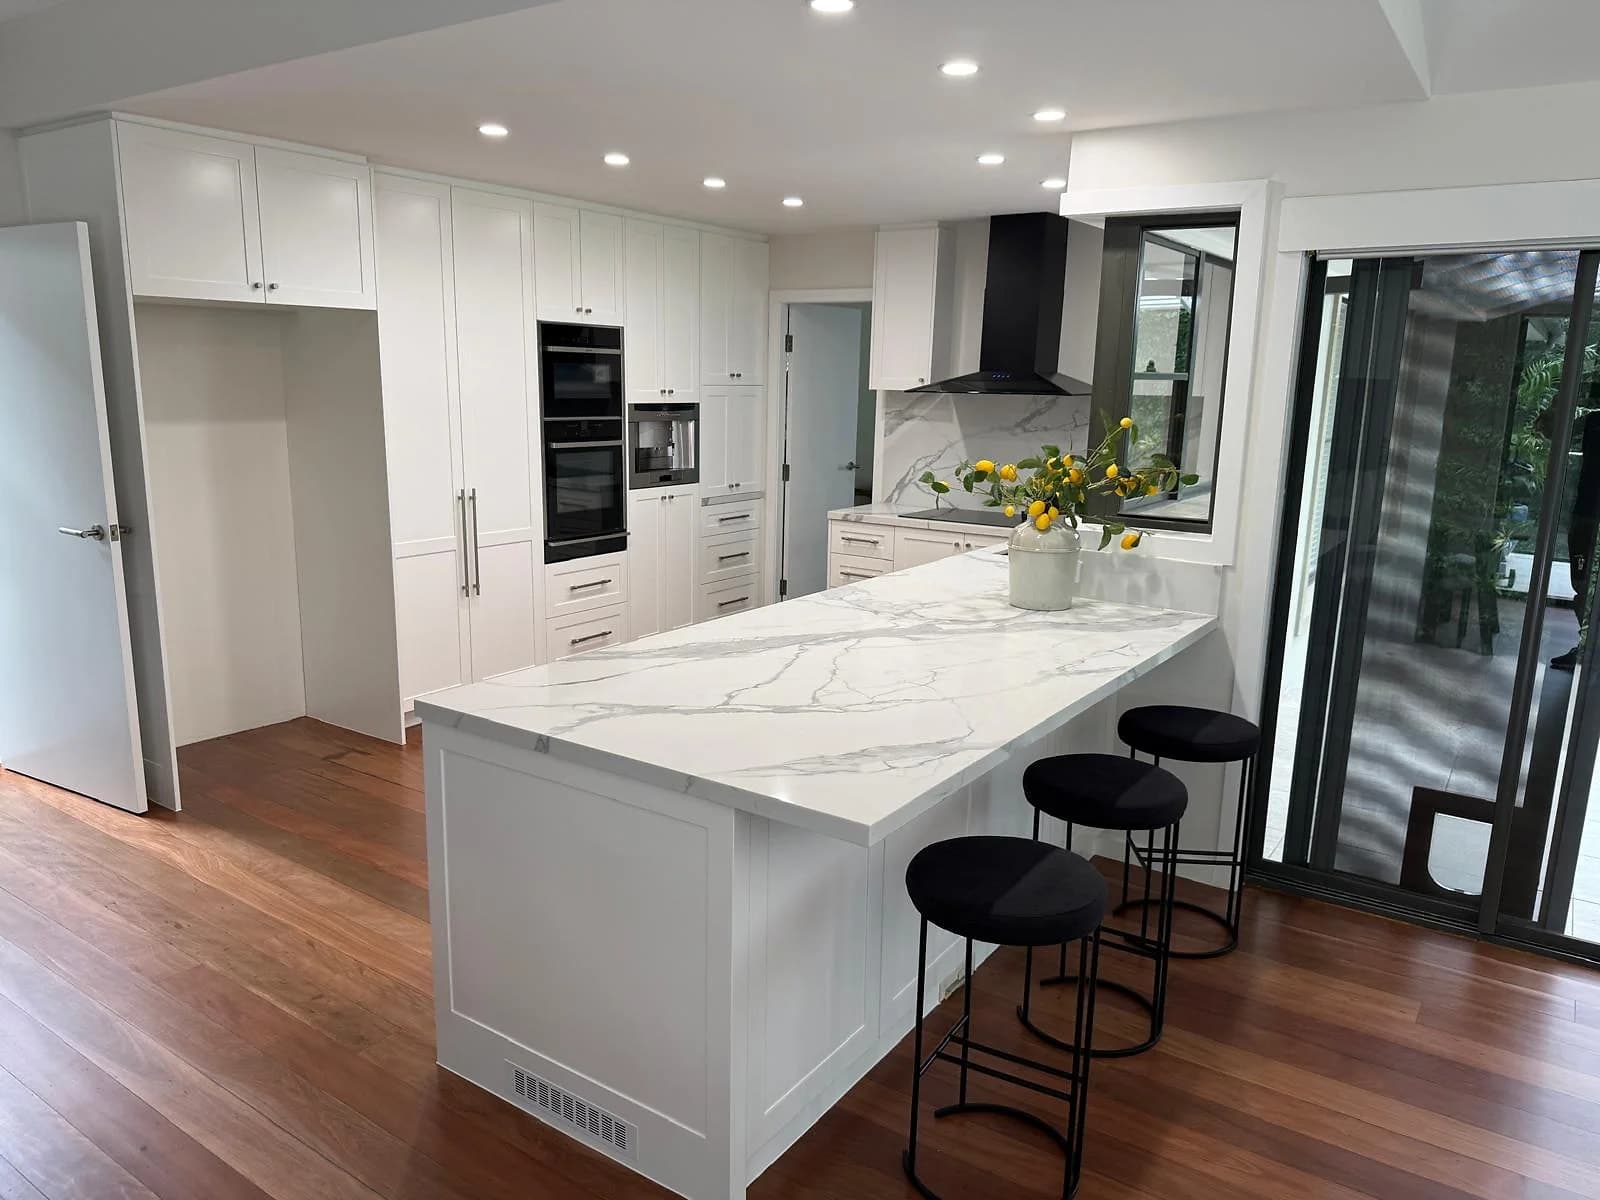
An open-plan white shaker kitchen with black-framed openings, a long peninsula and matching beverage cabinetry.
View projectA contemporary open-plan kitchen with white and timber-look cabinetry, a mirrored splashback and a broad waterfall island.
View projectBefore you enquire
Send a few photos, the property type and the changes you want to make. H&R Kitchens can then check the address and suggest the next practical step.
Include wide room photos, the current layout, appliance requirements and the main storage or circulation problem you want to solve.
Note the property type, stairs or lifts, parking and any building access conditions that could affect delivery.
Tell us what is not working now, what you would like to improve and any timing or appliance requirements already known.
Nearby service areas
Before you enquire
Yes. Brooklyn is within H&R Kitchens' North Shore service area. Send the address, room photos and the main changes you want so we can check access and suggest the next step.
Start with wide photos of the existing room, the property type, appliance requirements and a short description of what is not working. Plans or rough dimensions are useful when available.
Often, yes. If the sink, appliances and circulation already work, made-to-measure cabinetry and new surfaces may improve the room without moving every service. The site measure confirms whether that approach is worthwhile.
Brooklyn
Send room photos, the property type and what you want to change. H&R Kitchens will check the address and talk through the next practical step.