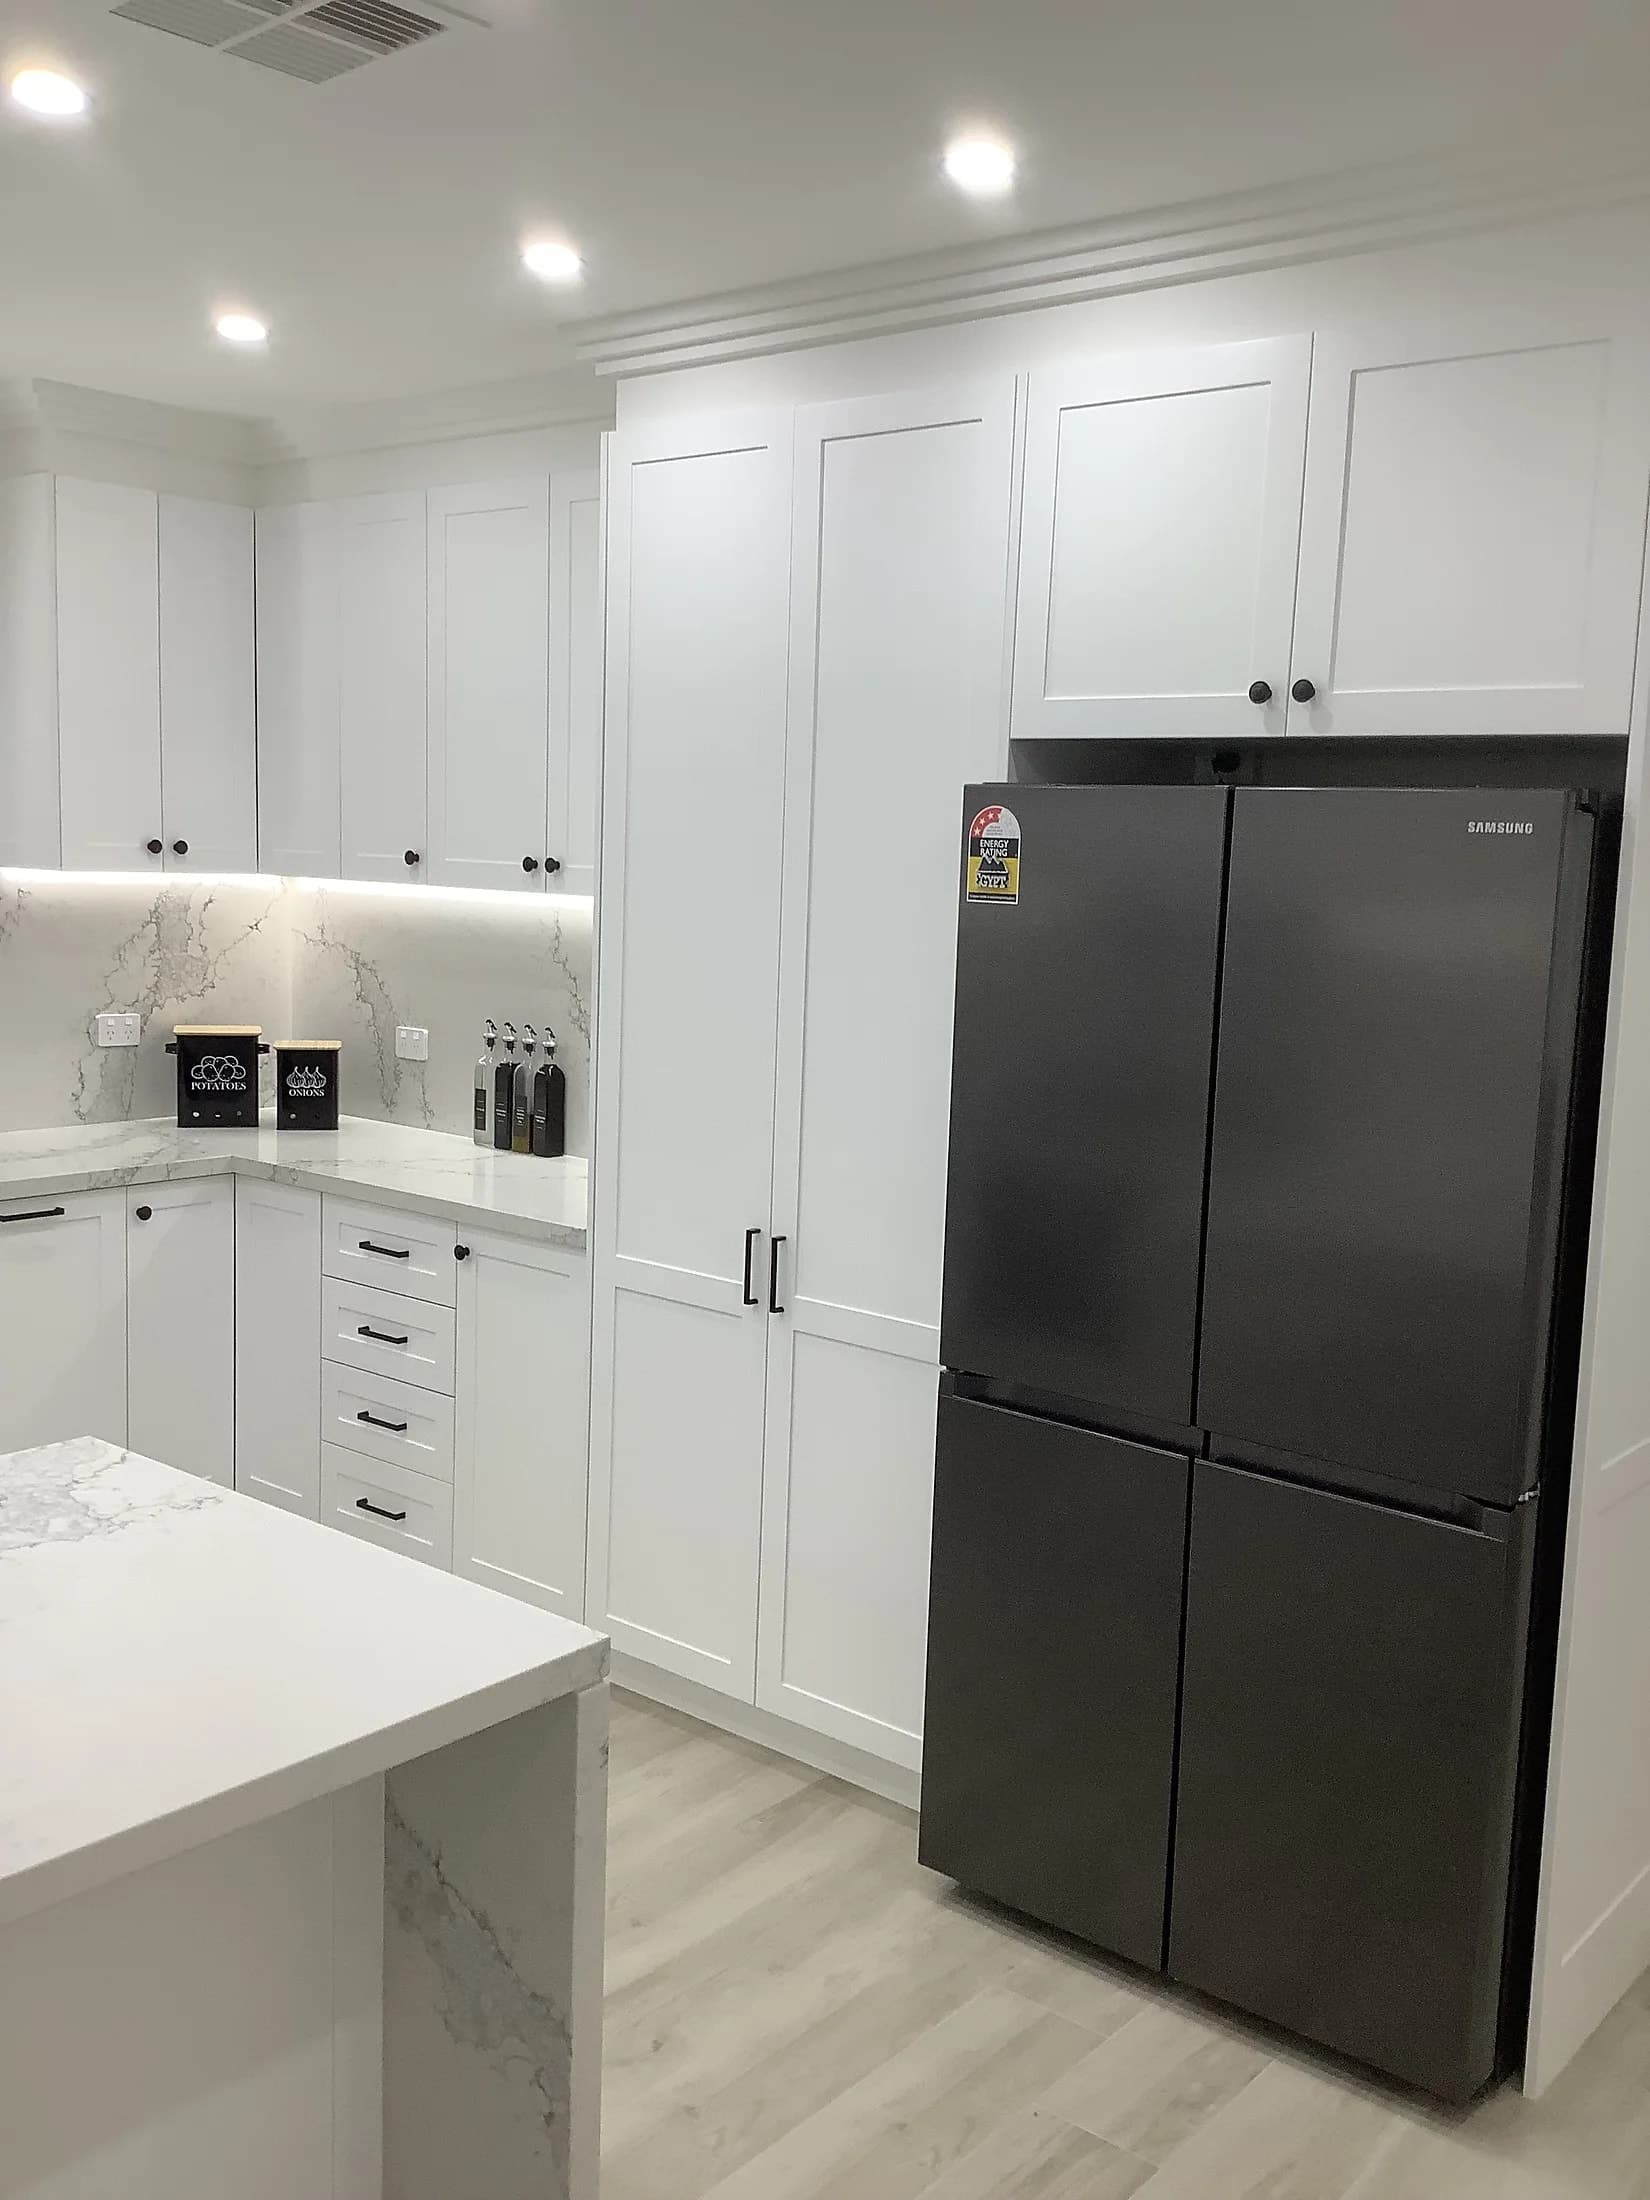
Custom kitchen cabinetry and surfaces from the H&R Kitchens portfolio

Berowra Waters kitchens

Kitchen Renovations in Berowra Waters

Berowra Waters kitchen planning informed by its 2082 property context, Hornsby Shire Council checks and a 2021 dwelling mix led by separate houses.

Local kitchen planning

Kitchen and property context in Berowra Waters

The service-area record connects Berowra Waters with North Shore, postcode 2082 and Hornsby Shire Council. Kitchen planning should then move quickly to evidence from the address, including layout, appliance sizes, entry constraints and proposed building changes.

Berowra Waters's checked 2021 dwelling data covers 61 occupied private homes: 100.0% separate houses, 0.0% semi-detached homes, terraces or townhouses, and 0.0% flats or apartments. With separate houses leading the mix, the property type is relevant to access and layout, while the final cabinetry still follows the measured kitchen.

A boundary-based view of Berowra Waters identifies Berowra Heights as nearby served locations. This geographic evidence supports navigation; practical renovation decisions stay tied to the measured room, selected products and site conditions.

Common project types

Kitchen work suited to Berowra Waters homes.

Common starting points for local homes.

Family-home kitchen renovations

A measured renovation can improve a measured island or peninsula, practical appliance storage and uninterrupted preparation space. Cabinet widths, fillers, appliance clearances and usable walking space are resolved together so increased storage does not make the room harder to use.
Storage-led cabinetry upgrades

For an established kitchen in Berowra Waters, the first test is whether the footprint can carry better pantry, drawer and worktop zones. Structural and service changes are considered only where they unlock a worthwhile improvement.

Kitchen and adjoining joinery

An island is useful only when it improves the room. The plan tests aisle widths, stool positions, drawer openings and the connection to dining before deciding whether an island, peninsula or open floor is the better answer.

Access and planning

Questions to resolve before cabinetry is made.

Separate houses are the largest recorded dwelling group in Berowra Waters. Check the driveway or kerb position, steps, door clearances and the path from delivery point to room; retained floors and occupied areas also need an agreed protection plan.

Council identity for Berowra Waters is recorded as Hornsby Shire Council. Review the official property and planning information where the project changes more than cabinets and finishes, and obtain professional advice for structural decisions.

Before cabinetry production, confirm any owners corporation steps and set out the wider work around the cabinets. Waste, services, surface installation, appliance connections and site protection all need an understood sequence.

Cost factors

What shapes the project price.

  • Cabinet quantity, custom widths and the amount of tall storage
  • Movement of plumbing, electrical, gas or ventilation services
  • Delivery distance, stairs, lifts and protection requirements
  • Benchtop type, cabinetry finish and the level of appliance integration
Send a project brief

Local and NSW renovation guidance

Check the pathway that applies to the property and proposed work.

Use these official sources for strata, planning and licensing questions.

Hornsby Shire Council property checks

Use current council material to separate ordinary internal cabinet work from changes affecting structure, significant fabric or the exterior of the home.

Hornsby Shire Council official website

Strata approval

Confirm the owners corporation pathway for the actual renovation. Noise hours, waste movement and common-property access matter alongside any approval for services or waterproofing.

NSW Government strata renovation rules

Planning pathway

Planning requirements are not decided by the suburb name alone. Confirm the property, relevant controls and whether the design alters more than internal cabinets and finishes.

NSW Planning Portal home renovation guidance

H&R portfolio

A completed kitchen from the H&R portfolio.

Completed custom kitchen cabinetry from the H&R Kitchens portfolio
H&R Kitchens portfolio

H&R Kitchens Portfolio

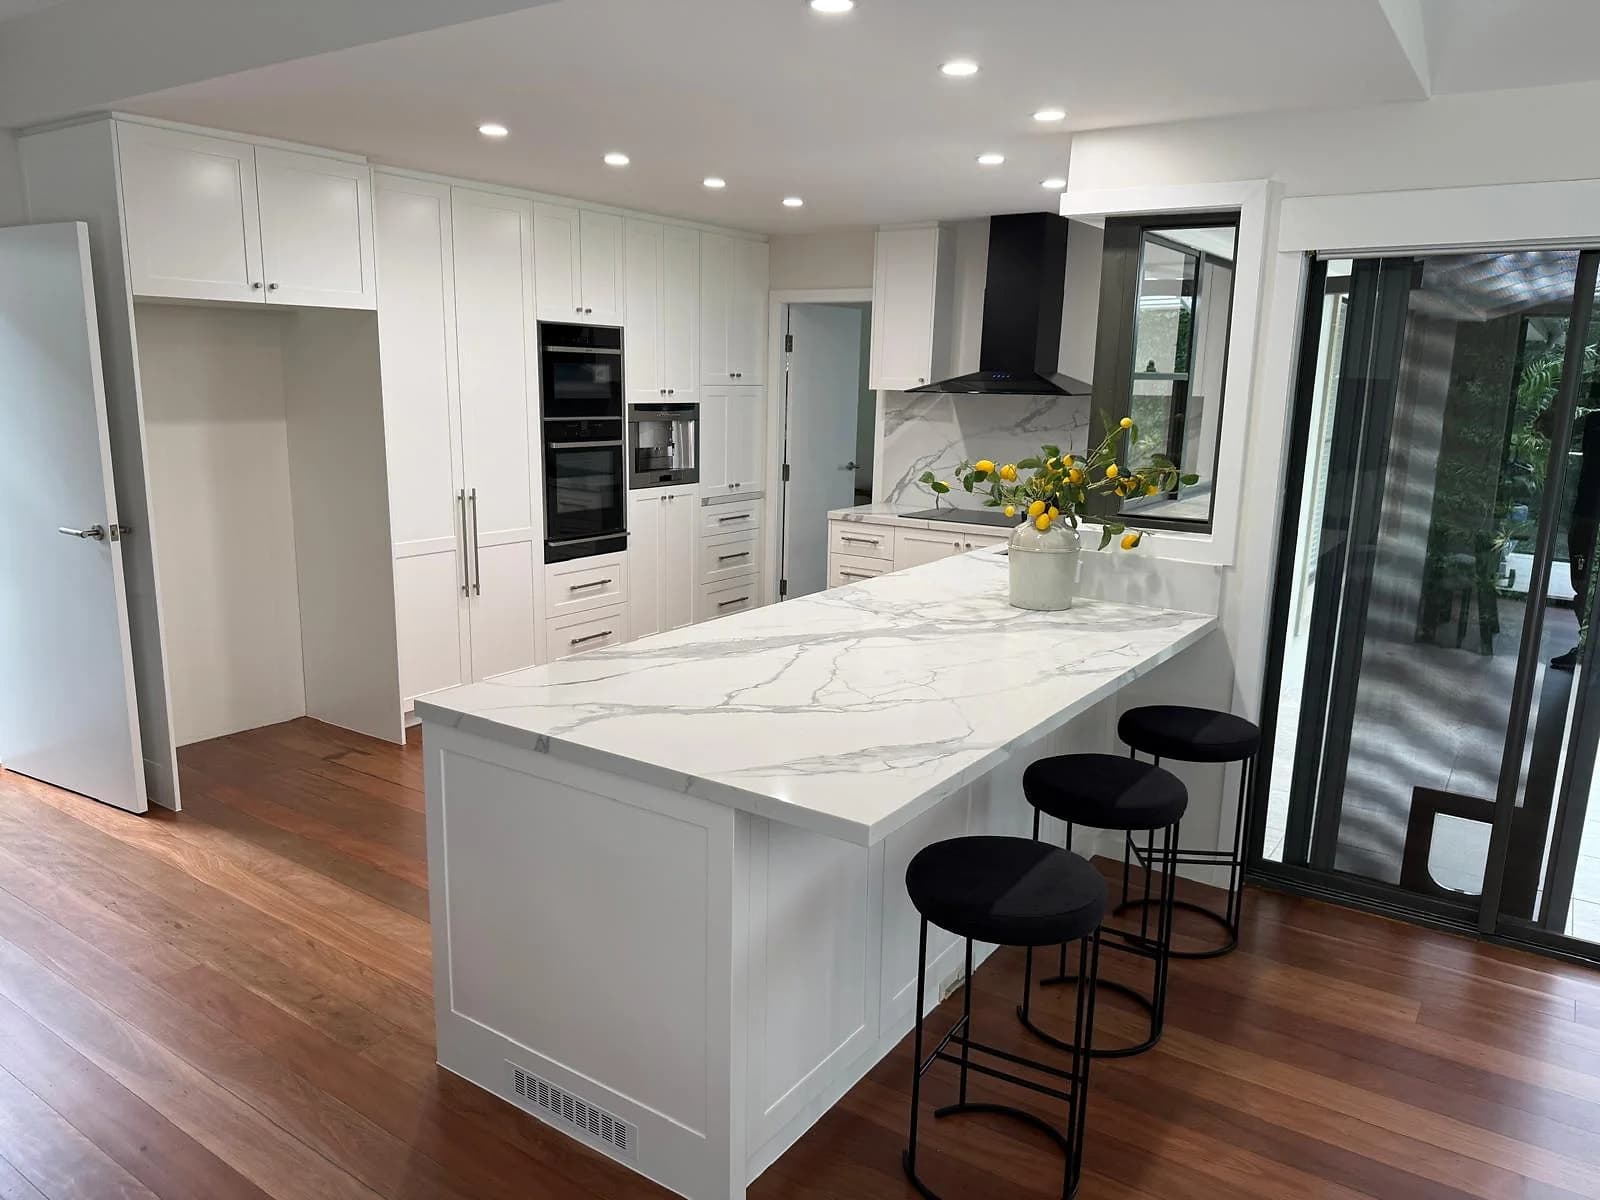
A completed H&R kitchen demonstrating measured cabinetry, storage planning and surface detailing. This portfolio example is not presented as work completed in this suburb.

Local kitchen questions

Kitchen renovation questions for Berowra Waters.

What should I consider before renovating a kitchen in Berowra Waters?

A useful first brief covers the existing room, desired storage, appliance list, access and any building rules. Separate houses are the largest group in the 2021 evidence, but only the address and measure show which constraints apply.

Which council information applies to a Berowra Waters kitchen project?

For Berowra Waters, start with the official Hornsby Shire Council website and the exact property record. Add the NSW strata rules where common property, waterproofing or shared services may be affected.

Does H&R Kitchens serve nearby suburbs around Berowra Waters?

Yes. The checked boundary record lists Berowra Heights among the nearby served locations. Choose one from the links or send the exact address so serviceability and access can be confirmed.

Berowra Waters

Plan your Berowra Waters kitchen project with H&R Kitchens.

Send room photos, the property type and what you want to change.