White Shaker Kitchen in Guildford
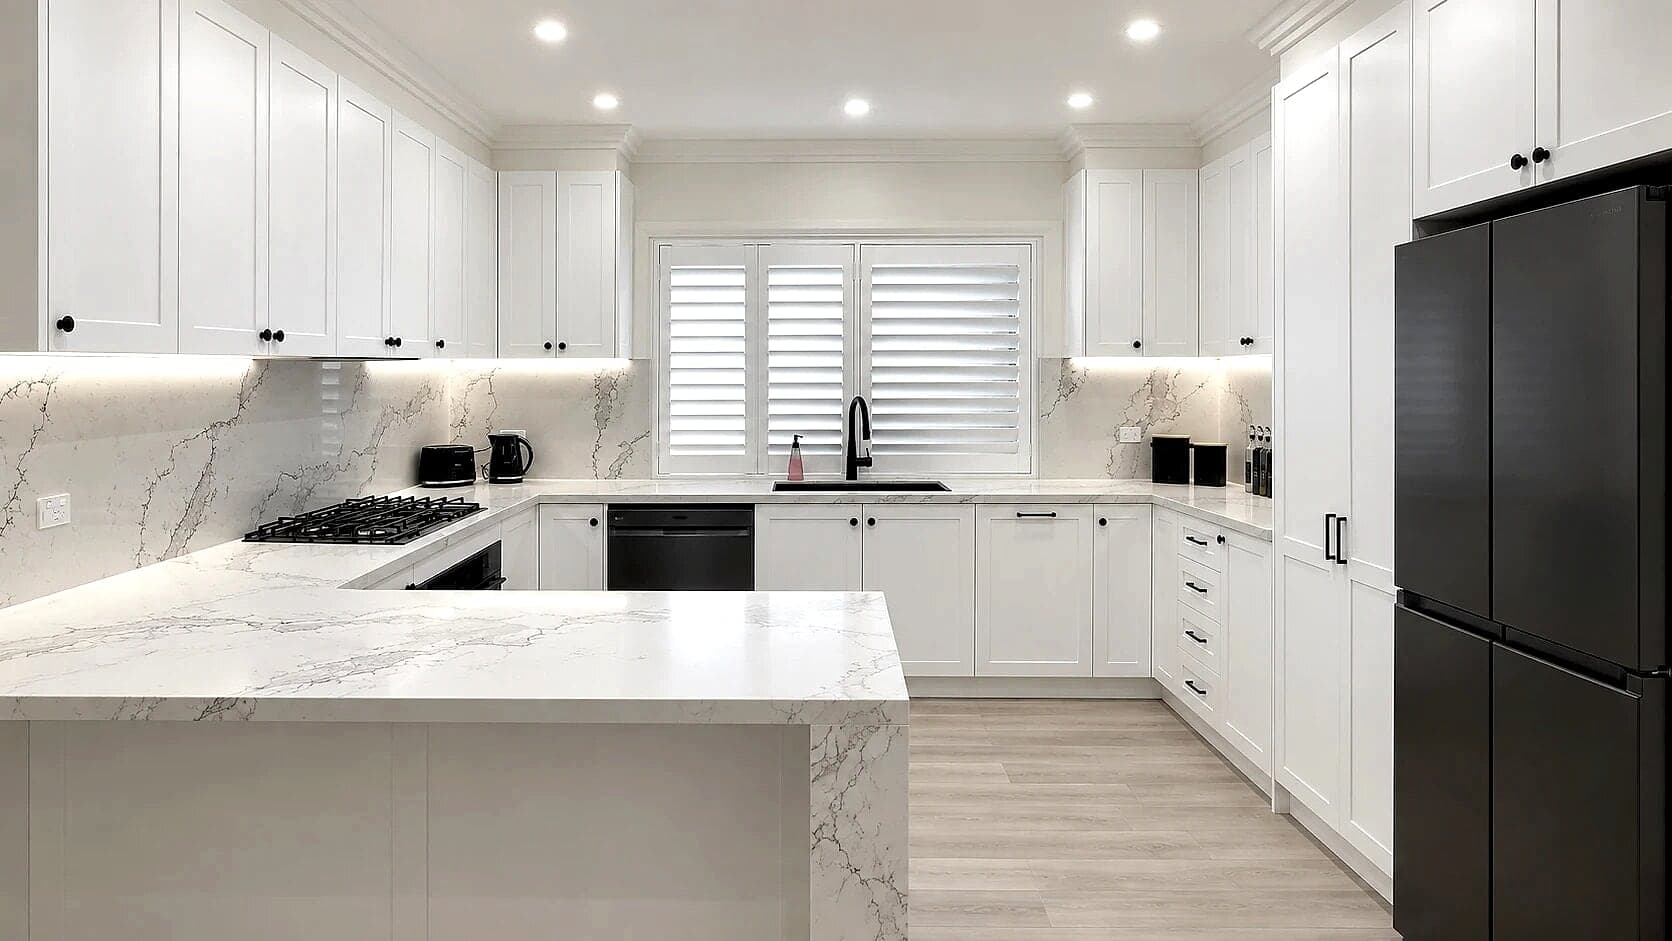
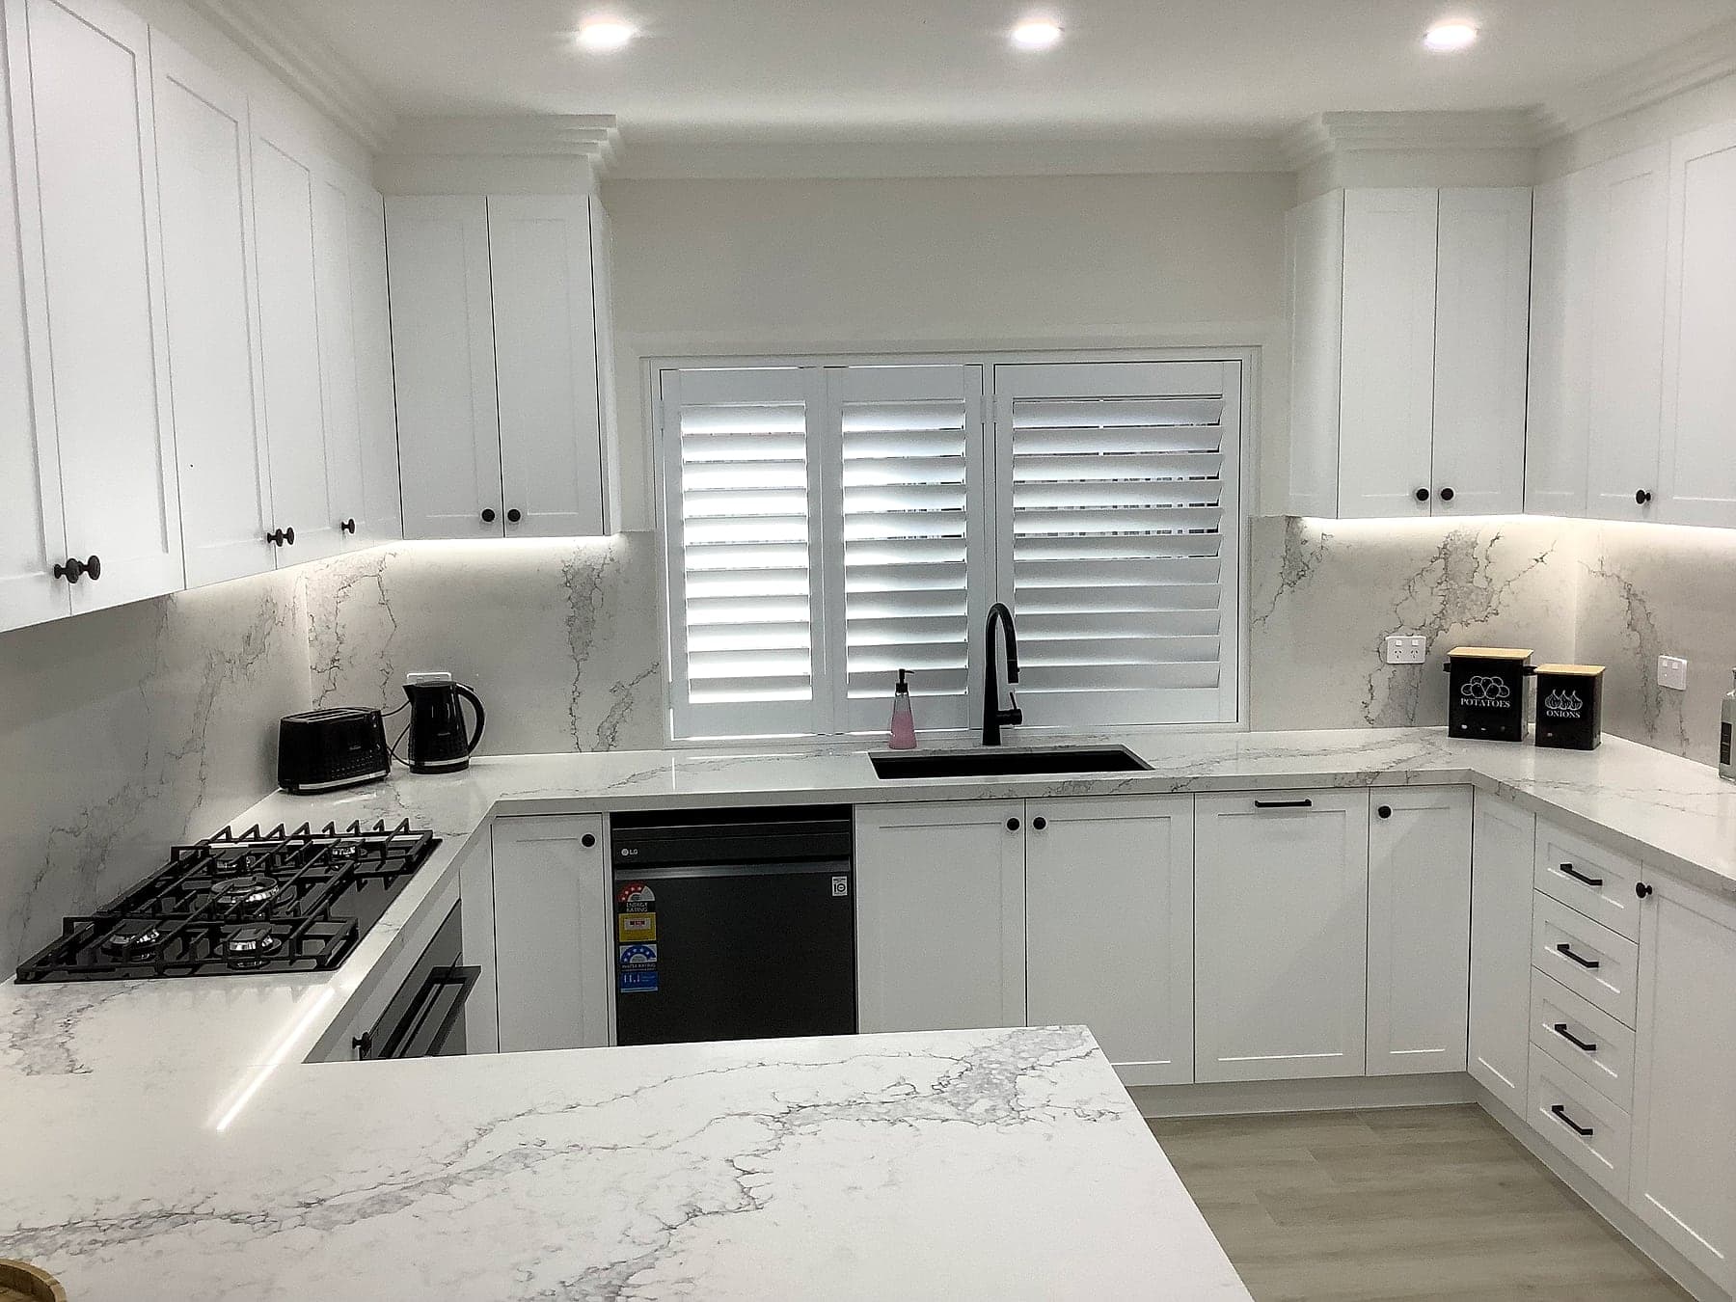
A Guildford kitchen with white shaker cabinetry, marble-look surfaces, a central island and generous fitted storage.
Free measure and written quote
- Sydney homes since 2005
- NSW licence 487713C (Carpenter), check it on the NSW register
- $20m public liability
- Made and installed by H&R
Kitchen project
Project overview
White shaker cabinetry gives this completed kitchen a consistent architectural line across the island, wall storage and tall cabinetry. Marble-look surfaces and dark fixtures provide the contrast.
The framed door profile continues across tall cupboards and island cabinets, while wide drawers provide a different form of storage below the bench. The dark sink and fixtures stand out against the pale surfaces.
Project locationGuildford
Services in this projectKitchen RenovationsKitchen CabinetryKitchen Benchtops
Cost guideWhat a kitchen renovation costs
In this kitchen
- White shaker cabinetry
- Central island cabinetry
- Tall pantry and appliance storage
- Wide drawer and cupboard storage
- What a kitchen like this costs
- $25,000 to $100,000+H&R's own ranges for typical kitchen renovations. Your written quote sets the price for yours.
- Who made it
- H&R KitchensMade in H&R's Guildford workshop and installed by H&R, as every job is.
- The next step
- A free measureThe owner replies to every enquiry personally, then we measure at your home and send a written quote.
More projects
More finished work to compare.
 Castle Hill kitchen
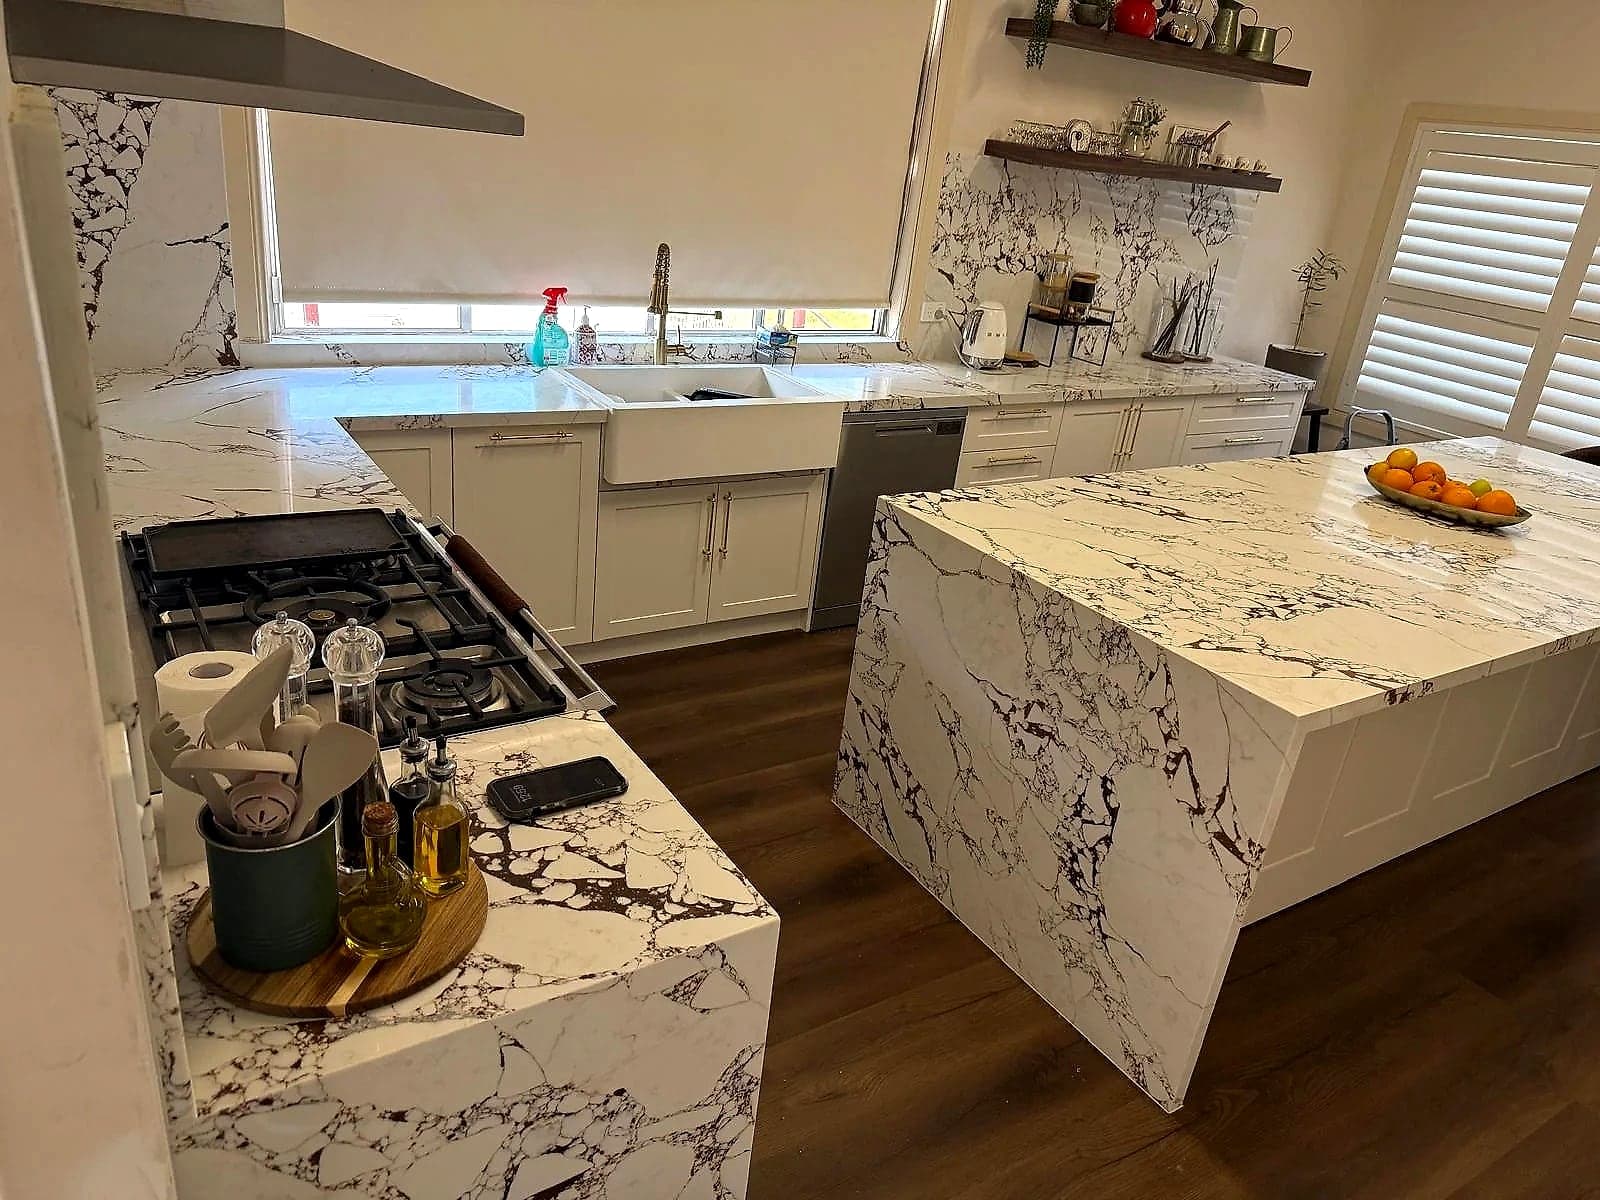
Gold-Hardware Shaker Kitchen
A classic white shaker kitchen in Castle Hill with an oversized island, gold fittings and strongly veined marble-look surfaces.View project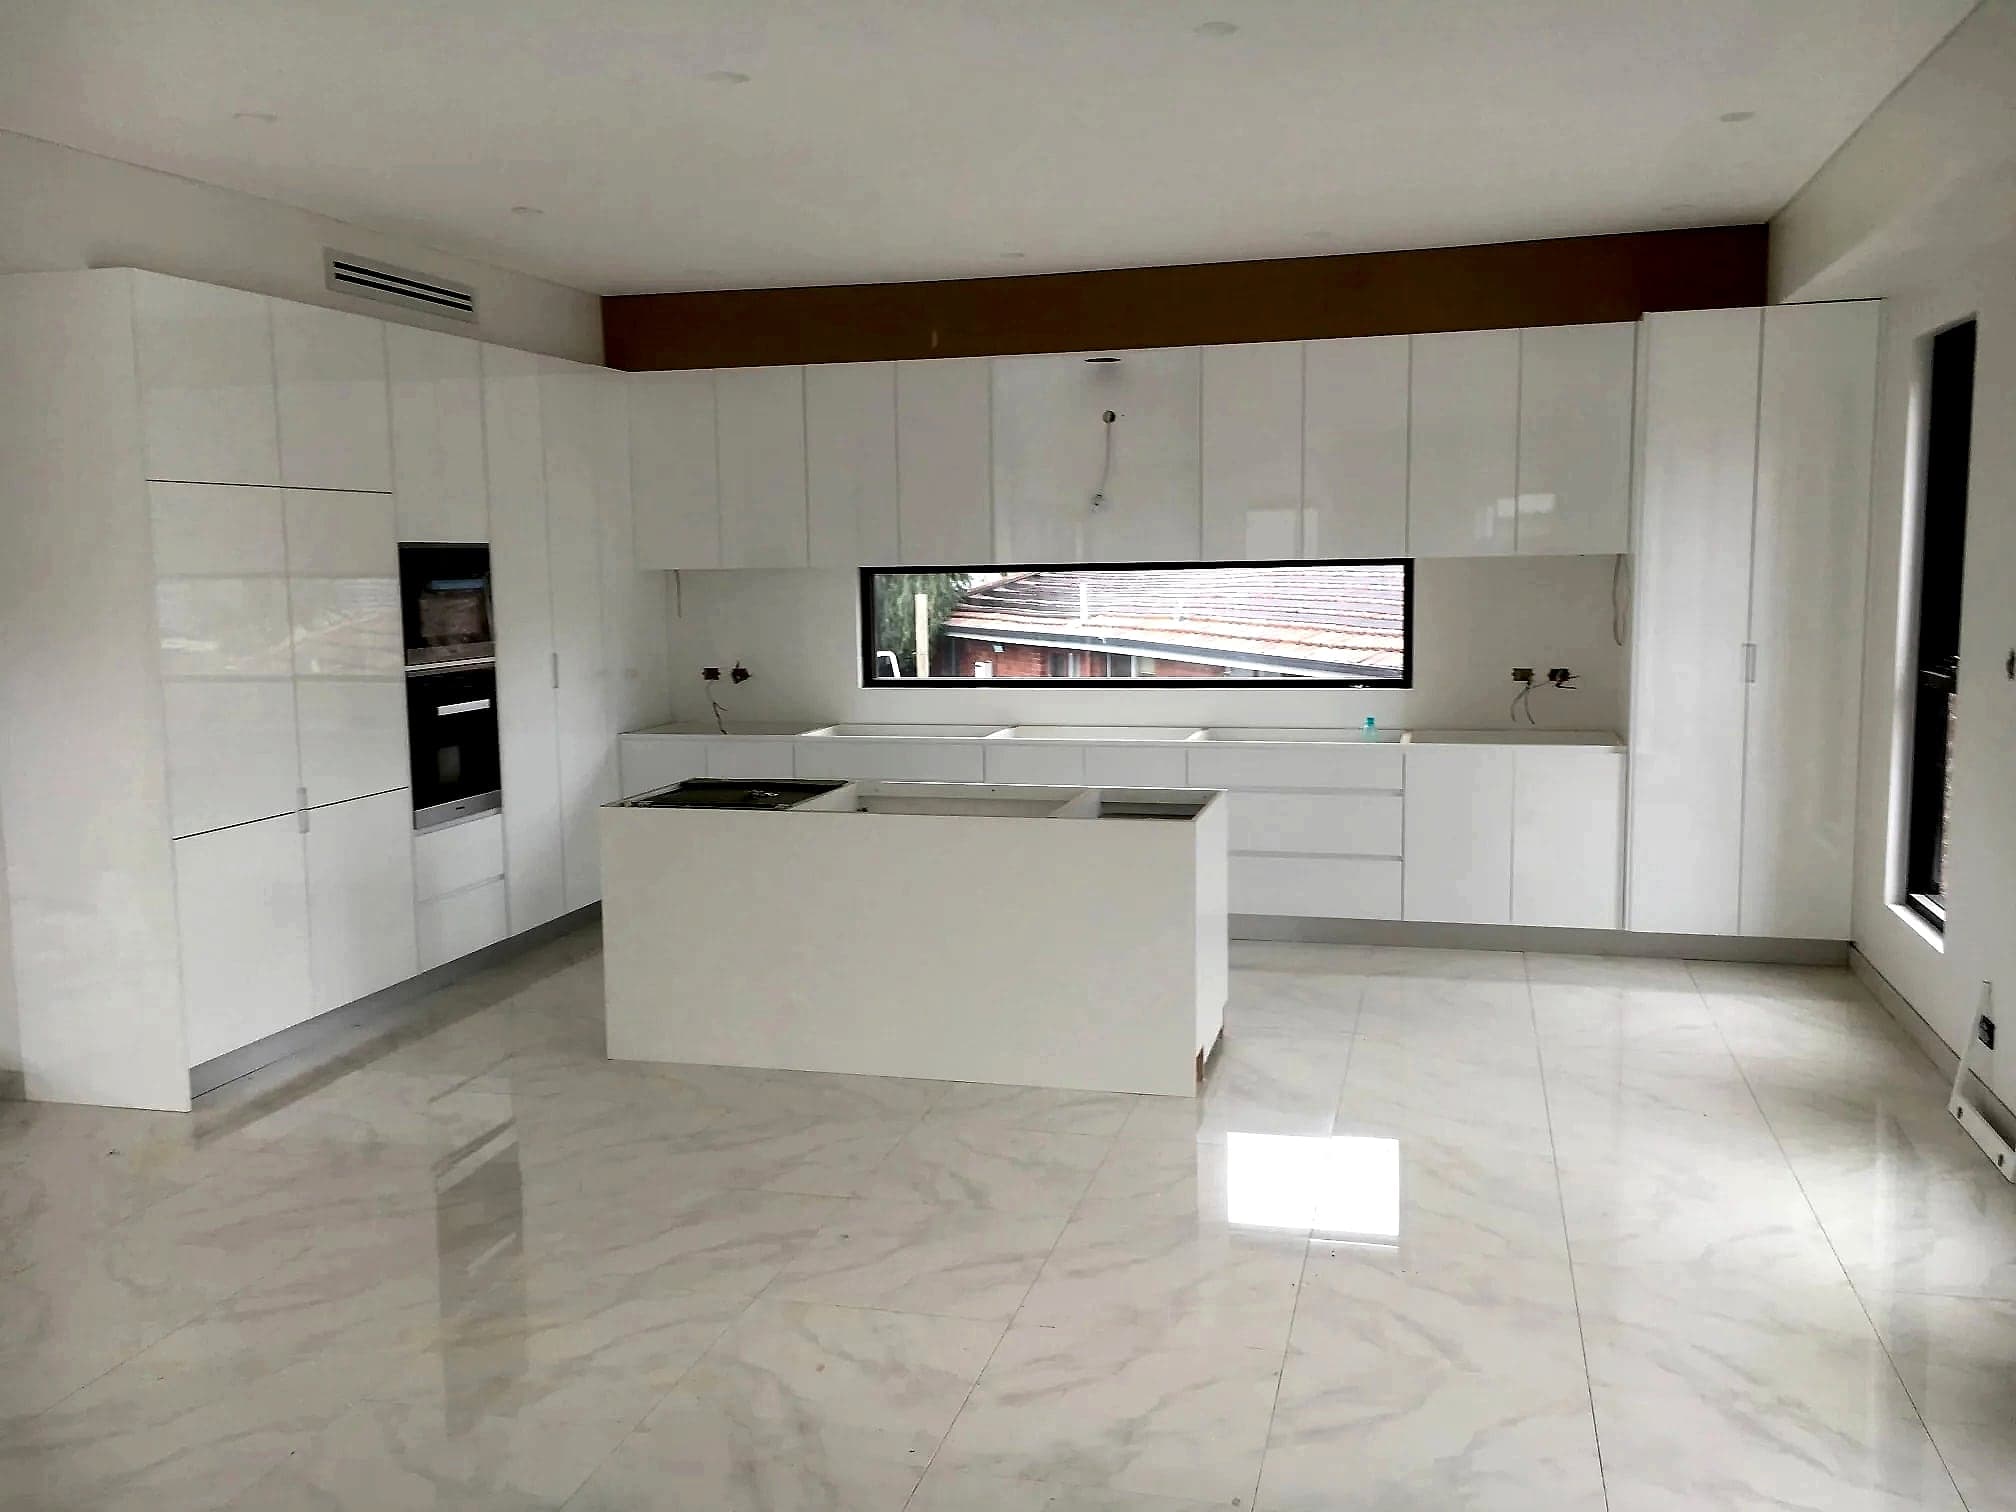 Bella Vista kitchen
Gloss White Waterfall Kitchen
A high-gloss white kitchen in Bella Vista with full-height cabinetry, a marble-look waterfall island and an attached dining surface.View project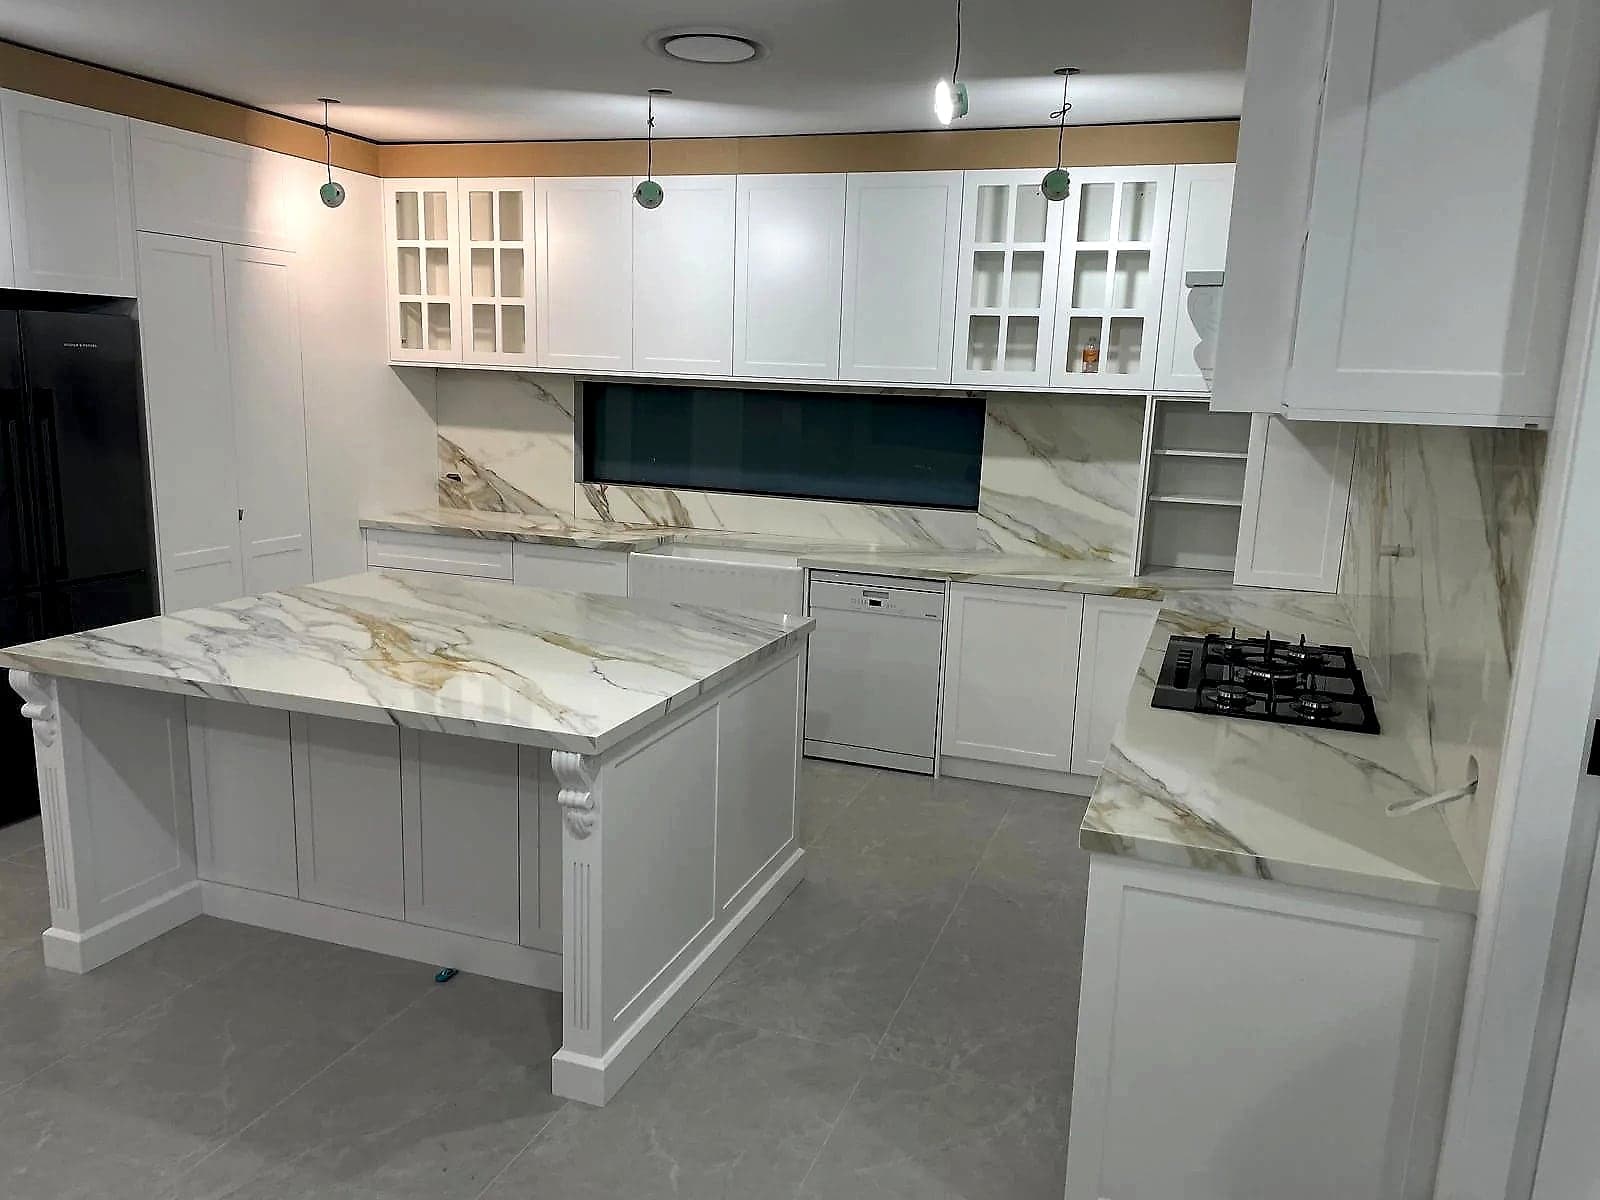 Killara kitchen
Ornate White Shaker Kitchen
An ornate traditional kitchen in Killara with white shaker cabinetry, a dark-framed window and strongly veined marble-look surfaces.View project
Start a project
Tell us what you want to change.
Send your suburb, a few photos and the main problem with the room. That gives us a useful starting point for the first conversation.