Kitchen Renovation Mistakes That Good Planning Prevents
The mistakes that create daily frustration or expensive late changes, and the planning decisions that prevent them before cabinetry goes into production.
The most expensive kitchen renovation mistakes often begin as small planning assumptions: an appliance door that was never checked, an island sized from a photograph, a pantry selected without an inventory or a quote compared without reading what it includes.
Good planning finds these conflicts while they are still lines on a drawing, which is the job of kitchen design. Use this list before cabinetry is released for manufacture.
1. Choosing the look before the layout
Finishes are important, but they cannot correct an awkward route between the sink, cooktop and fridge or create missing preparation space. Resolve the room, appliances, storage and circulation before the door colour and splashback become fixed decisions.
2. Forcing an island into the room
An island needs useful clearances on every working side, room for appliance and drawer openings, and a purpose such as preparation, storage or seating. If it narrows the kitchen or blocks the main route, a peninsula, table or clear floor may be the stronger option.
Use the kitchen layout guide to compare the alternatives.
3. Guessing appliance dimensions
Model numbers matter. Refrigerators need ventilation and door swing, ovens and cooktops have installation requirements, dishwashers need service and opening clearance, and rangehood ventilation needs to be worked out early.
Changing an appliance after manufacturing begins can affect the surrounding cabinets, panels and services.
4. Underplanning storage
Generic requests for “more storage” do not say what needs a home. Count pantry categories, appliances, cookware, plates, waste, cleaning items and occasional pieces. Then plan drawers, shelves and tall storage around those groups.
5. Sacrificing clear bench space
Tall cabinets and appliance cupboards can add storage while removing the surface needed to prepare and serve food. Protect a useful clear run near the sink and cooking zone before adding more cabinetry.
6. Ignoring door, drawer and traffic conflicts
Draw the open position of the dishwasher, oven, refrigerator, pantry, corner cabinet and main drawers. Check what happens when another person crosses the room or sits at the island. A plan that works only with every door closed is incomplete.
7. Moving services without weighing the benefit
Relocating plumbing, gas or electrical may create a substantially better layout, but it adds licensed trade work and can affect approvals. Keep existing positions when they support the new room; move them when the practical gain justifies the additional work.
8. Treating lighting and power as afterthoughts
Task lighting, general lighting, island pendants, power points and appliance circuits should follow the layout. Late power-point decisions can interrupt splashback set-out or leave cords crossing the preparation surface.
9. Selecting surfaces separately
Cabinet doors, benchtops, splashbacks, flooring, handles and lighting are seen together. Compare real samples in the same light, including how veining, grout, gloss and edge details meet.
10. Comparing quote totals without comparing inclusions
One quote may include removal, installation and surfaces; another may cover cabinetry only. Read the inclusions, exclusions, material specification, trade responsibilities, access assumptions and change process.
A lower total is not a saving if essential work is missing
Put the quotes side by side and identify who is responsible for every stage from service isolation and removal through cabinetry, surfaces, connections and handover.
11. Forgetting site and building access
Apartment lifts, loading bays, working hours, stairs, narrow entries and long carries can affect module size and programme. Confirm the delivery route before manufacturing, not on installation morning.
12. Removing the old kitchen too early
Custom cabinetry production, selections and trade arrangements should be sufficiently confirmed before demolition. Early removal extends disruption without accelerating manufacturing.
13. Adding mechanisms without a storage reason
Corner pull-outs, pantry systems and organisers should solve a named access problem. More hardware can reduce internal volume, add cost and introduce maintenance. Choose the simplest system that improves daily use.
14. Leaving the important details vague
Useful starting information covers the room, property type, household needs, appliance list, layout changes, storage priorities, preferred finishes, access conditions, timing and who will manage related trades.
Use the planning checklist in our planning guide to collect those details before requesting a quote.
15. Assuming every approval question is the same
Strata, heritage, structural changes and common-property services can affect the pathway. Straightforward cabinetry replacement is different from moving walls or altering shared services. Check the property and the work you intend to complete.
A better sequence
- Define the problems and priorities.
- Measure the room and access.
- Confirm appliances and layout.
- Plan storage and cabinet details.
- Select surfaces and finishes together.
- Confirm trade responsibilities and approvals.
- Approve the written inclusions before manufacturing.
H&R Kitchens kitchen design connects cabinetry, surfaces and installation requirements. Send photos, the suburb and your priorities when the room is ready to discuss.
Compare the decision in a real room
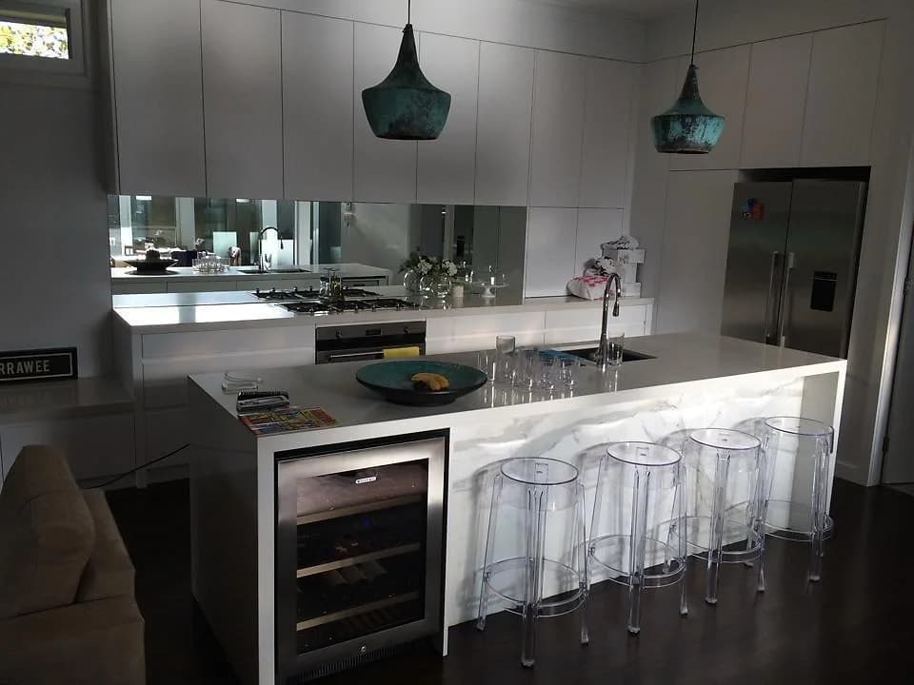
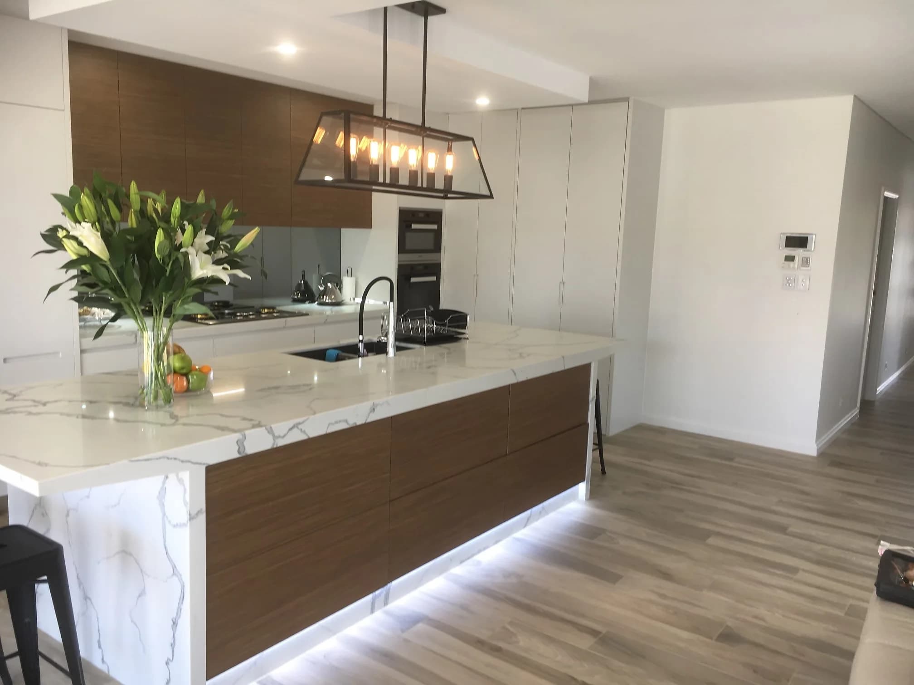
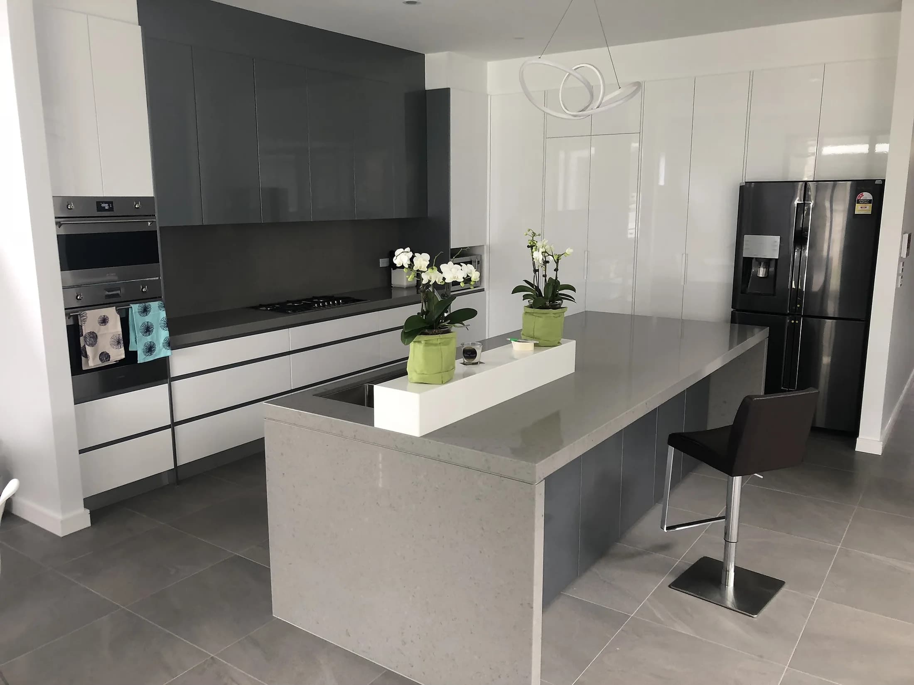
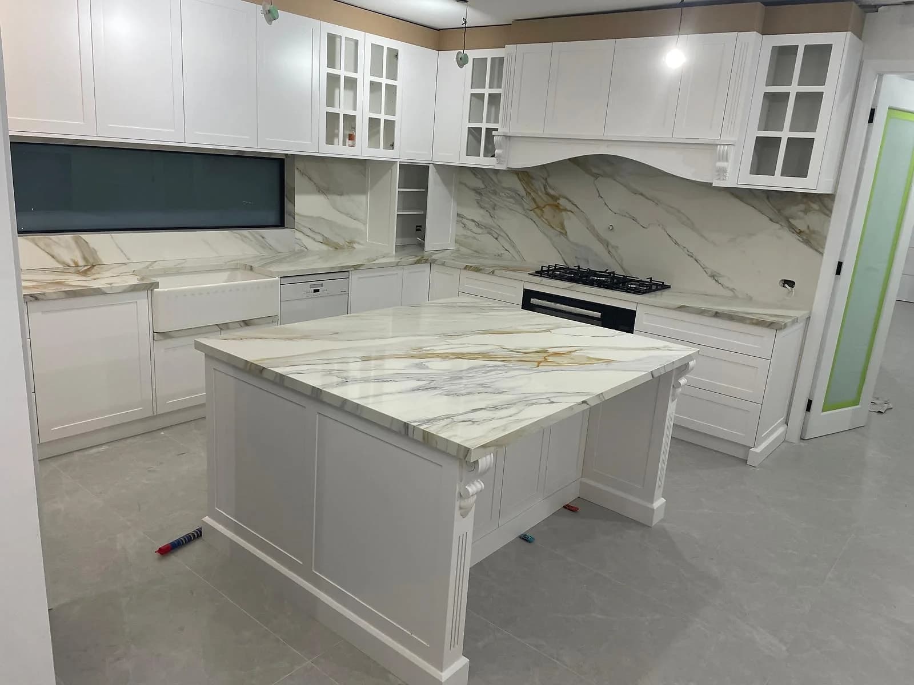
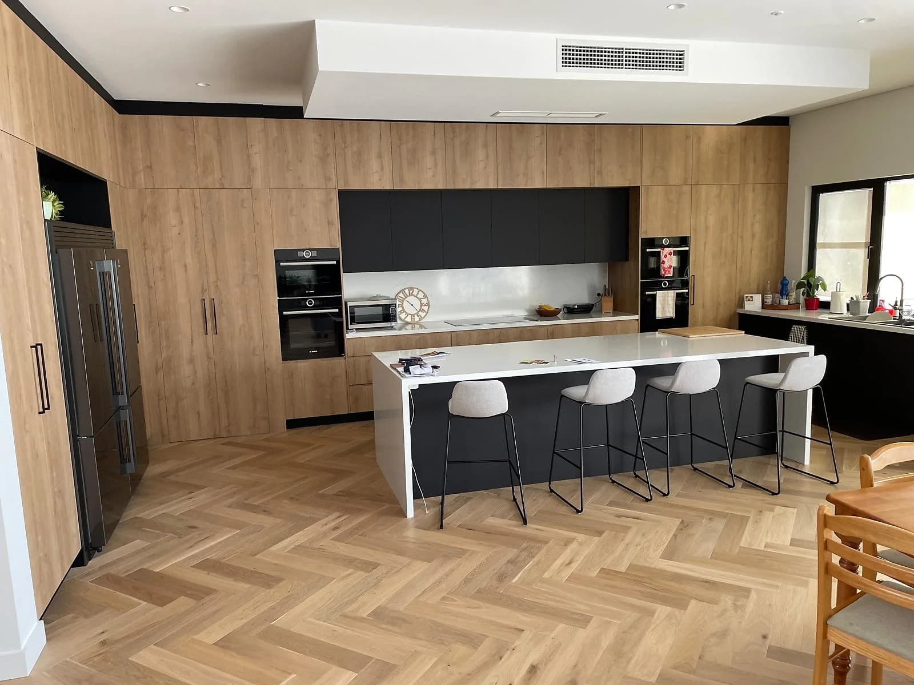
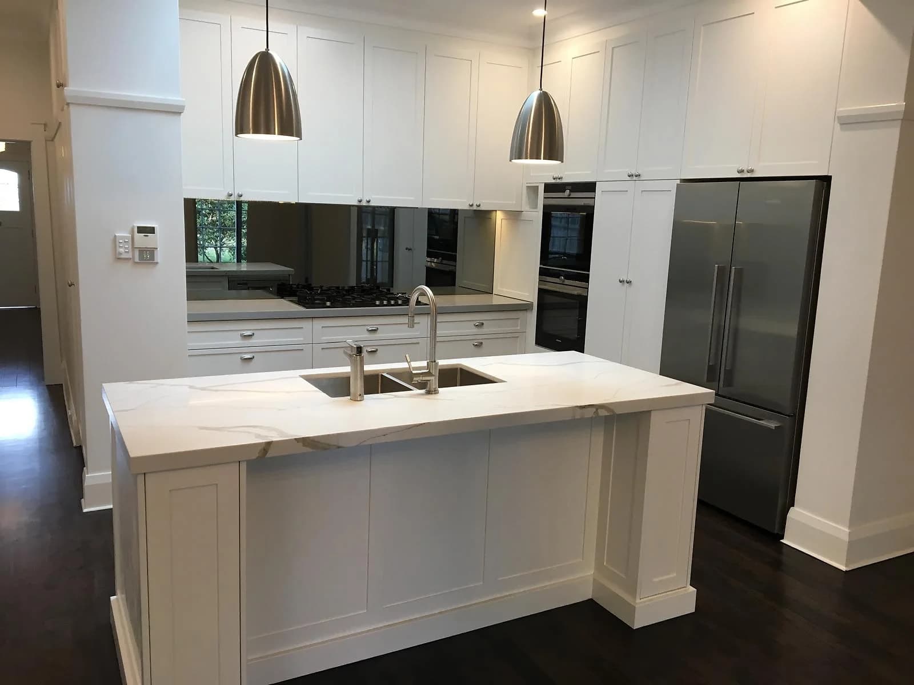
Before committing to an island, compare the seating and storage arrangement in the Ryde kitchen with the long peninsula in the white shaker kitchen. Use the layout guide to test the same choices against your appliance openings and circulation.
Frequently asked questions
What is the most common kitchen planning mistake?
Choosing a visual feature before the layout, storage and appliance clearances work. Function is harder and more expensive to correct later than colour.
How can I compare kitchen quotes fairly?
Compare inclusions, exclusions, material specifications, trade responsibilities, access assumptions and the change process, not only the total.
Should I keep the existing plumbing locations?
Keep them if they support a good layout. Move them when the practical improvement justifies the additional trade work and approvals.