White Fireplace, Media Wall and Stair Joinery
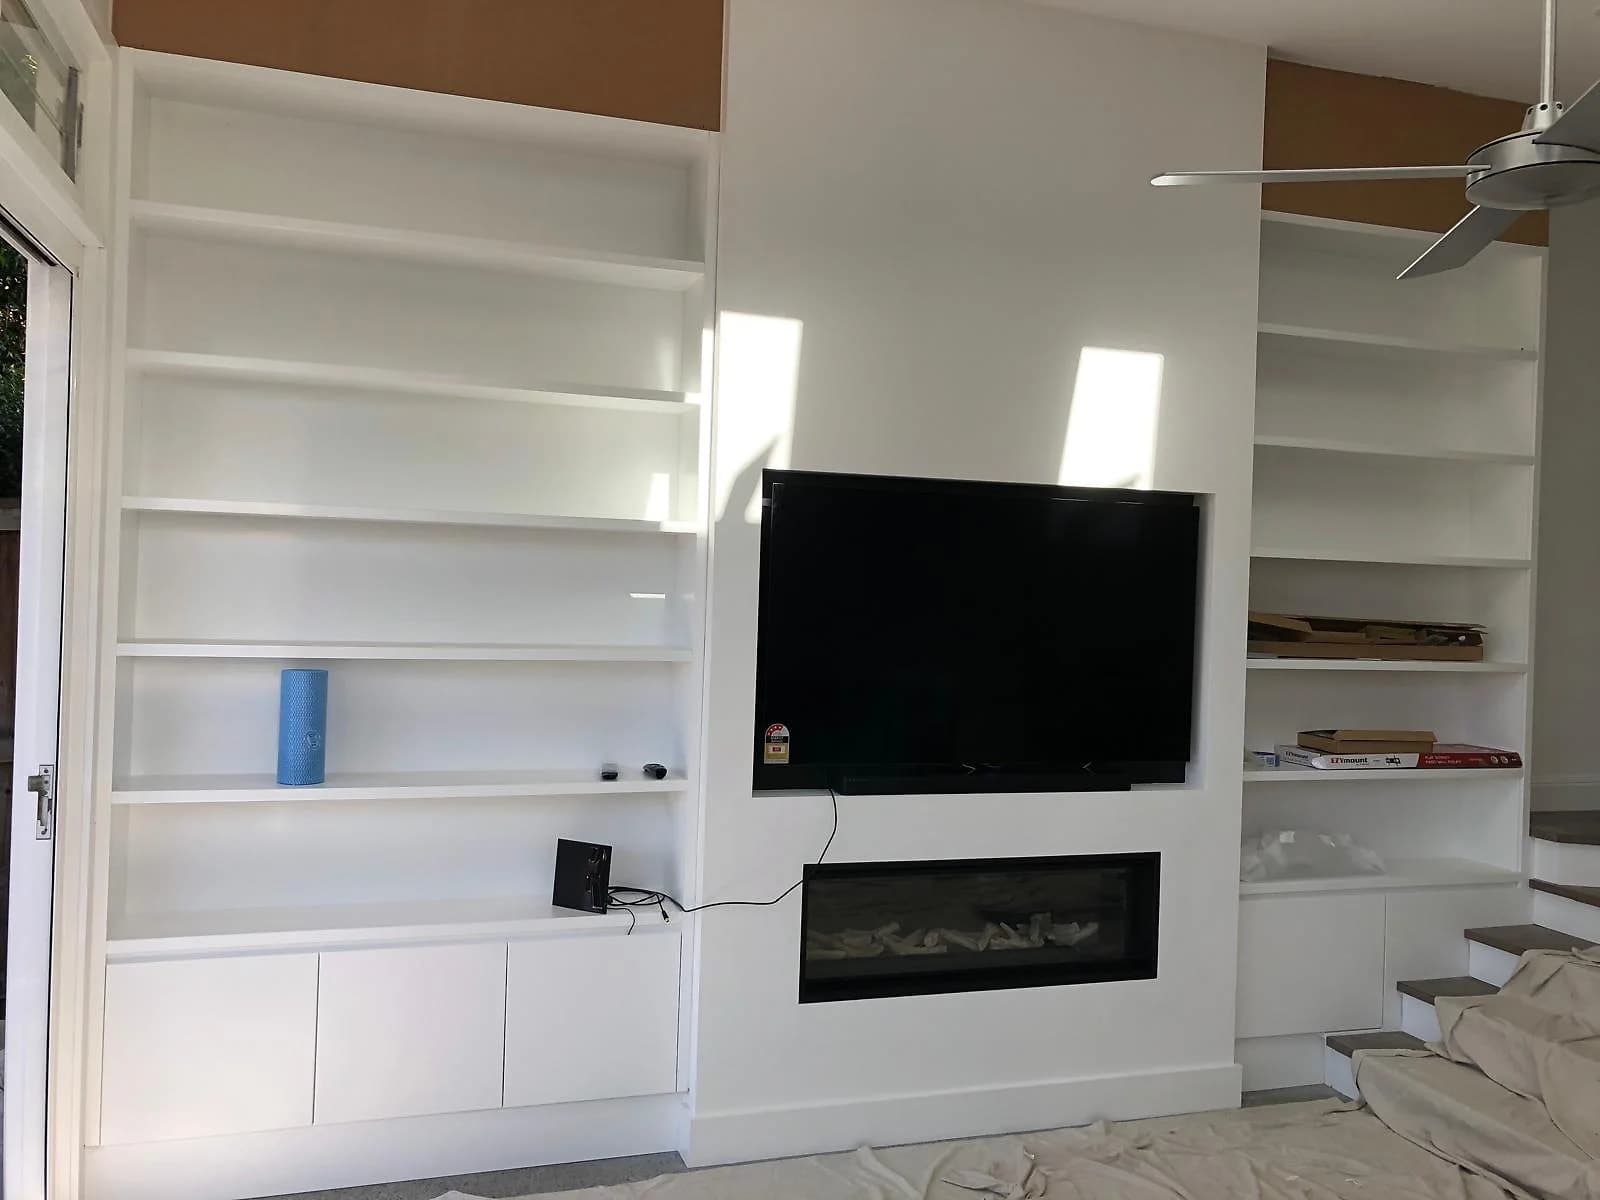
Living-room joinery combining a television wall, landscape fireplace, open shelving and storage around the stairs.
Joinery project
Project overview
A central television recess and landscape fireplace are framed by symmetrical open bookshelves and concealed low cabinetry. Additional shelves and storage follow the stepped stair geometry beside the timber treads and glass balustrade.
What H&R completed
- Measured media-wall, fireplace and stair-storage design
- Open display shelving and concealed low cabinets
- Storage fitted around the stepped stair geometry
- Cabinet manufacture and installation coordination
More projects
More finished work to compare.
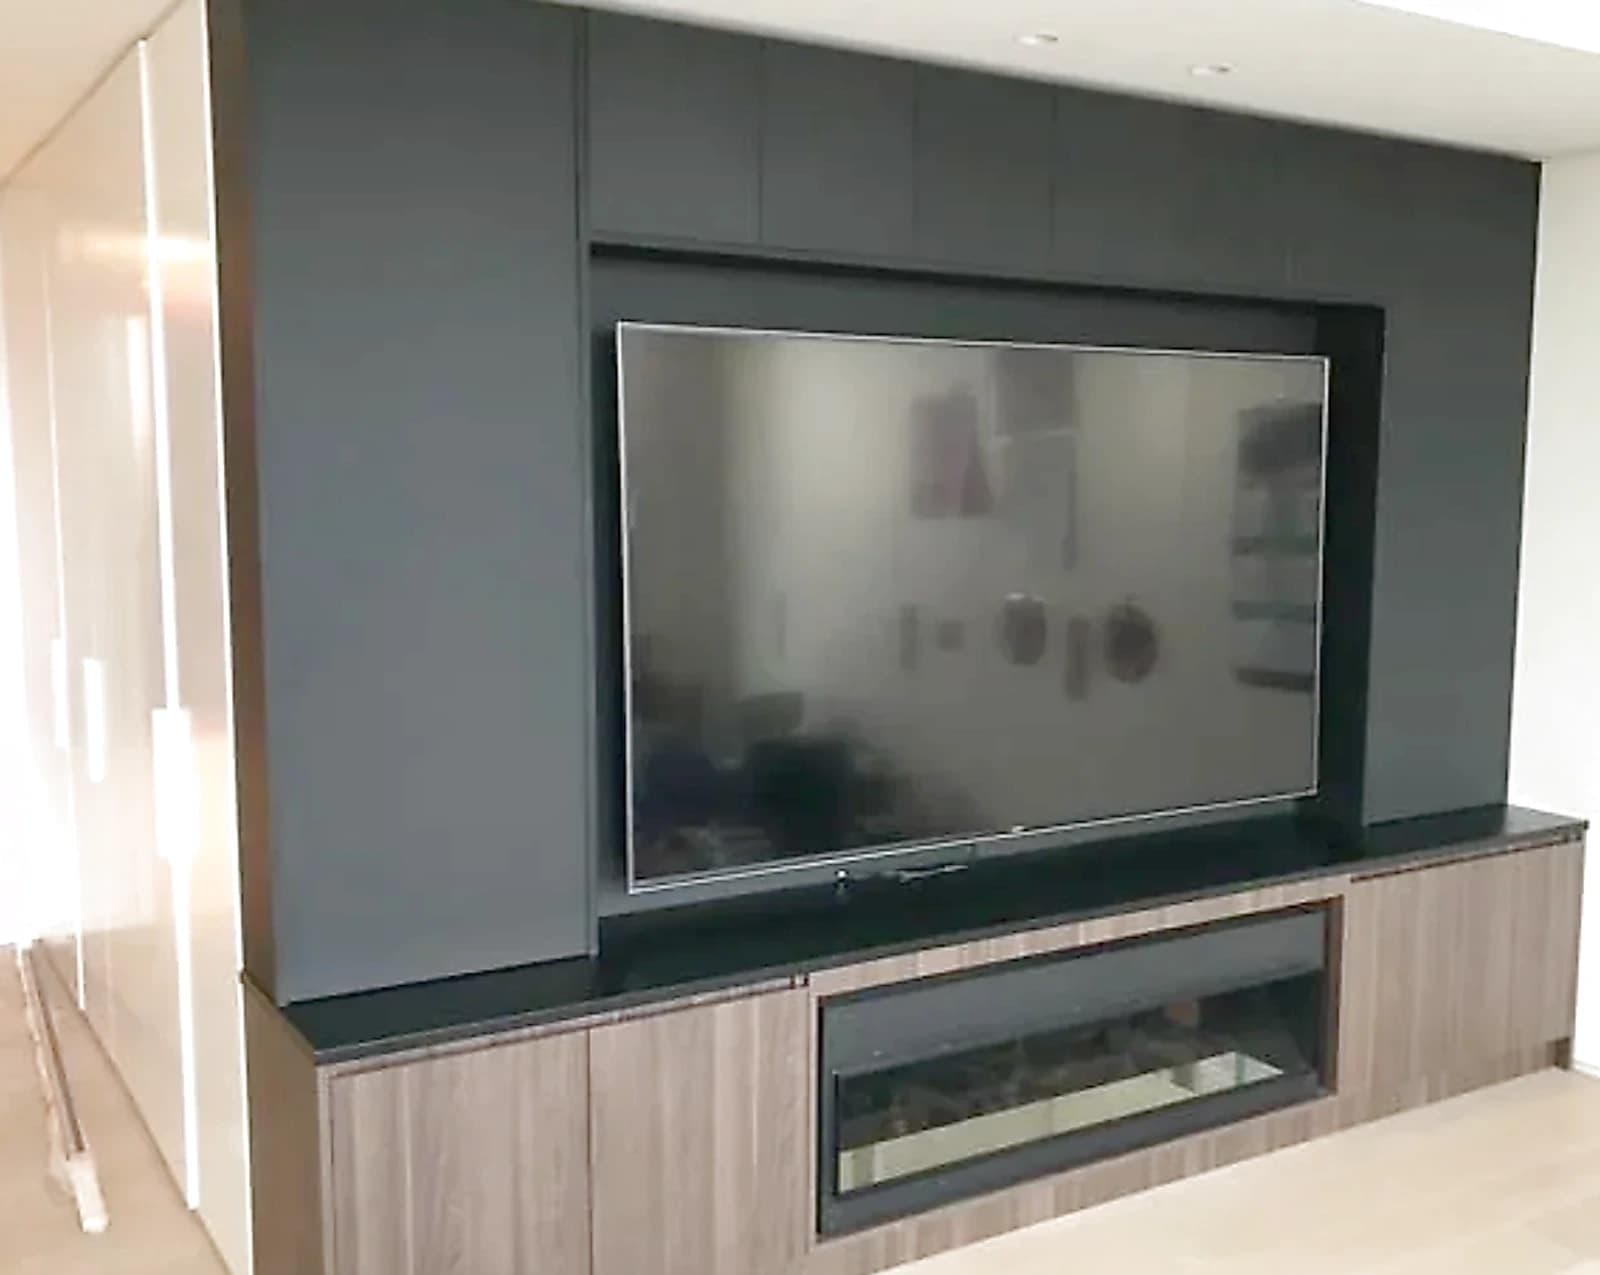
Entertainment Joinery
Strathfield living-room joinery with a fitted television recess, low storage and open display shelving.
View project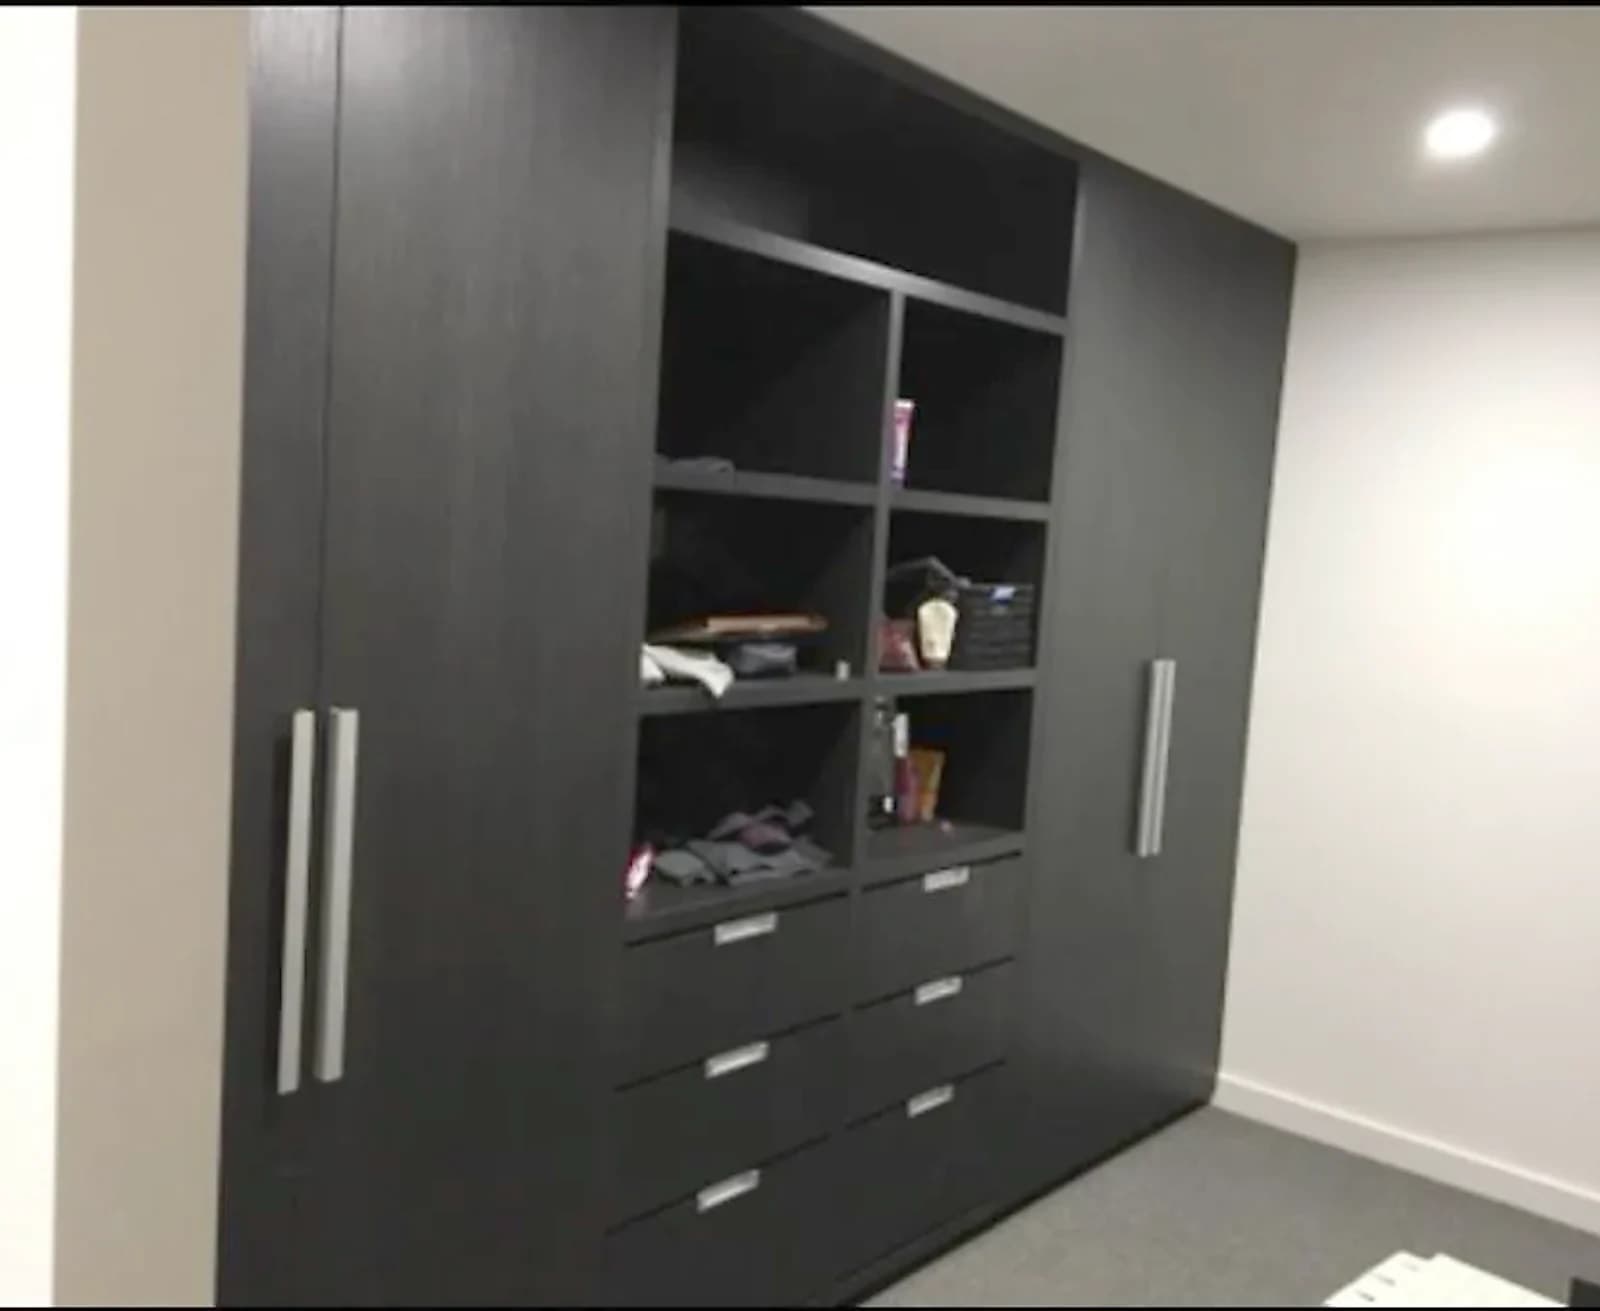
Grey Bedroom Storage
Two fitted bedroom walls combining floor-to-ceiling grey wardrobes, drawer storage and recessed television joinery.
View project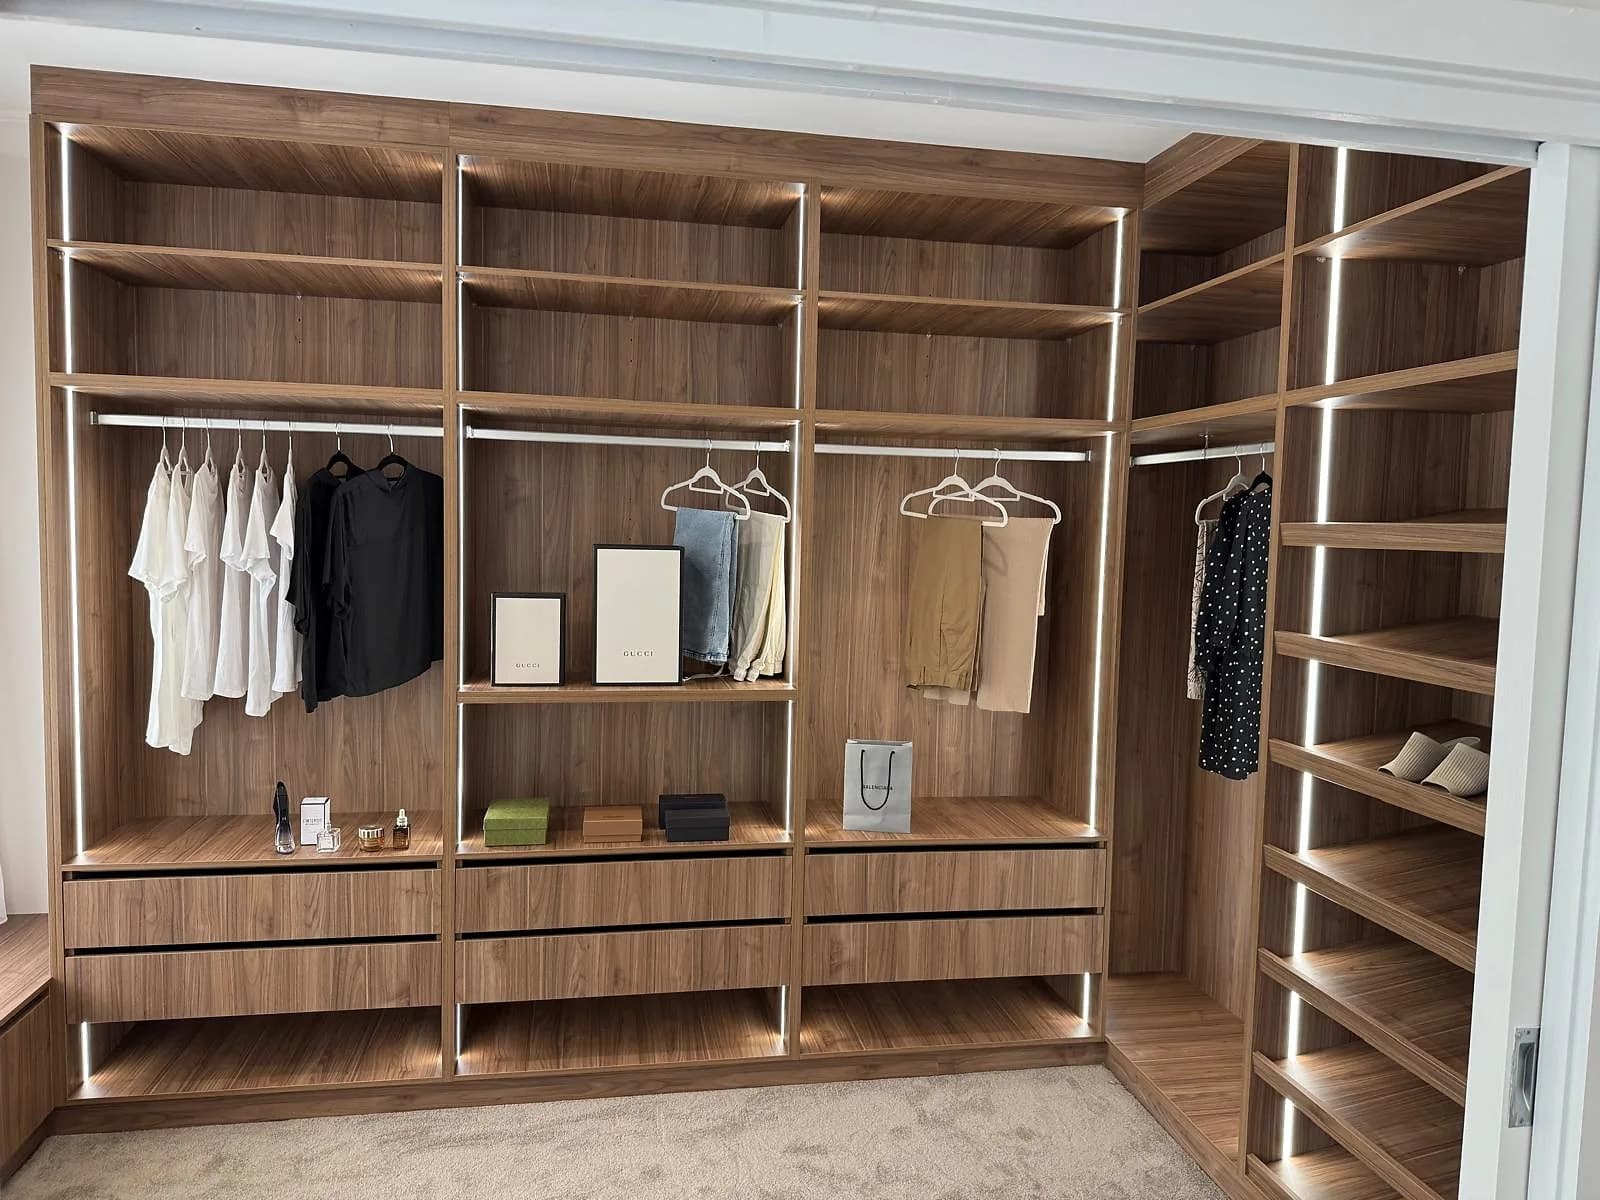
Walk-In Wardrobe
A Baulkham Hills walk-in wardrobe with made-to-measure hanging, drawers, shelving, shoe storage and display cabinetry.
View project
Joinery
Tell Us What You Want to Change
Send your suburb, a few photos and the main problem with the room. That gives us a useful starting point for the first conversation.