Layout options compared
Two or three workable layouts drawn for your room, so you can see the trade-offs before choosing one.
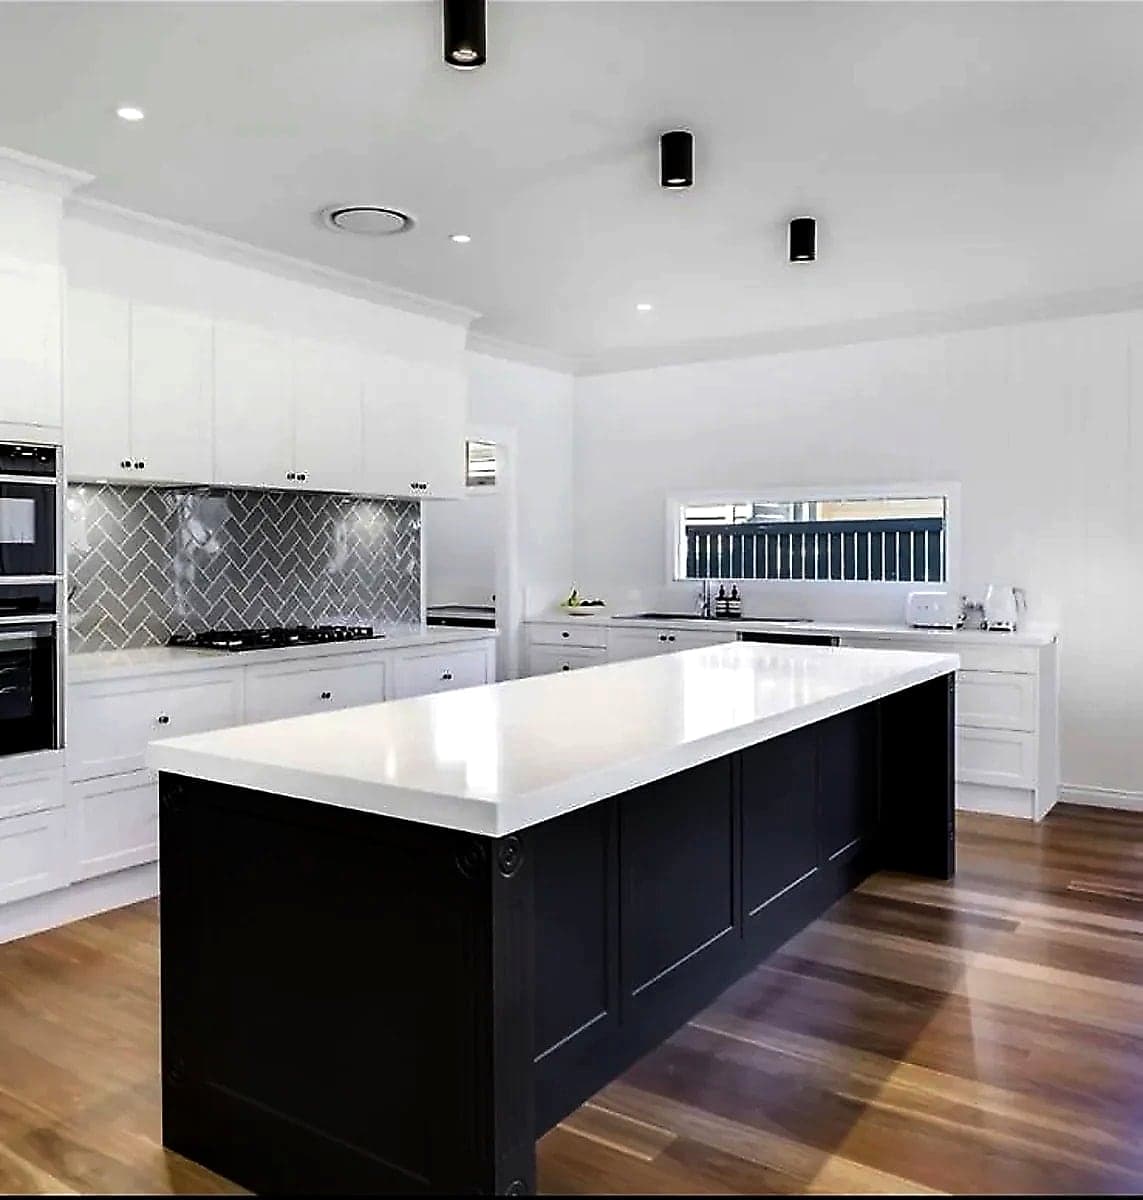
Kitchen design for a family home: islands, pantries and storage planned around how the household cooks, eats and moves through the room.
Free measure and written quote
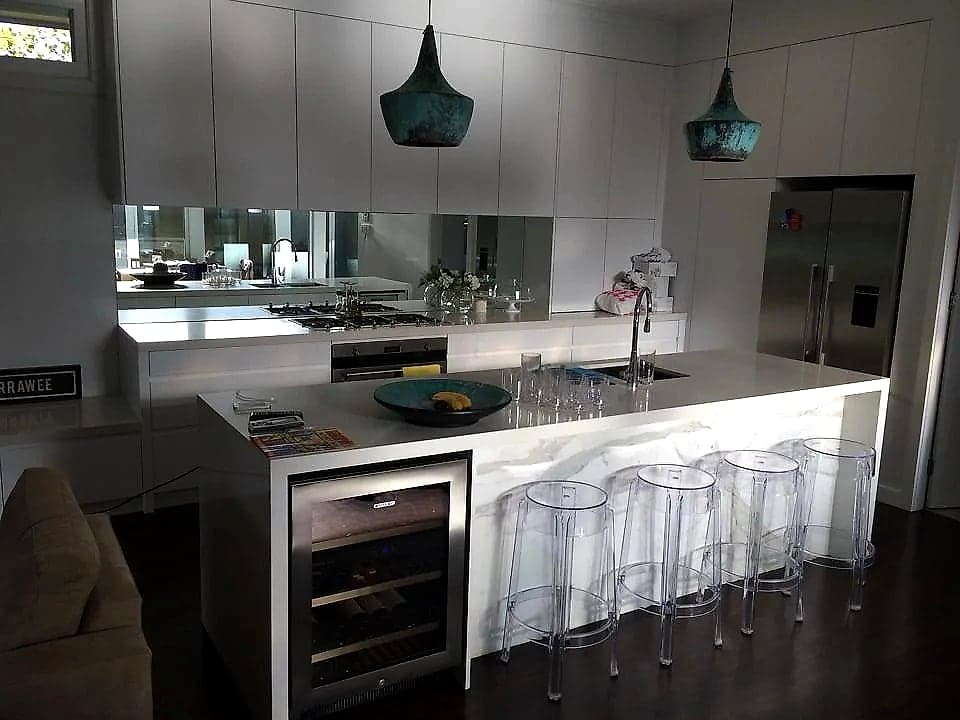
Completed work
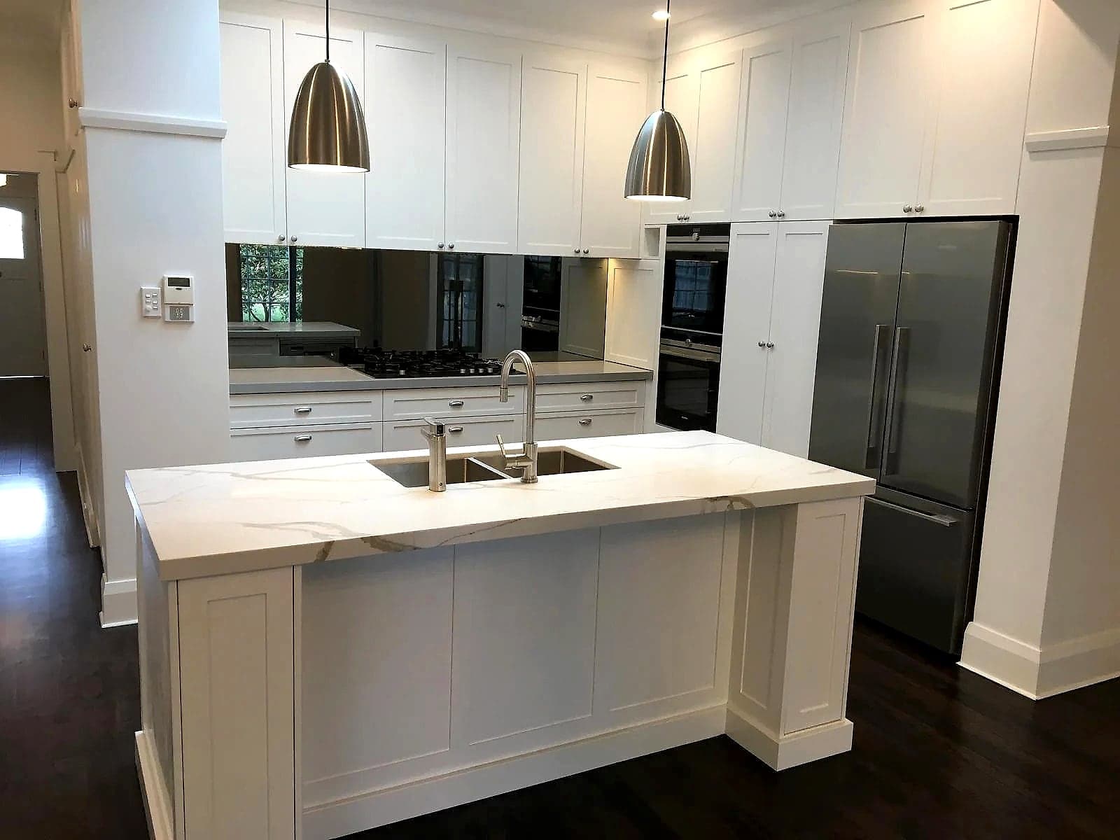
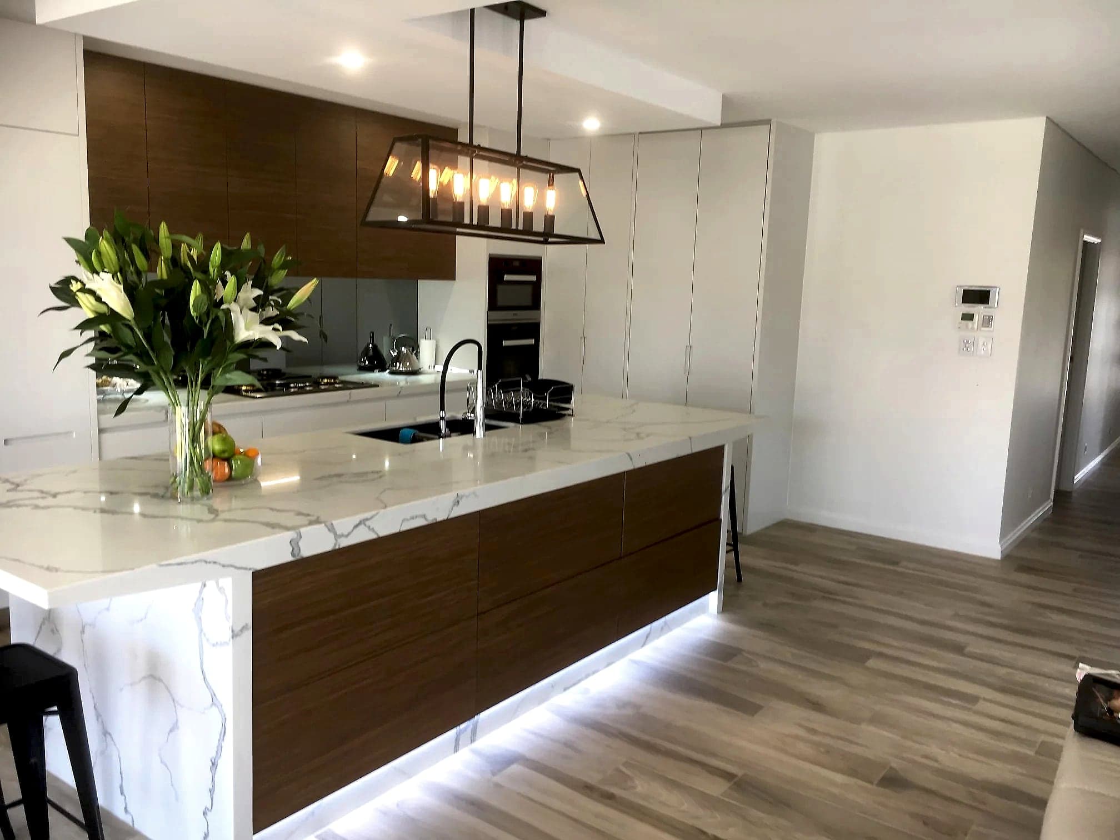
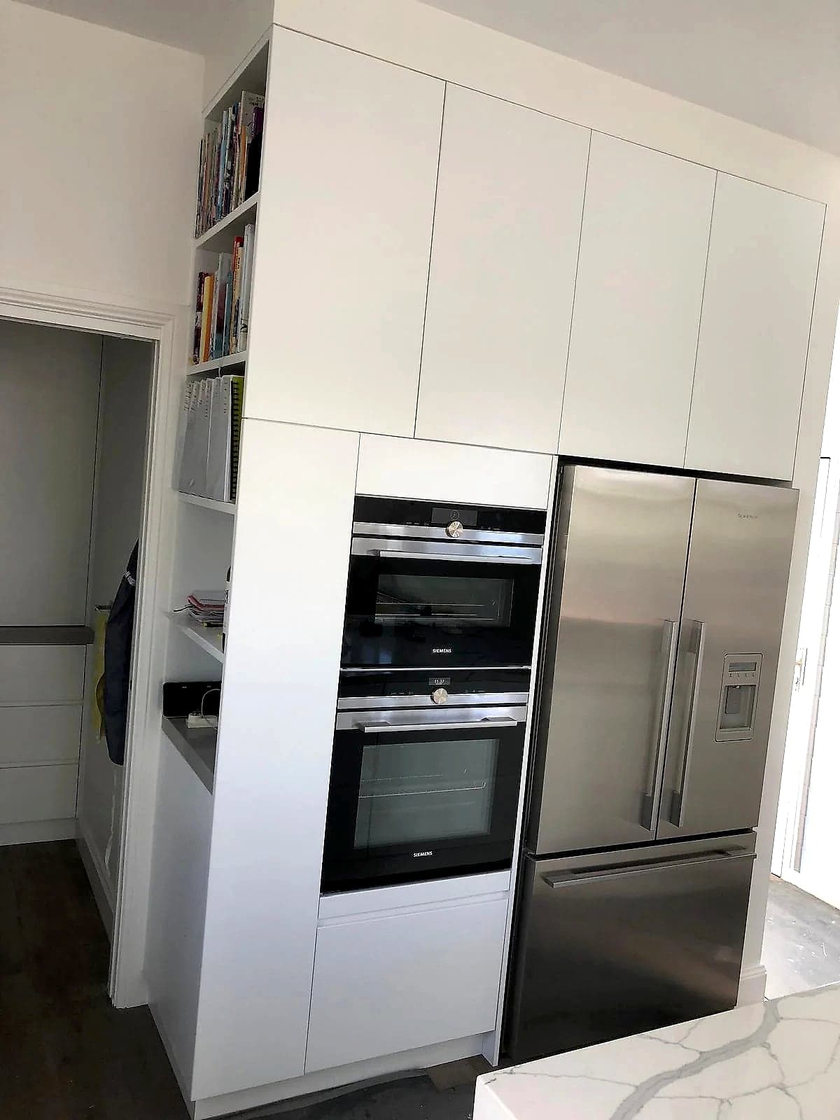
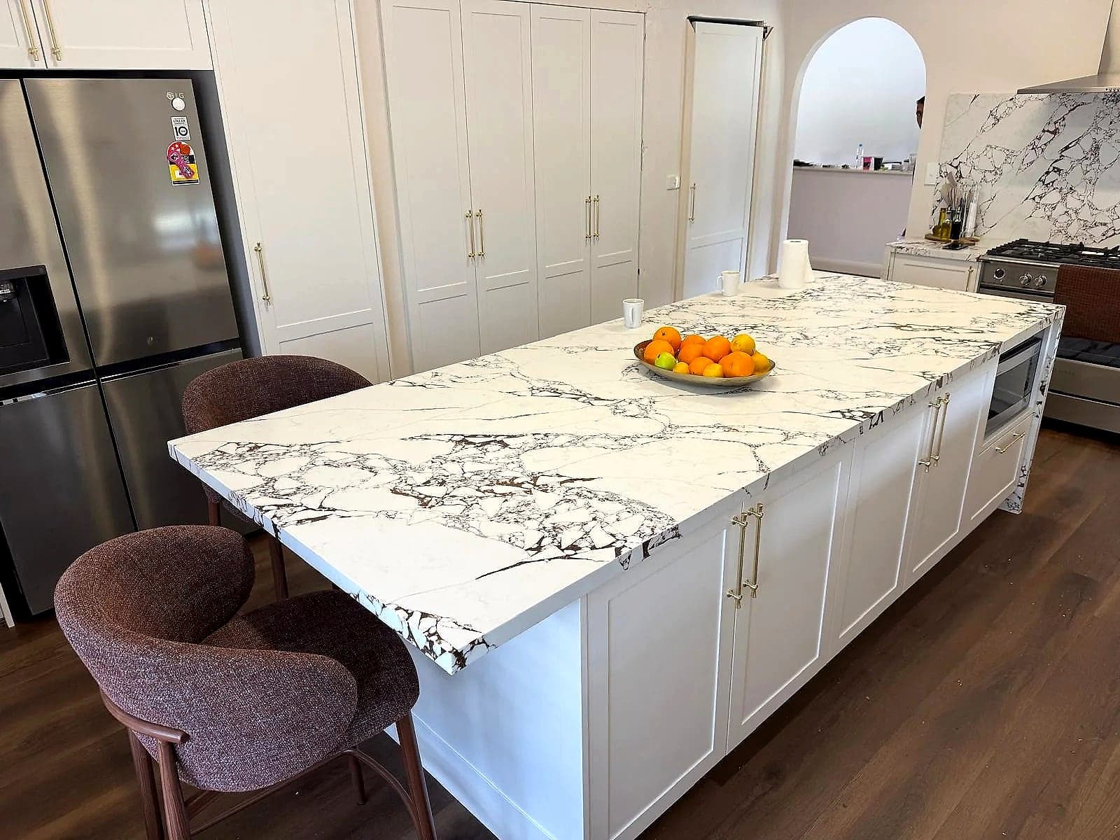
Finished H&R jobs, nearest first, each labelled with its suburb. Open any job for more photos and details.
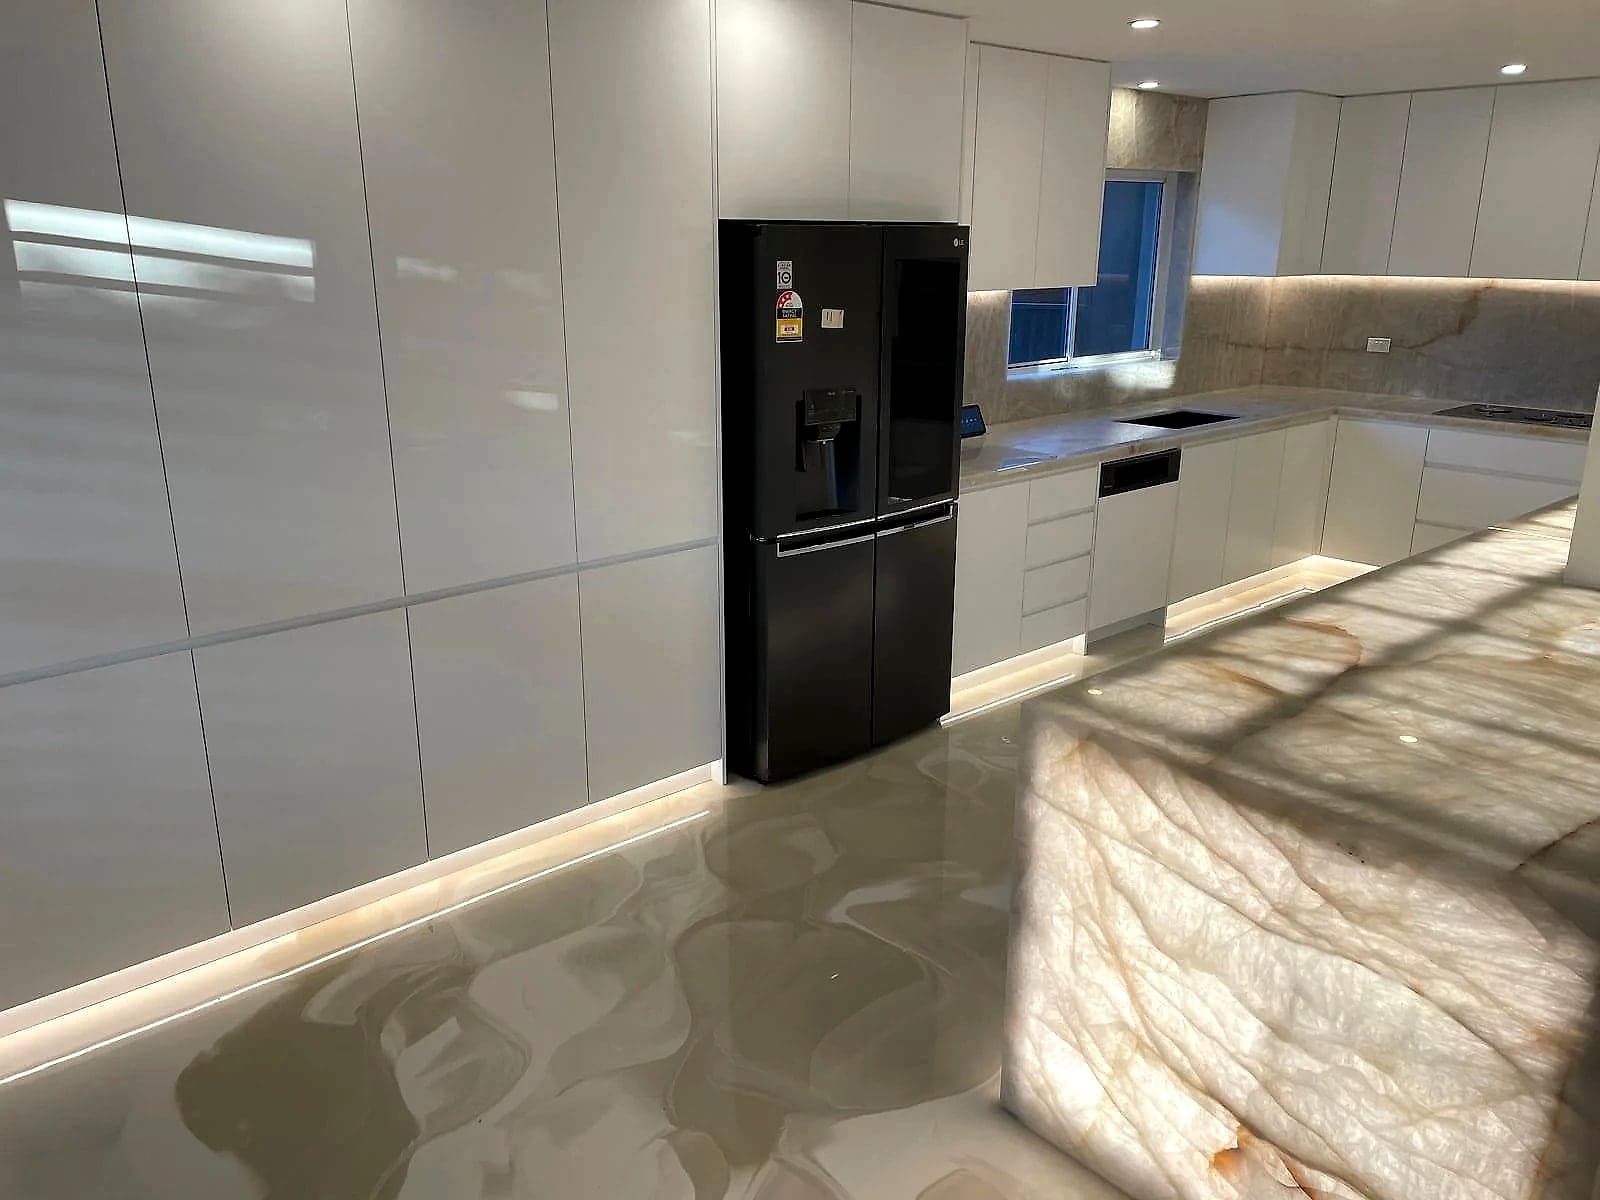 Dover Heights kitchen
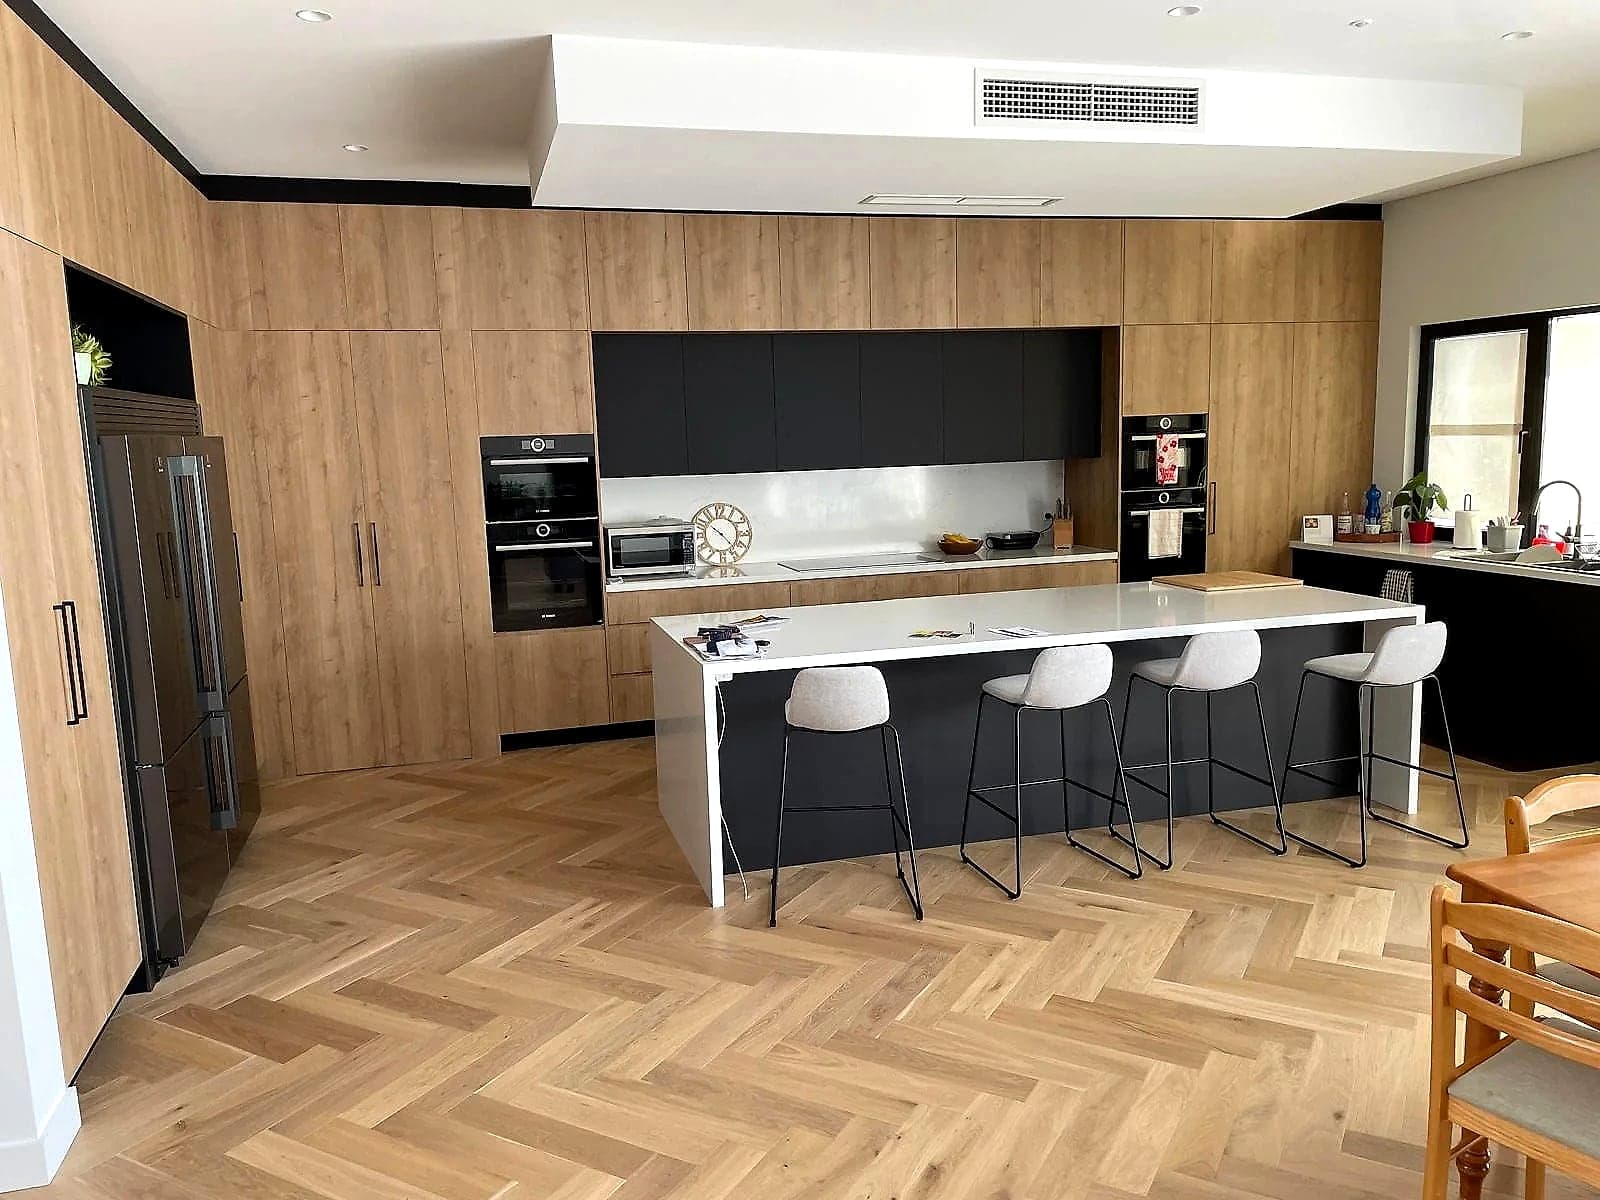 Ryde kitchen
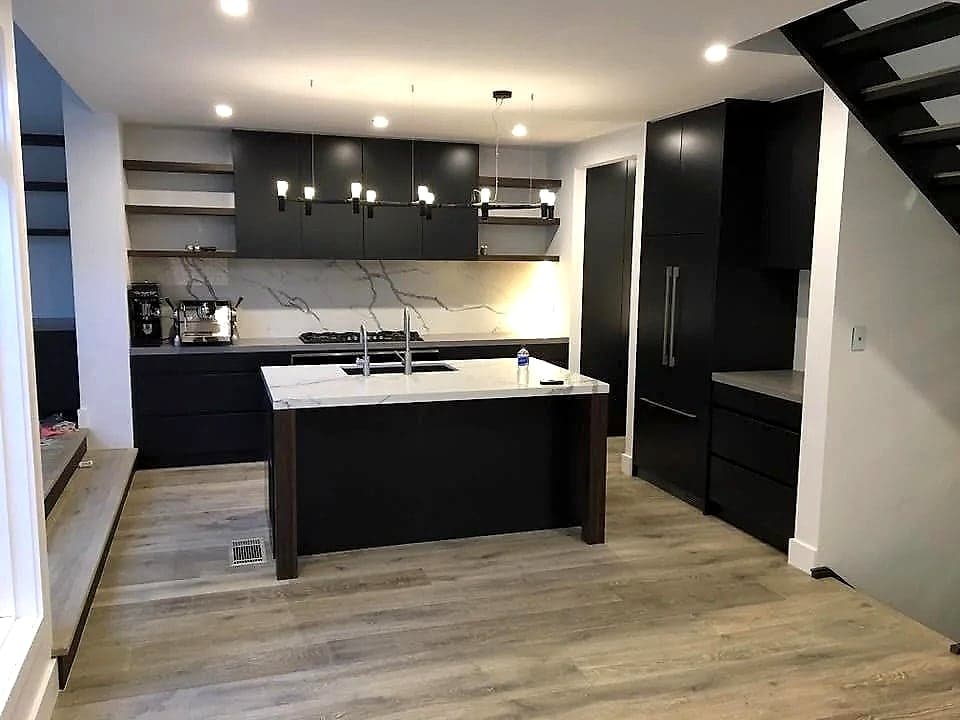 Parramatta kitchen
Price guide
Design fees depend on the number of layout options, whether walls or services move, and how detailed the drawings and selections need to be. We measure and give you a written quote before any work starts.
Typical Sydney fees for design on its own; makers often include the design when they build the kitchen. Reviewed October 2026.
Google reviews
Recent reviews from our Google Business Profile, with a link to every review.
 Ibrahim Kamoun
I highly recommend H&R Kitchens to anyone looking for exceptional service and high-quality workmanship. From start to finish, the entire experience was professional, smooth, and stress-free. The staff were incredibly friendly, approachable, and helpful, and the level of customer service was outstanding throughout the whole process. Their pricing is very fair and reasonable, especially considering the excellent quality of their work and attention to detail. It’s clear that they genuinely care about their customers and take pride in delivering a high standard of service. Overall, I had a fantastic experience with H&R Kitchens and couldn’t be happier with the quality, service, and value they provided. I would confidently recommend them to anyone looking for a reliable, professional, and trustworthy kitchen company.
 Cindy Pillay
On time, on budget and crew always cleaned up every single day. Could not ask for a better contractor. We hired them for our full kitchen, bathroom and laundry. Highly recommend this Company
 Paul Biscoe
Sam from H&R Kitchens did an incredible job on my kitchen, laundry cabinets and bathroom during my recent renovation. A top quality job, great workmanship and a professional team of installers. Cleaned up after the job and left the place spotless like it was their own home. I would highly recommend H&R Kitchens to anyone doing a renovation. A great experience working with this professional tradesmen, definitely a five star rating.
Reviews from Google. Showing the most recent reviews with written comments.
Kitchen Design
In a house the design can often change the layout, move the sink or add an island, so we compare options against the walkways, windows and where the plumbing and power run.
Two or three workable layouts drawn for your room, so you can see the trade-offs before choosing one.
Island size, seating and storage, and whether a butler's pantry suits the room and the budget.
Oven, cooktop, rangehood and fridge positions, with power and lighting planned around them.
How kitchen design works
The current layout, household routines, appliances and storage needs establish the design brief.
Work zones, circulation, cabinet dimensions and finishes are tested against the measured space.
The selected direction is documented with the details needed to price, make and install it accurately.
Before you enquire
It helps. A design settles the layout, storage and finishes before cabinetry is made, so the quote is accurate and fewer decisions are left to the build.
A kitchen designer turns the room and your brief into a plan that can be priced and built: the layout, cabinet sizes, storage, appliance positions and finishes. Because we also make and install the cabinetry, our plans are checked against real cabinet dimensions, appliance gaps and installation details as they are drawn.
In some form, yes. The design is what the quote and the cabinetry are built from. Settling the layout, storage and selections first means fewer changes once work starts and a price that matches the finished kitchen.
It depends on the room. Galley and one-wall kitchens suit narrow rooms, an L-shape opens the kitchen to a dining or living space, and an island needs enough clearance to walk past and open drawers around it. Whatever the shape, keep the sink, cooktop and fridge close without crowding them, with clear bench space beside the cooktop.
That can be discussed. Detailed drawings can be done as a paid design stage on their own, or lead straight into an H&R Kitchens build and installation.
Nearby service areas
H&R services
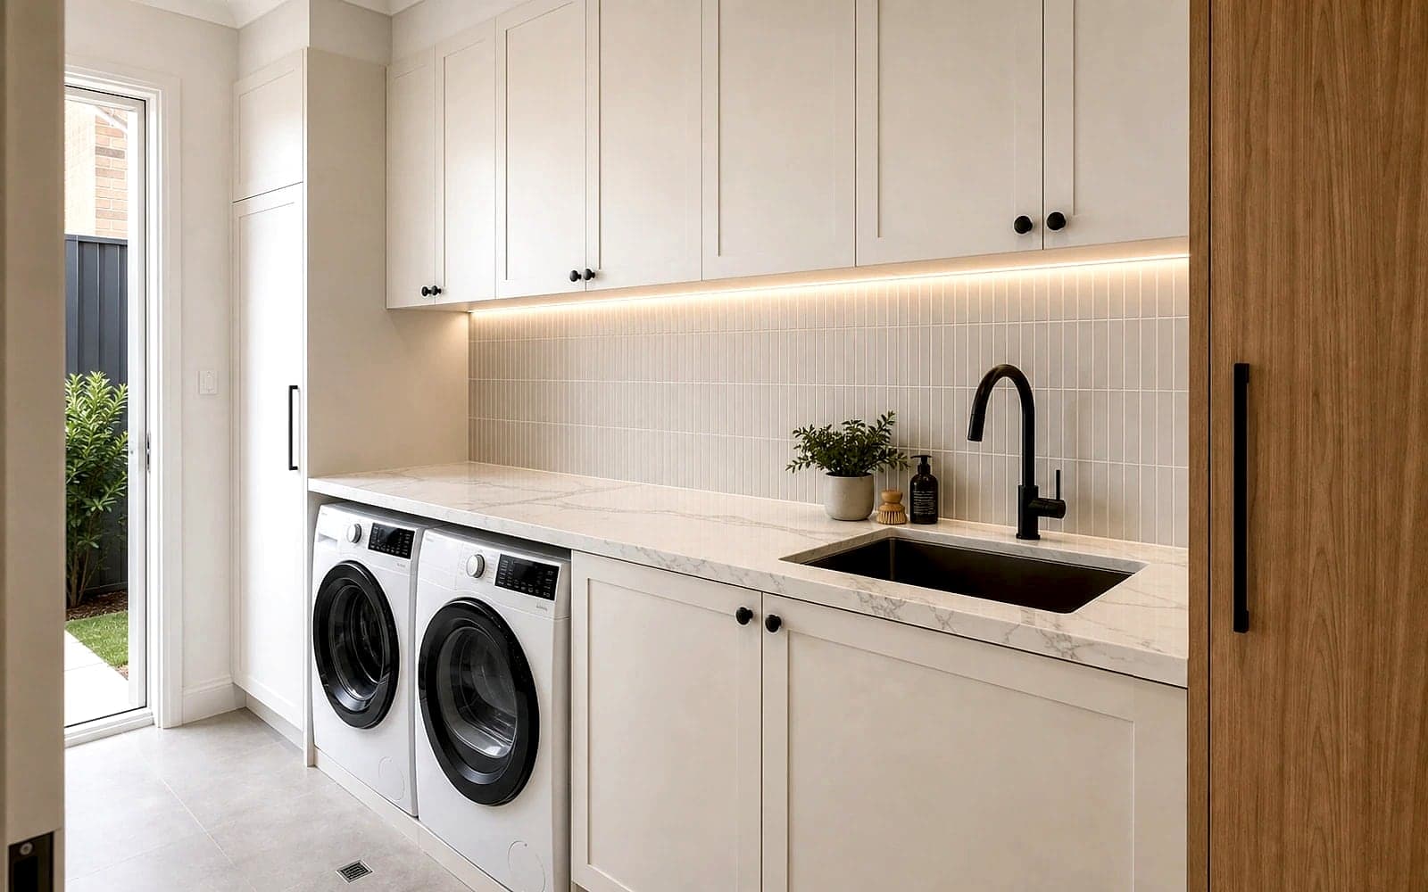
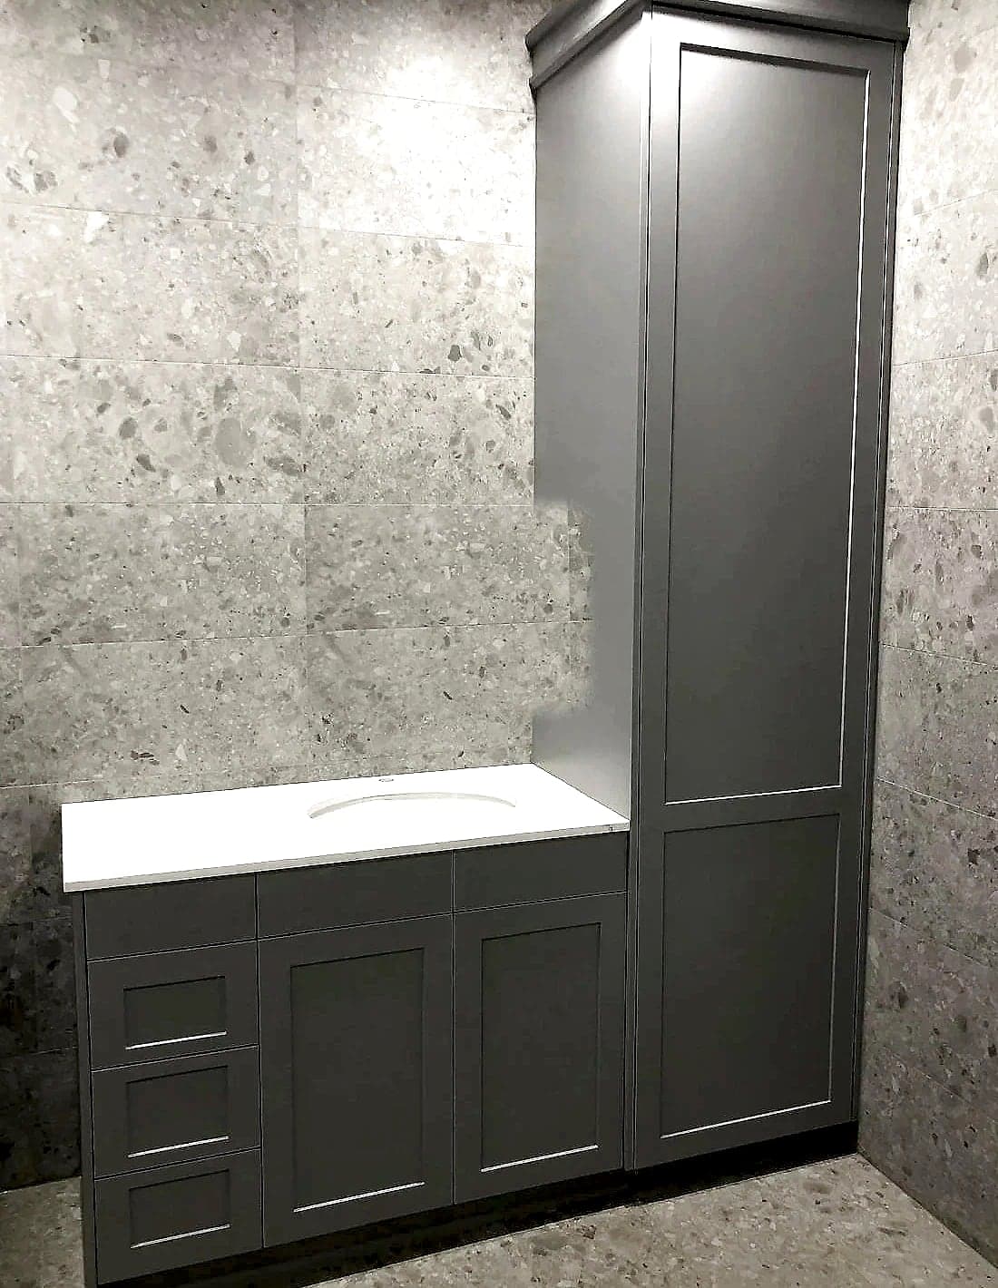
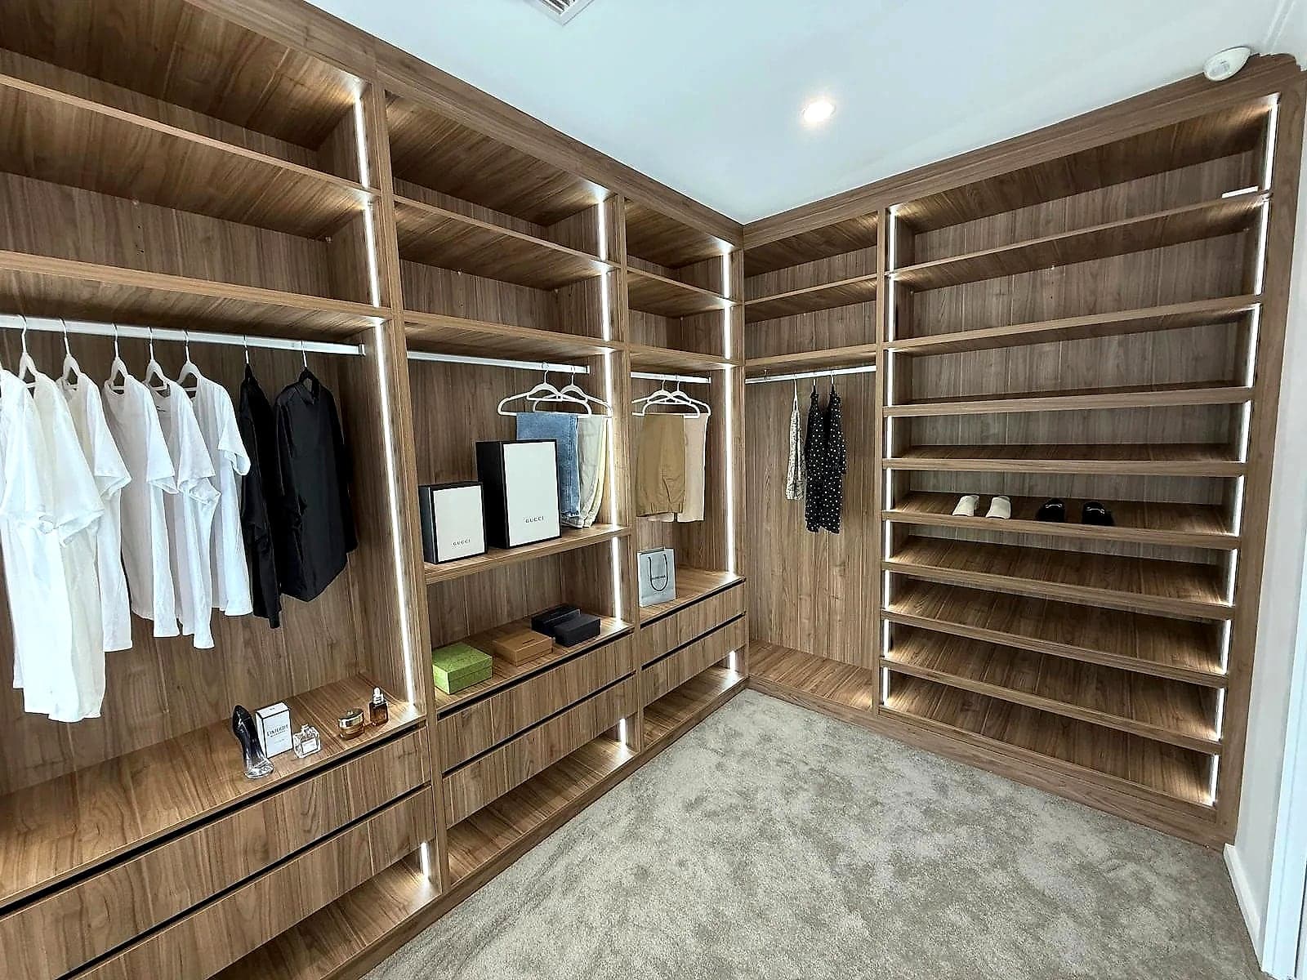
Kitchens designed, made in our Guildford workshop and installed by our own team, plus laundries, vanities, wardrobes and joinery for the rest of the home.
Request a quote
Send photos or a rough sketch of the kitchen, your suburb, who uses the room and what frustrates you about the layout now.
Call 0414 788 236