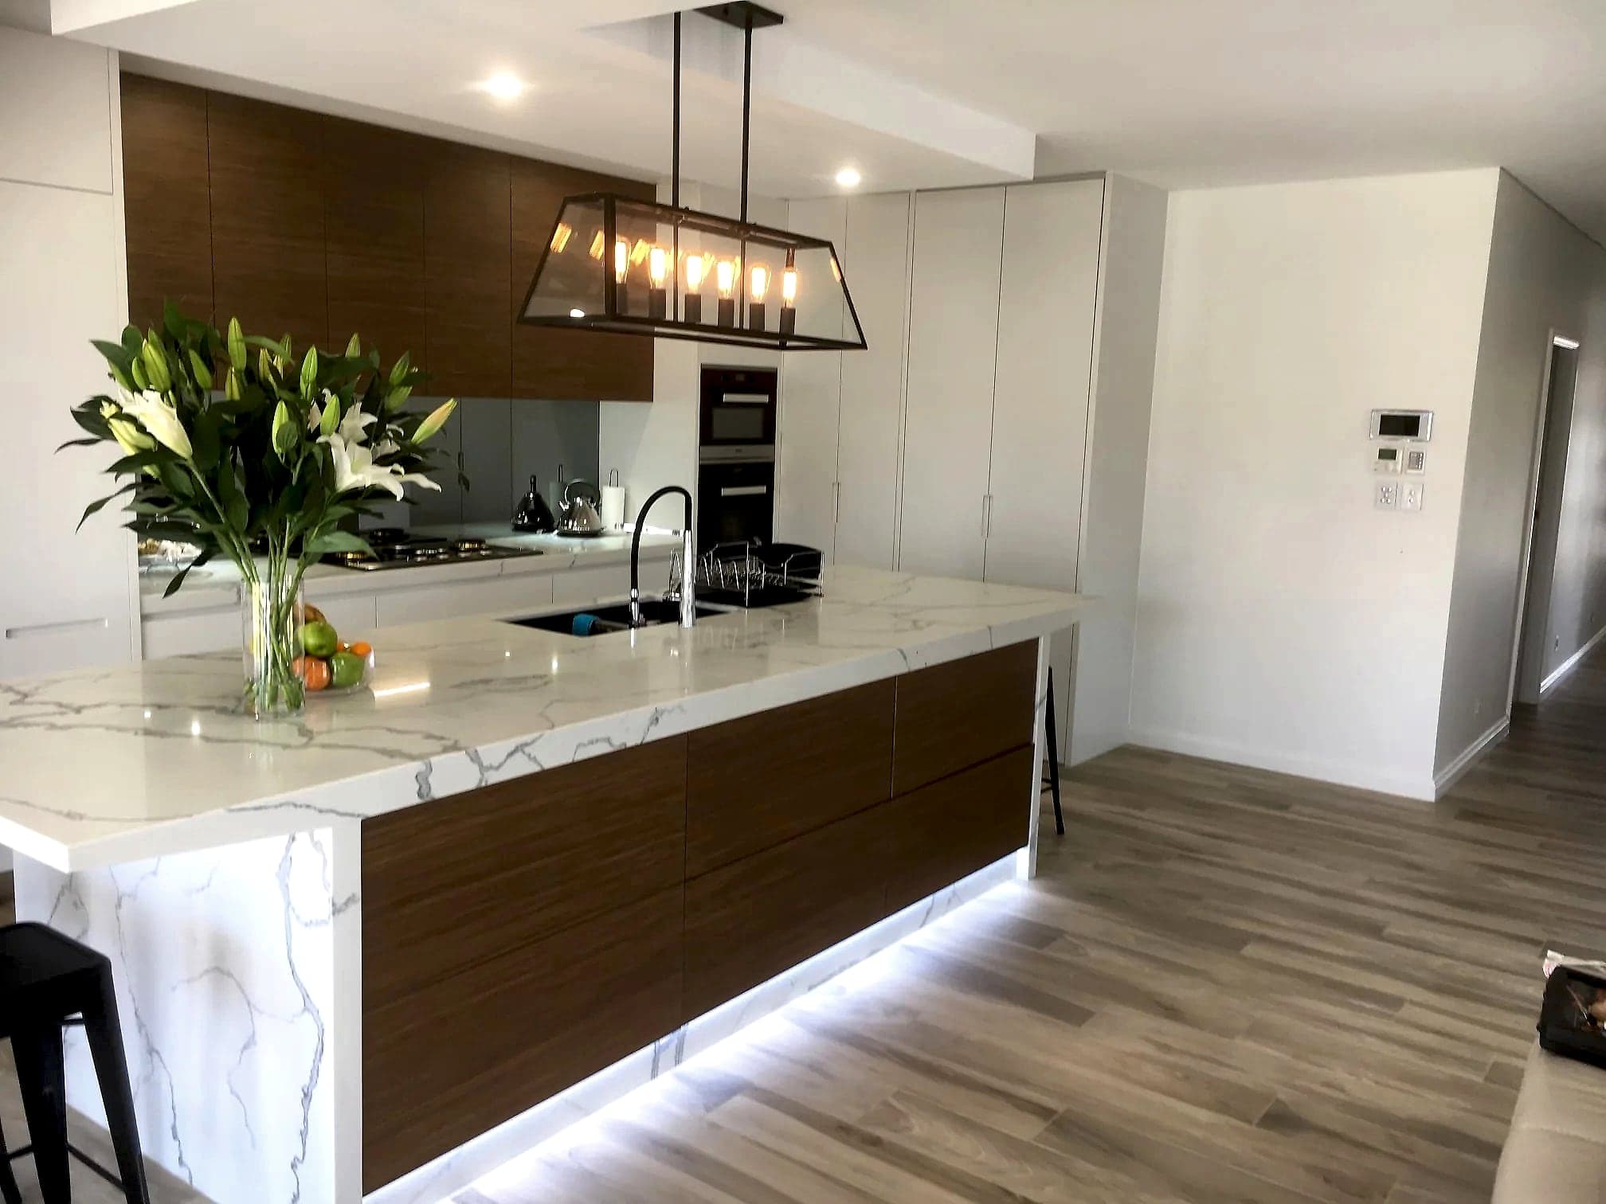
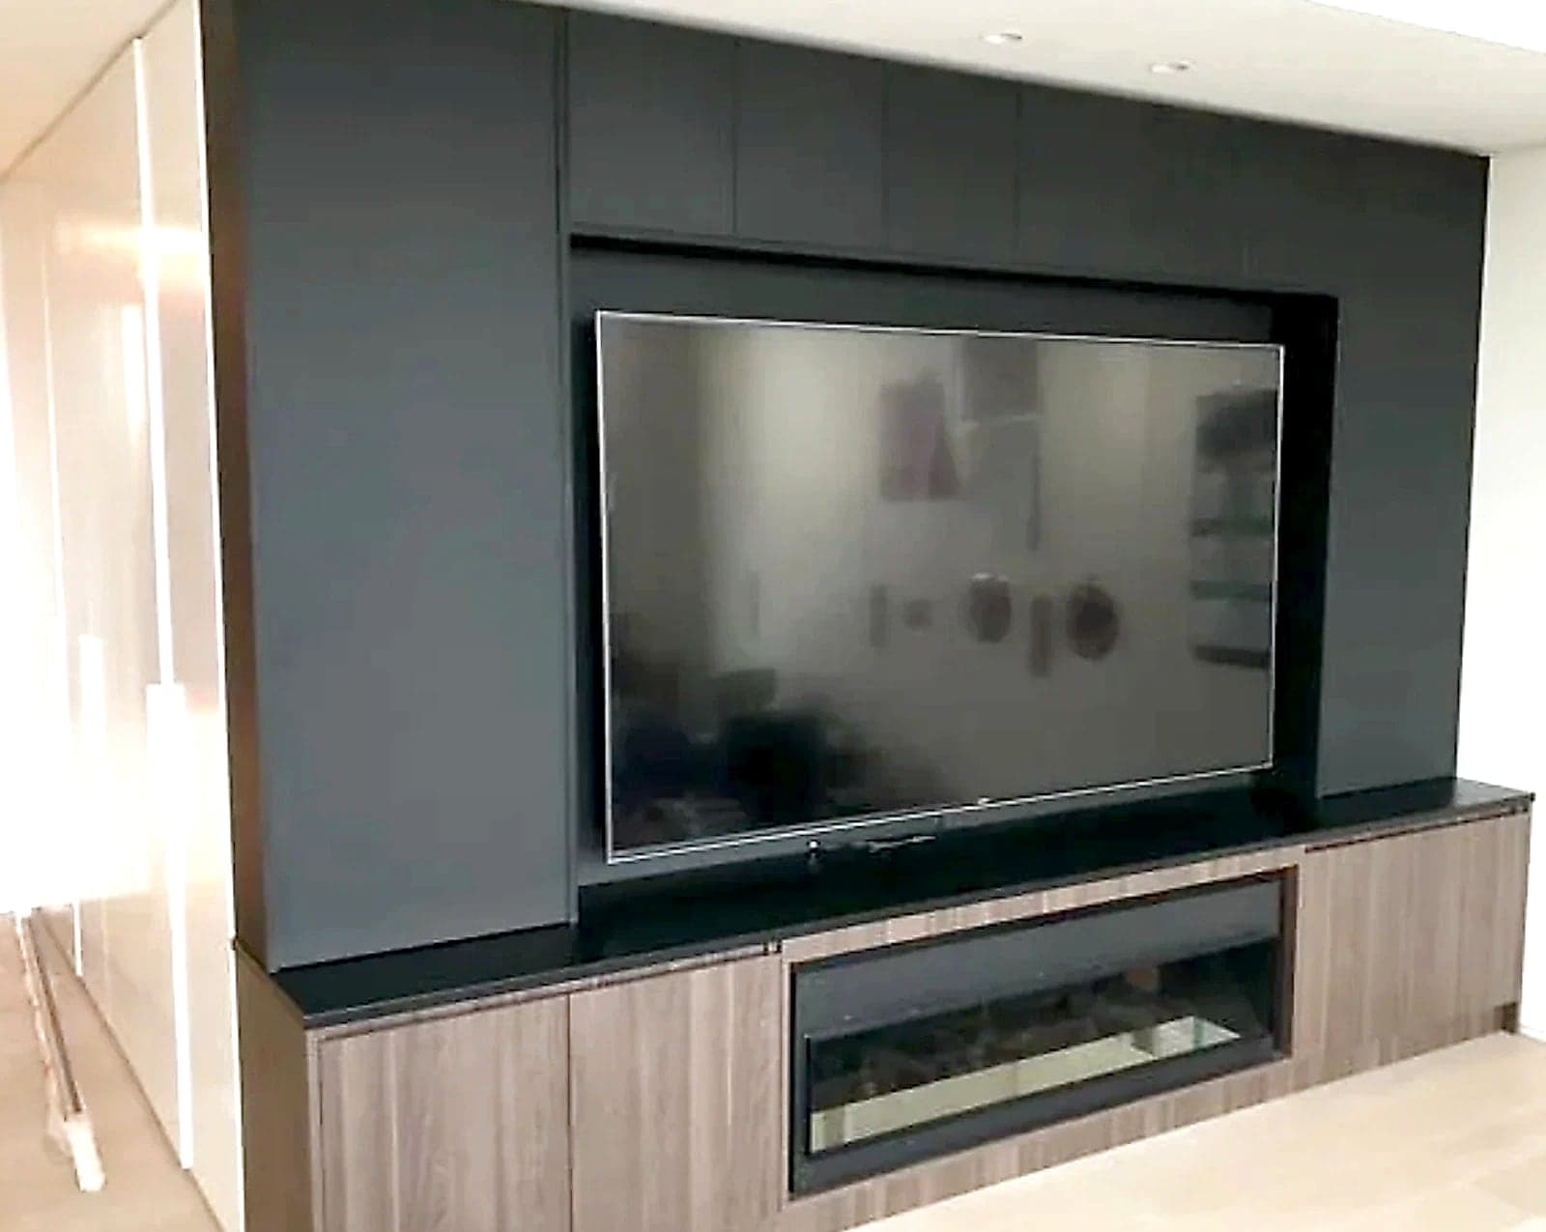
Full-height cabinetry
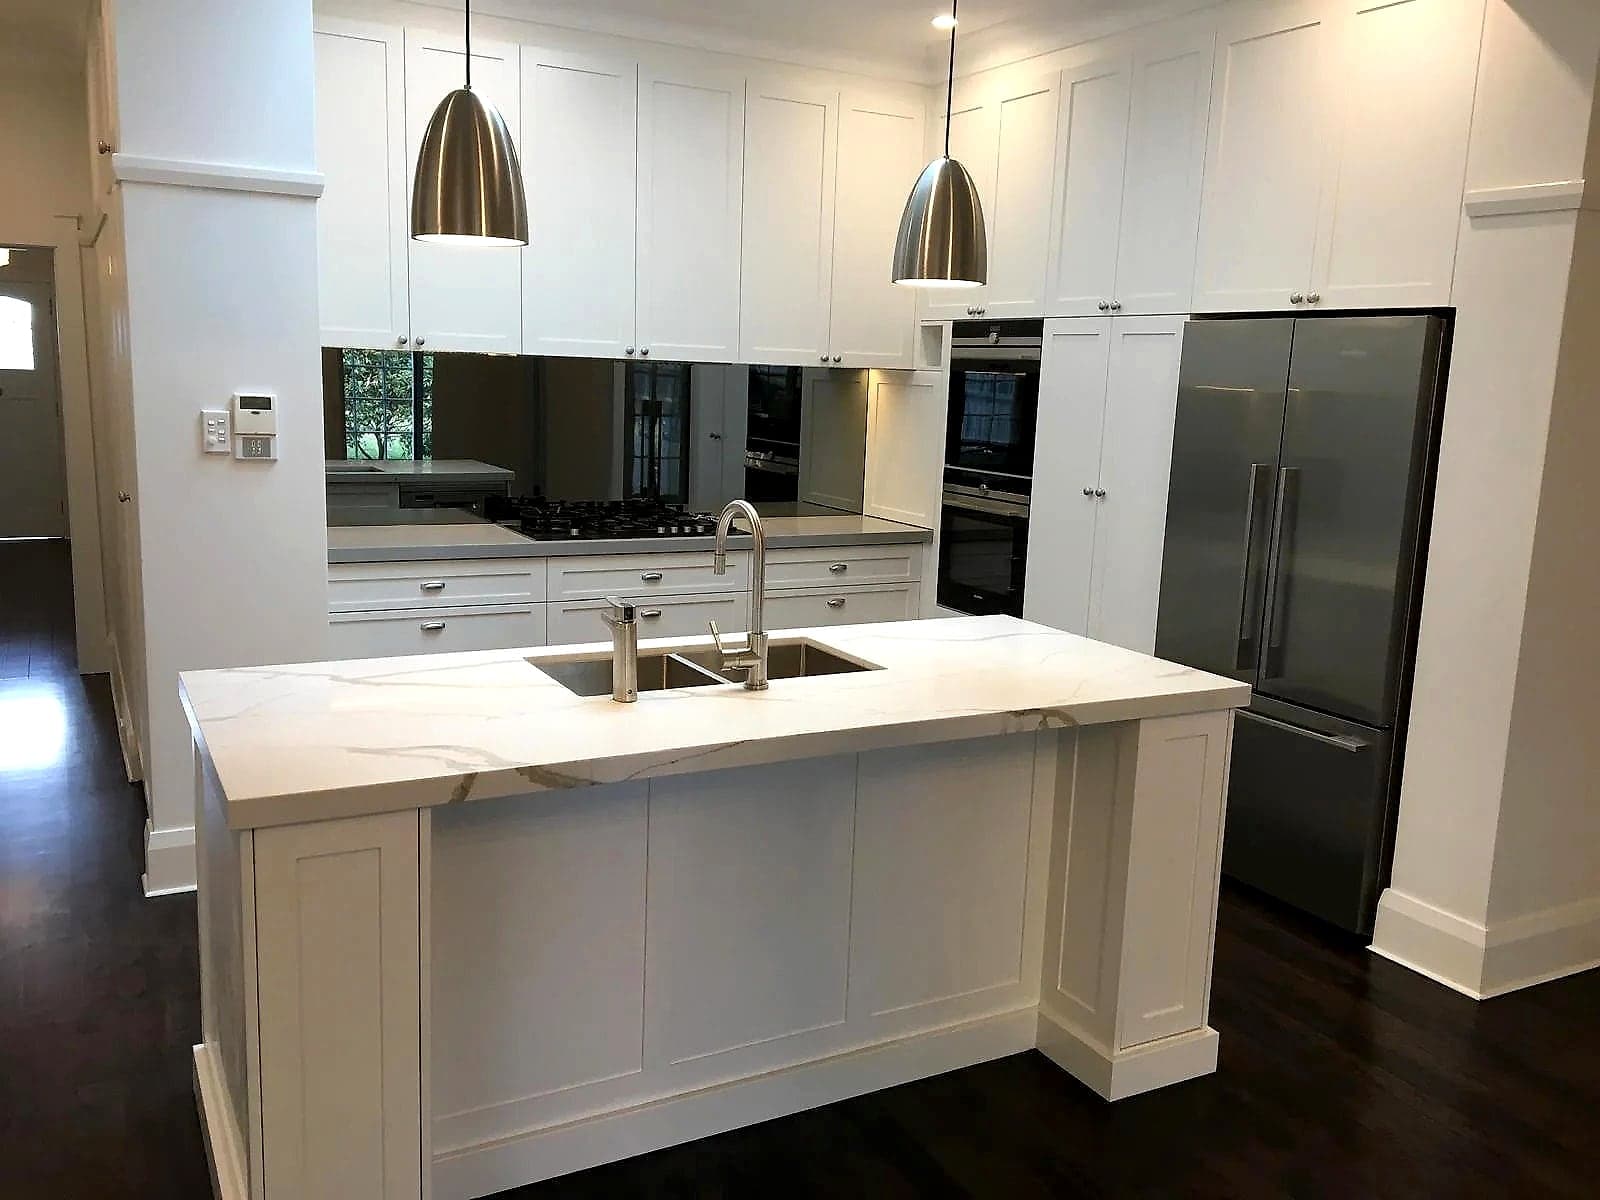
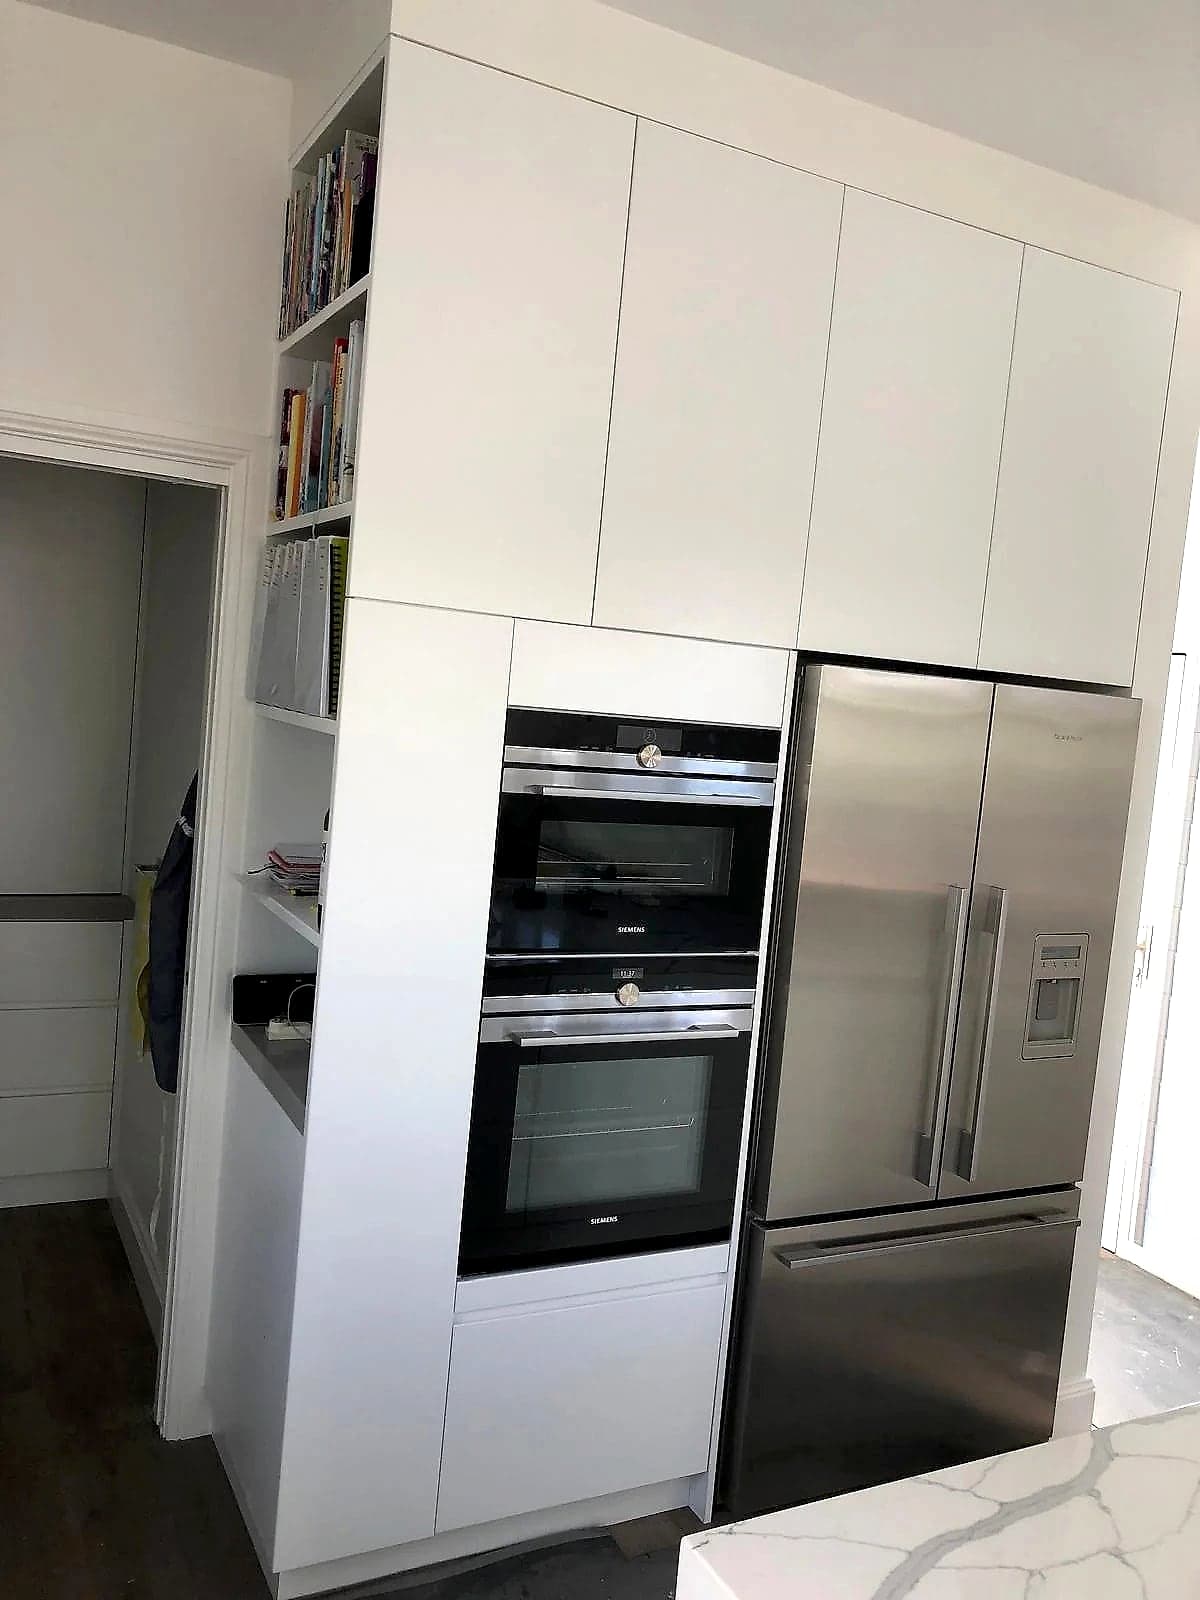
Overheads and tall cabinets made to the ceiling, with no dust-catching gap, so the room holds more without feeling crowded.
A custom kitchen built to the apartment's real walls, ceiling height and appliance spaces, so a fixed footprint gives you every usable centimetre of storage and bench.
Free measure and written quote
Completed work
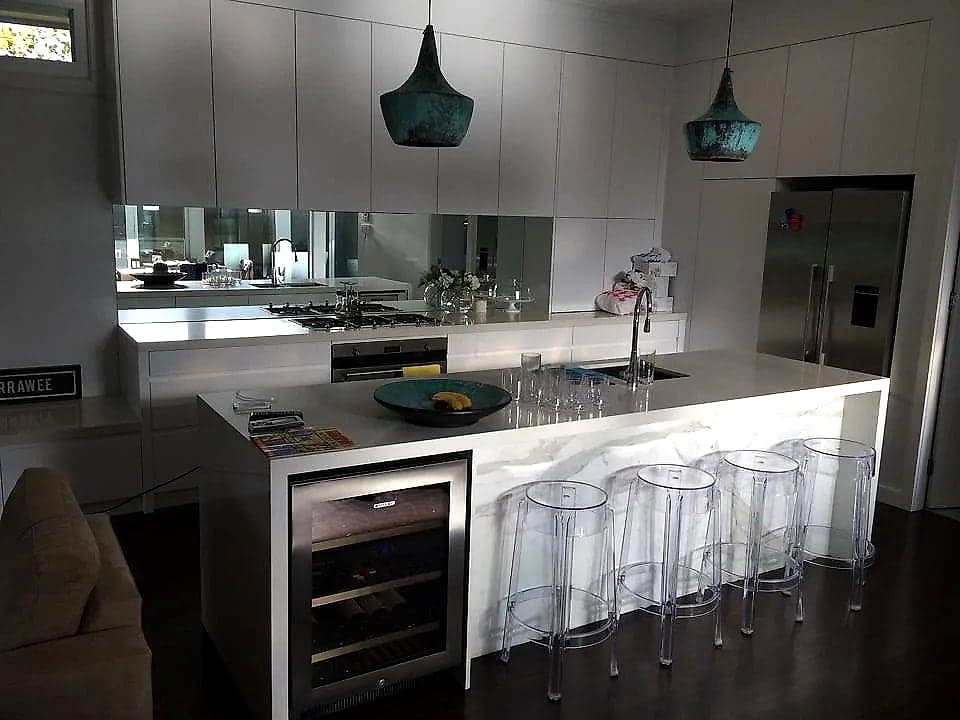
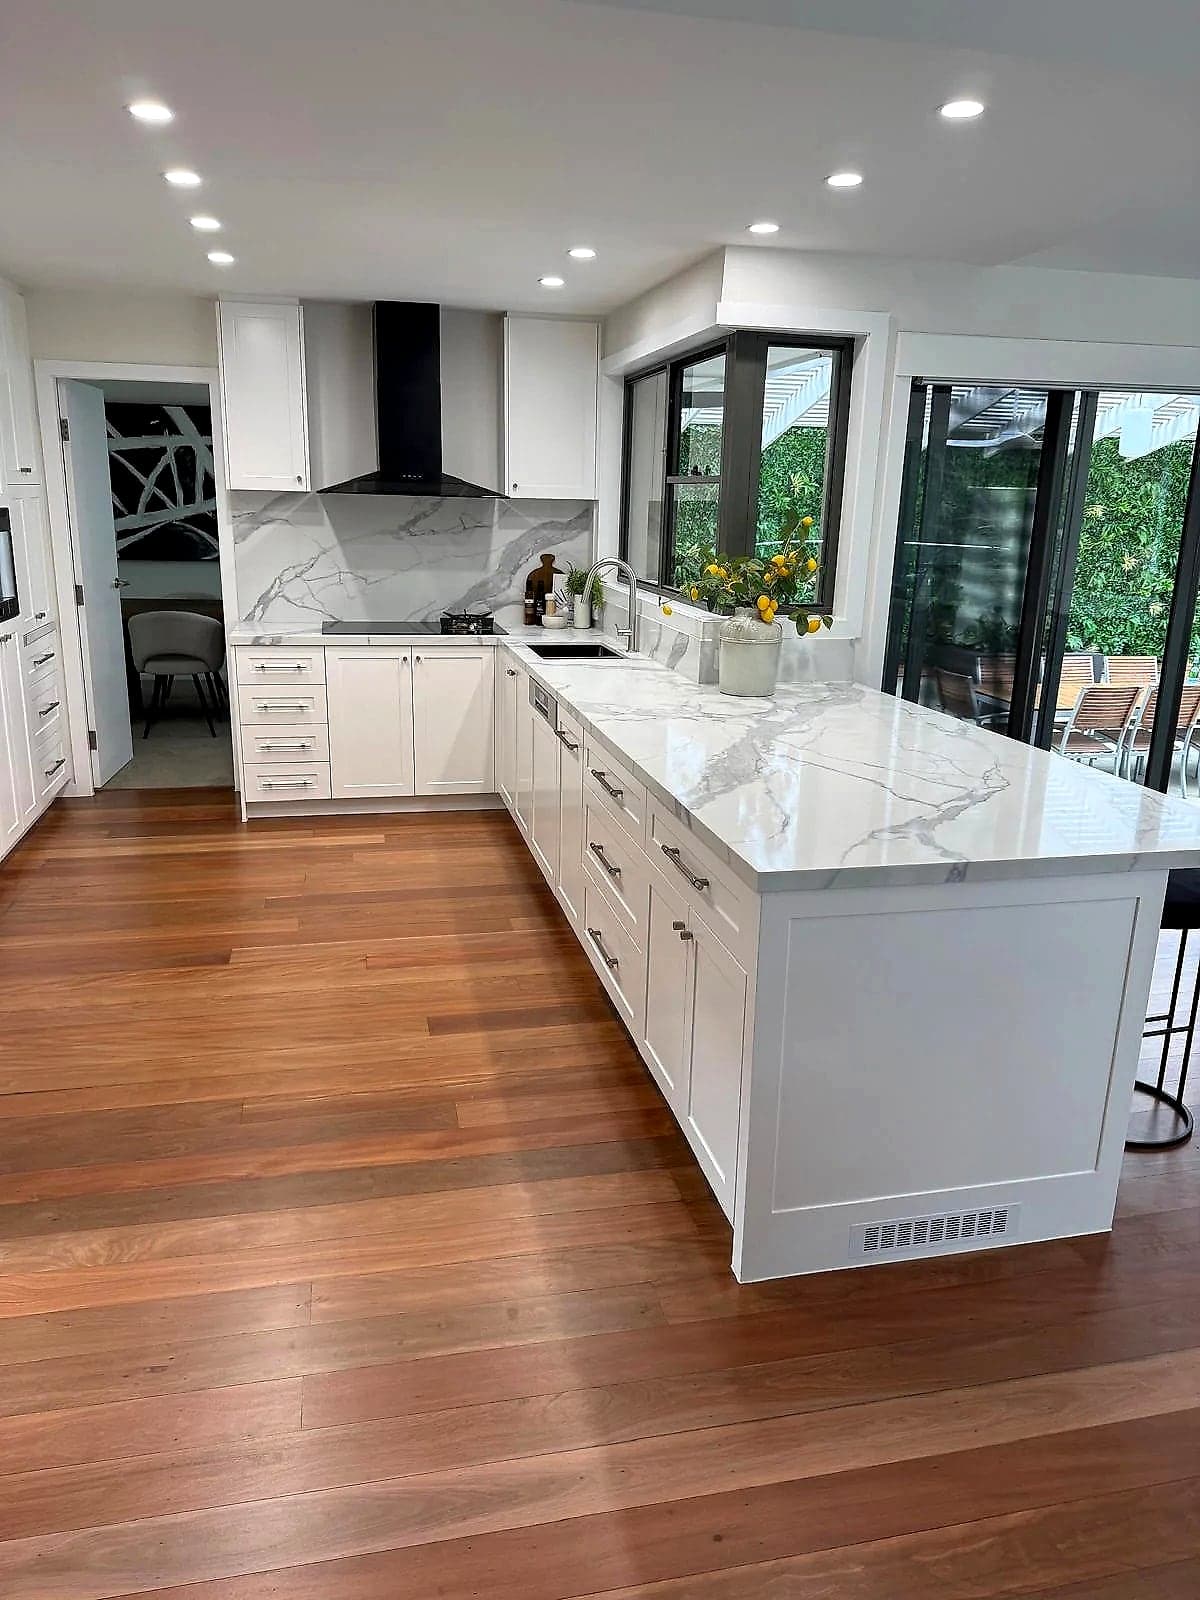
Finished H&R jobs, nearest first, each labelled with its suburb. Open any job for more photos and details.
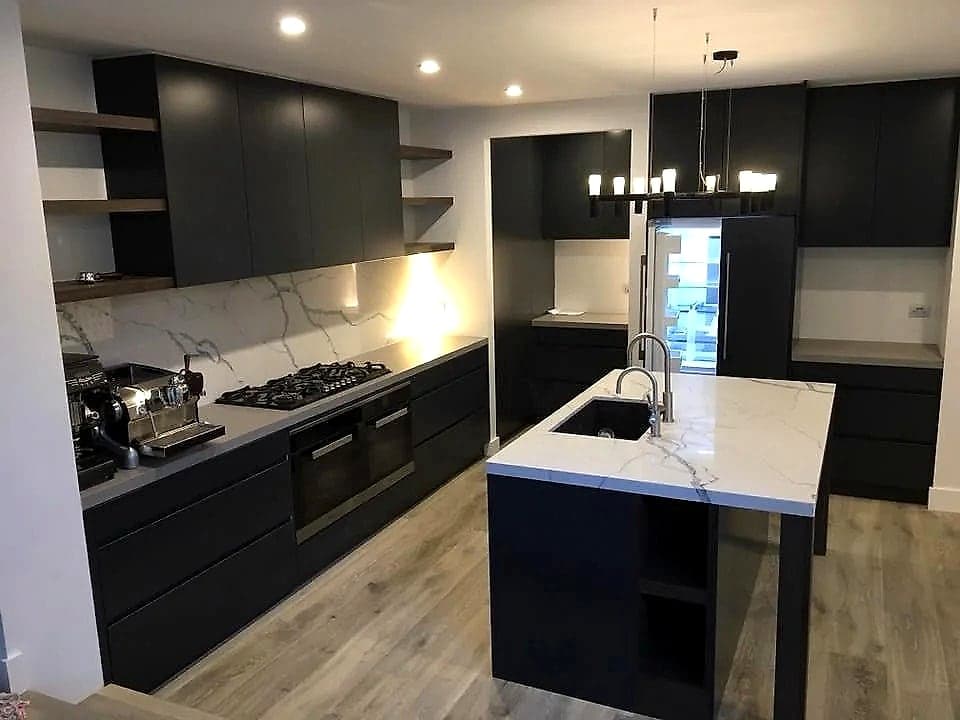
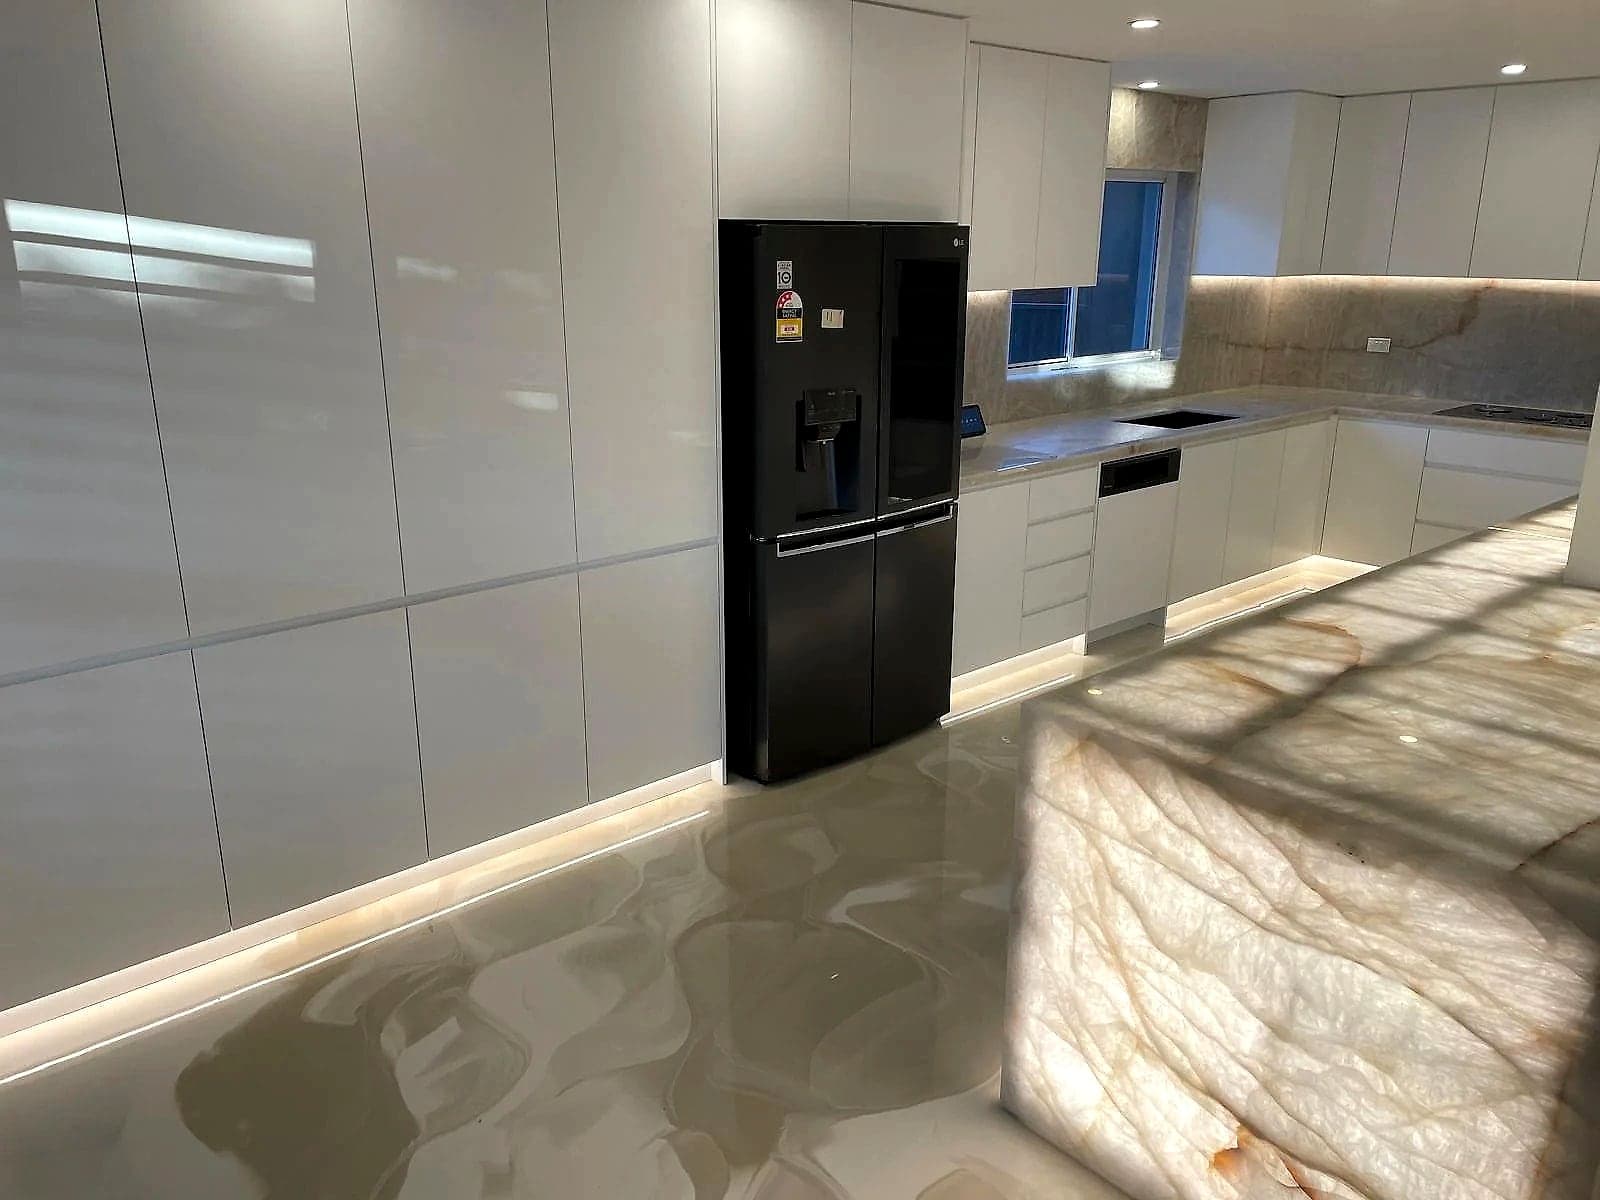 Dover Heights kitchen
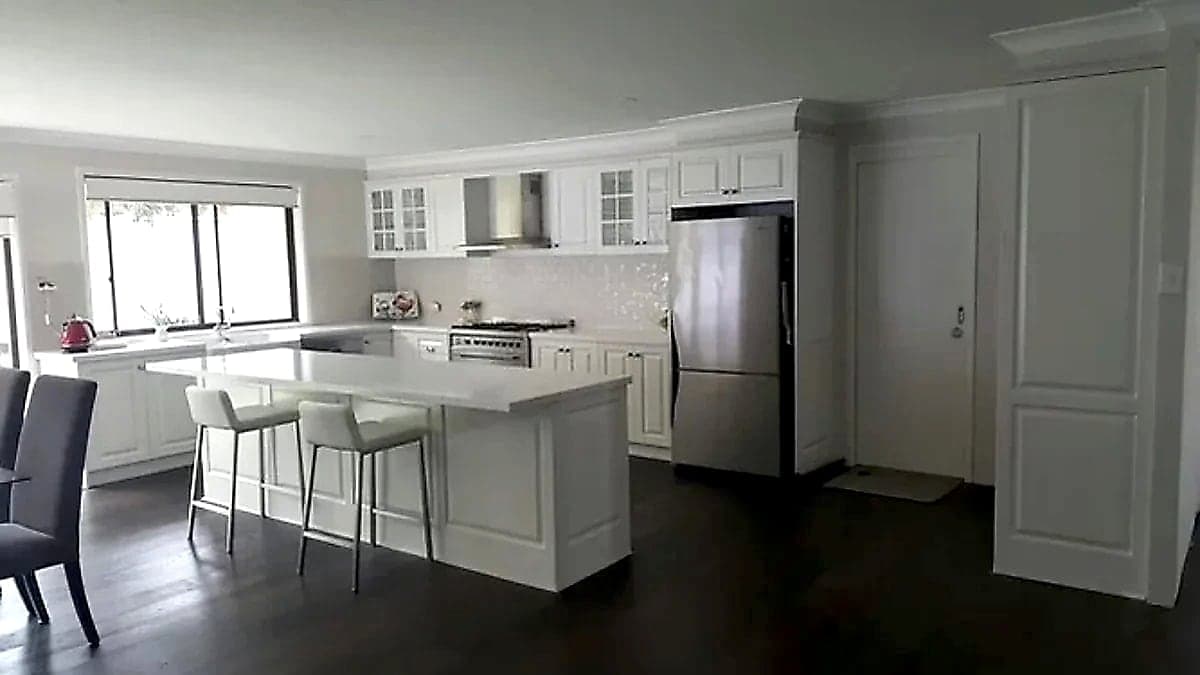 Five Dock kitchen
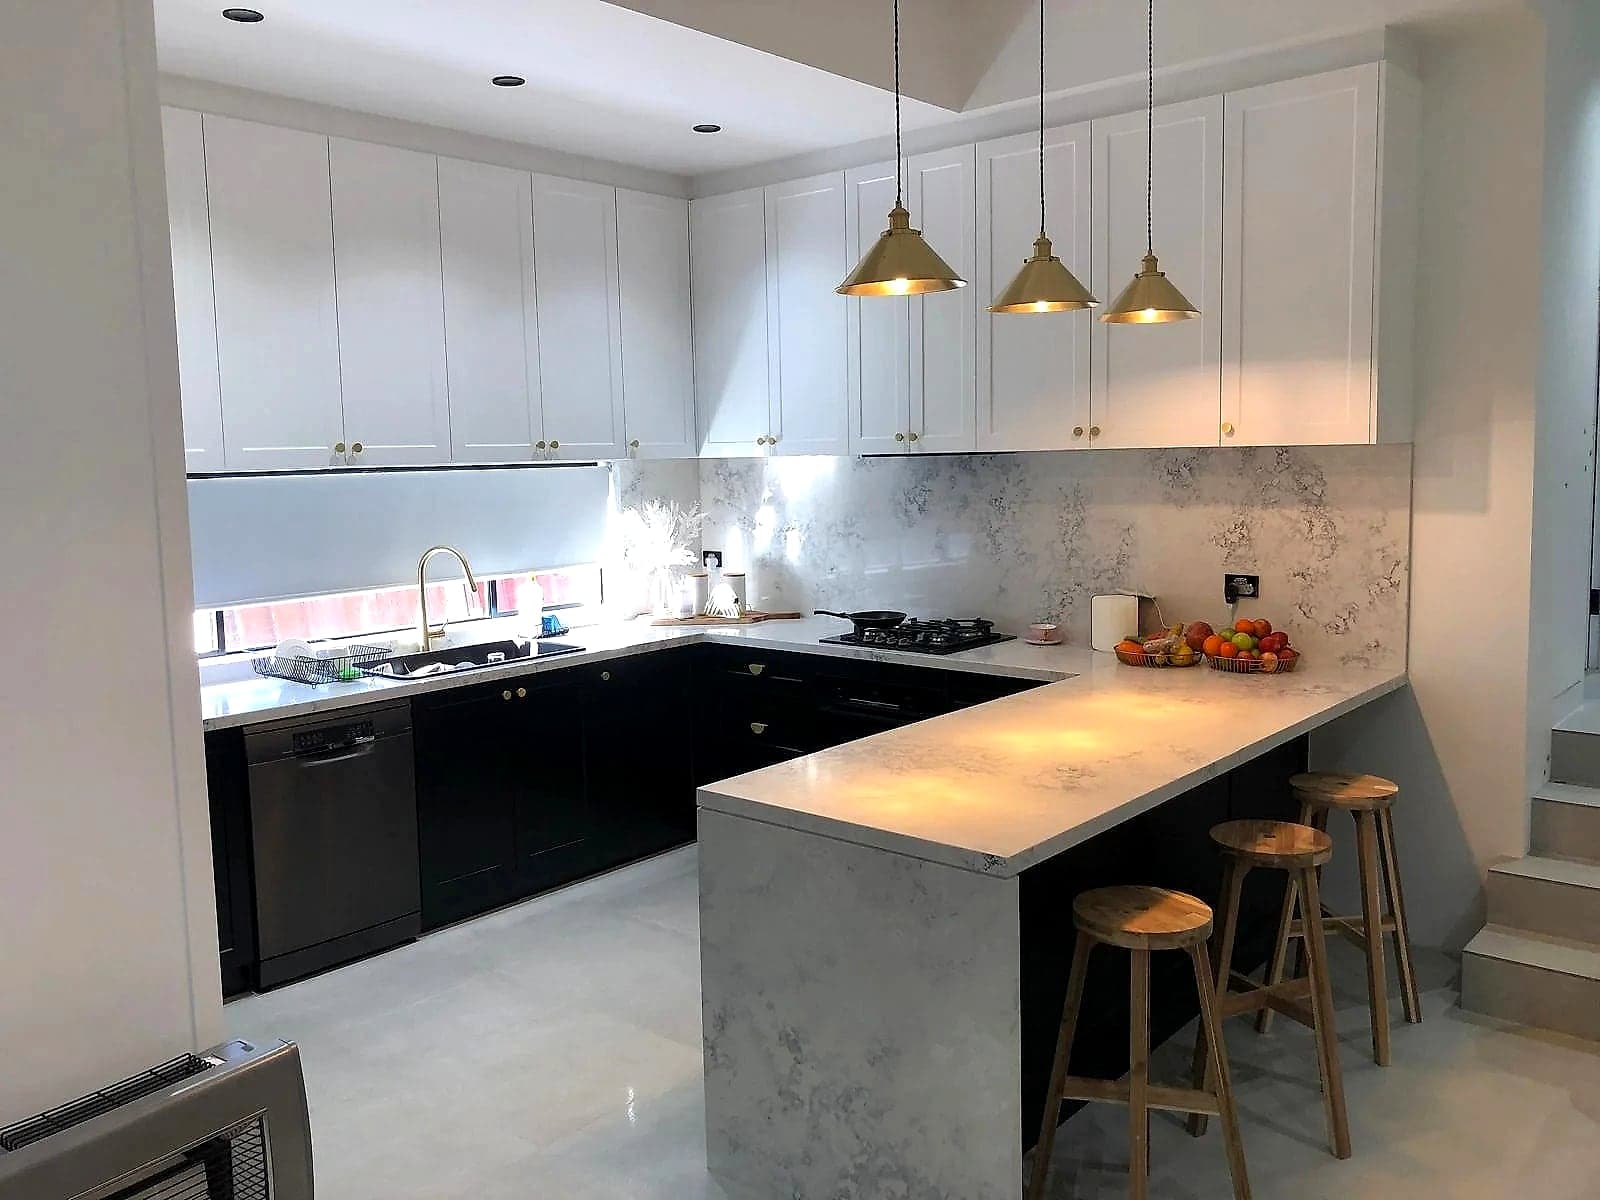 Burwood kitchen
Price guide
In an apartment, a custom kitchen's price depends most on the length of cabinetry, the door finish and benchtop, integrated appliances and the building's access and working-hour rules. We measure and give you a written quote before any work starts.
Typical Sydney prices, supplied and installed, given as a planning guide rather than a quote. Reviewed October 2026.
Google reviews
Recent reviews from our Google Business Profile, with a link to every review.
 Ibrahim Kamoun
I highly recommend H&R Kitchens to anyone looking for exceptional service and high-quality workmanship. From start to finish, the entire experience was professional, smooth, and stress-free. The staff were incredibly friendly, approachable, and helpful, and the level of customer service was outstanding throughout the whole process. Their pricing is very fair and reasonable, especially considering the excellent quality of their work and attention to detail. It’s clear that they genuinely care about their customers and take pride in delivering a high standard of service. Overall, I had a fantastic experience with H&R Kitchens and couldn’t be happier with the quality, service, and value they provided. I would confidently recommend them to anyone looking for a reliable, professional, and trustworthy kitchen company.
 Cindy Pillay
On time, on budget and crew always cleaned up every single day. Could not ask for a better contractor. We hired them for our full kitchen, bathroom and laundry. Highly recommend this Company
 Paul Biscoe
Sam from H&R Kitchens did an incredible job on my kitchen, laundry cabinets and bathroom during my recent renovation. A top quality job, great workmanship and a professional team of installers. Cleaned up after the job and left the place spotless like it was their own home. I would highly recommend H&R Kitchens to anyone doing a renovation. A great experience working with this professional tradesmen, definitely a five star rating.
Reviews from Google. Showing the most recent reviews with written comments.
Custom Kitchens
In an apartment the walls rarely move, so the gains come from cabinetry that runs to the ceiling, drawers sized for what you keep and appliances built in rather than left free-standing.
Overheads and tall cabinets made to the ceiling, with no dust-catching gap, so the room holds more without feeling crowded.
A slim island or breakfast bench where the walkway allows, giving a second preparation area and somewhere to sit.
Fridge, dishwasher and microwave housed in cabinetry panels, so a small open-plan kitchen reads as part of the living space.
How a custom kitchen works
We start with the room, household, appliances and the storage or layout changes that matter most.
Cabinet widths, islands, pantries, finishes and appliance housings are detailed against the measure.
The cabinetry is made to the approved plan and installed in the agreed project sequence.
Before you enquire
Usually, yes. Standard cabinet sizes leave gaps and filler panels in a small room, while made-to-measure cabinetry uses the full wall and ceiling height. We show you the storage gained before you commit.
Flat-pack comes in fixed widths, so corners, ceilings and appliance gaps are closed off with panels. A custom kitchen is sized to the room, so storage reaches into corners and up to the ceiling, appliances sit flush and the finish carries through to the island or pantry. It costs more than flat-pack you assemble yourself; H&R makes and installs its own cabinetry rather than supplying flat-pack.
Yes. Send photos or a floor plan and the appliances you want, and we will arrange a free measure and written quote. Full layout drawings are a separate, paid design step, which you can decide on once you have the quote.
Yes. A butler's or walk-in pantry can be planned with its own bench, shelving and, where the plumbing allows, a second sink. We have also built a covered alfresco kitchen in Kellyville with copper-toned cabinetry and dark surfaces, where the materials are chosen for an outdoor space.
Nearby service areas
H&R services
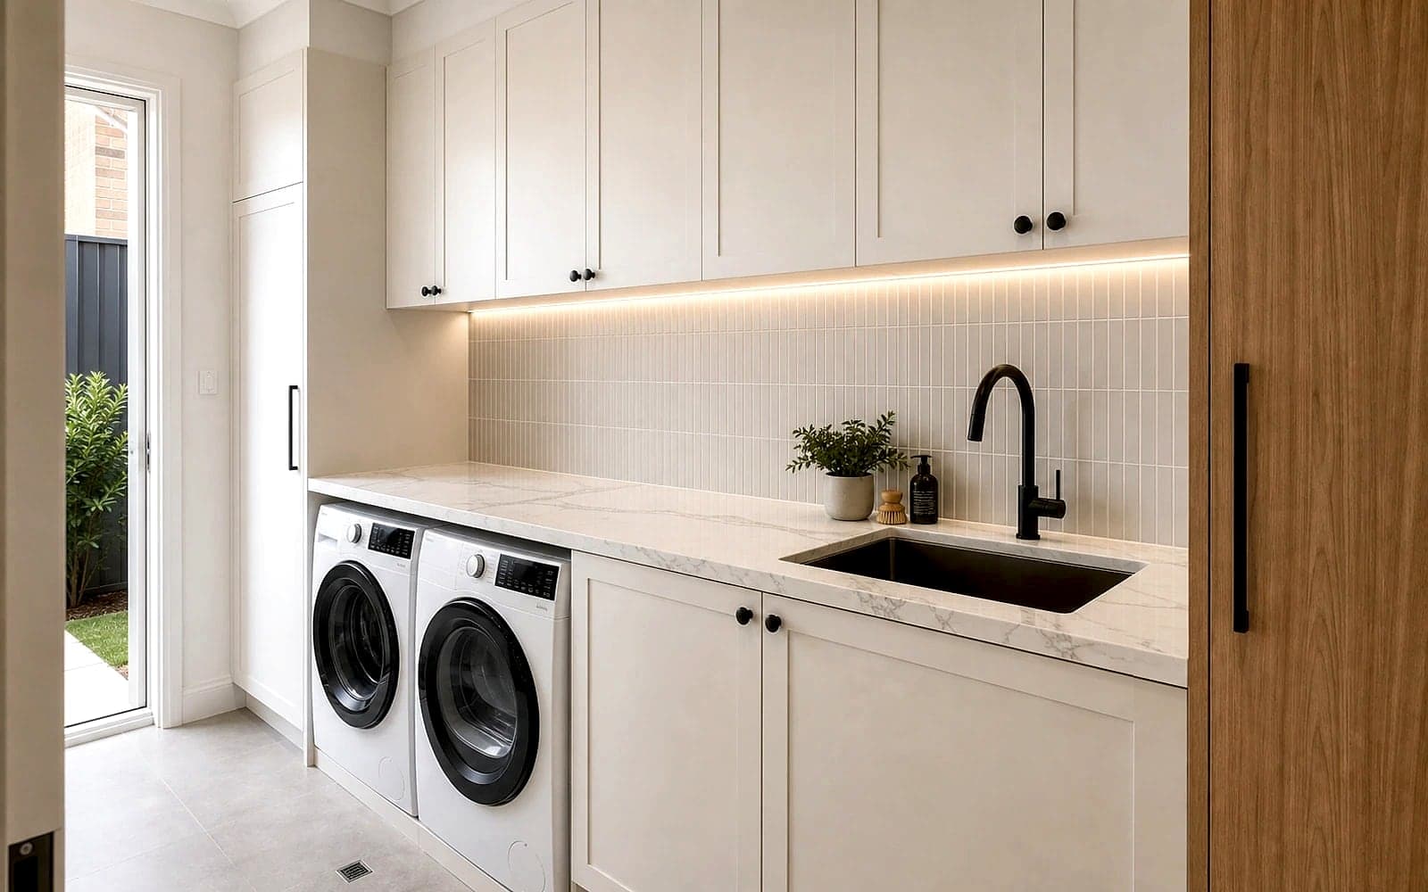
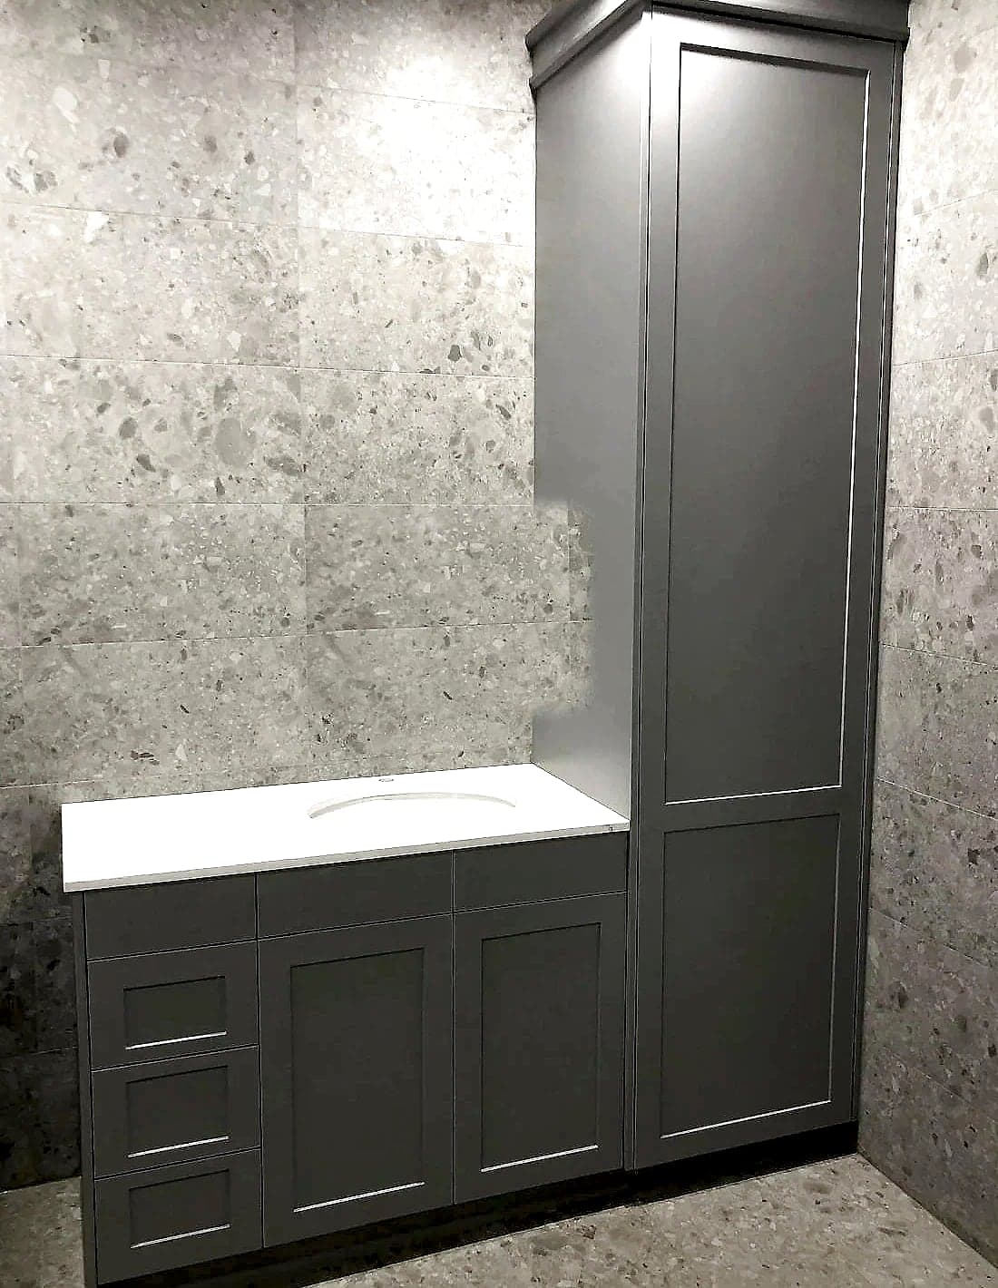
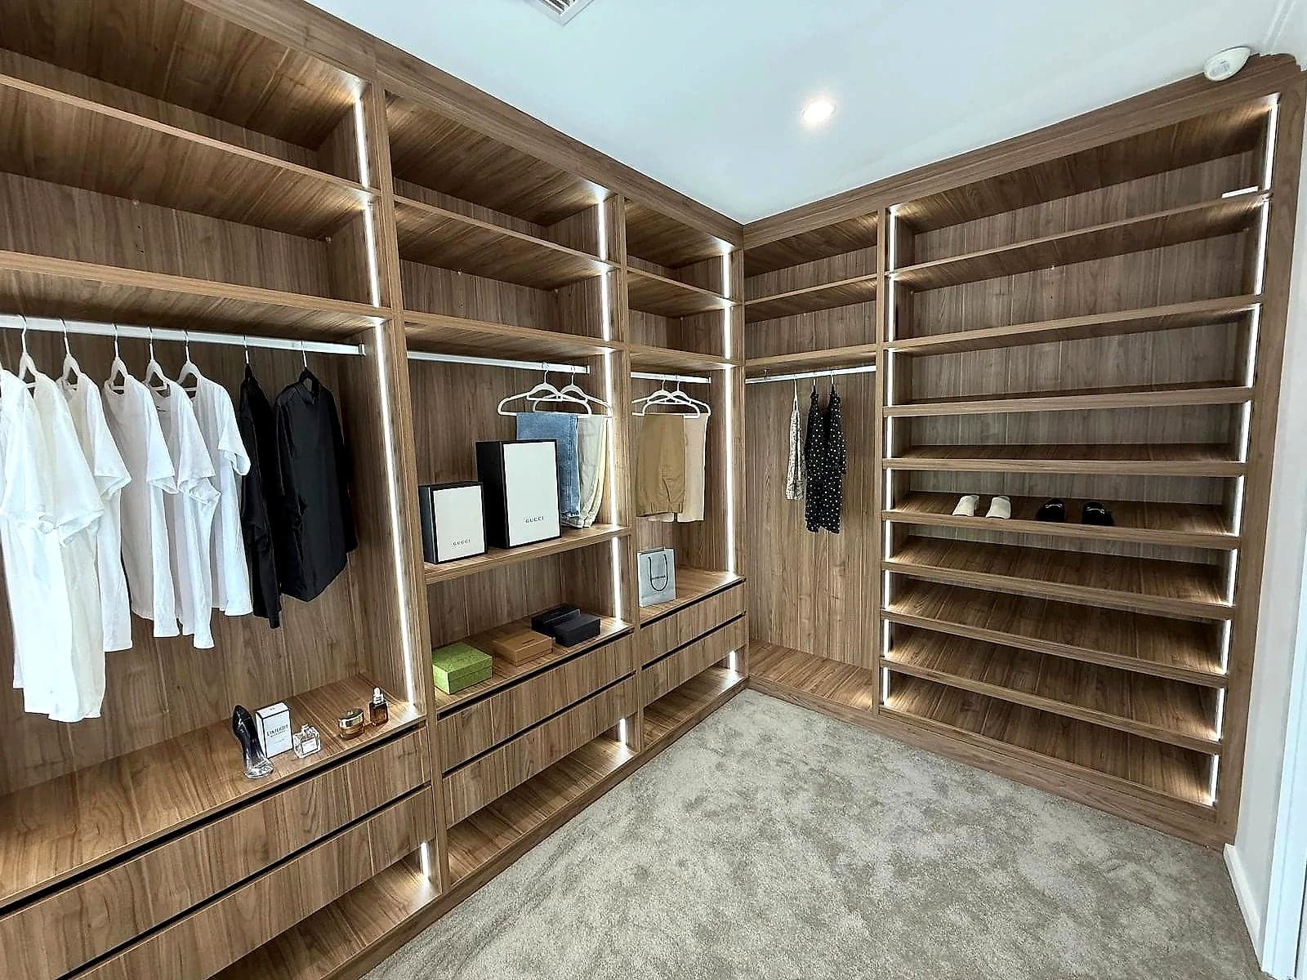
Kitchens designed, made in our Guildford workshop and installed by our own team, plus laundries, vanities, wardrobes and joinery for the rest of the home.
Request a quote
Send a floor plan or photos of the room, your suburb, the appliances you plan to use and whether you want an island, a butler's pantry or both.
Call 0414 788 236