Bathroom Vanity Cost in Sydney (2026)
What a custom bathroom vanity costs in Sydney in 2026, from a single 600 mm vanity to a double with a stone top.
- Sydney homes since 2005
- NSW licence 487713C (Carpenter)
- $20m public liability
- Made and installed by H&R
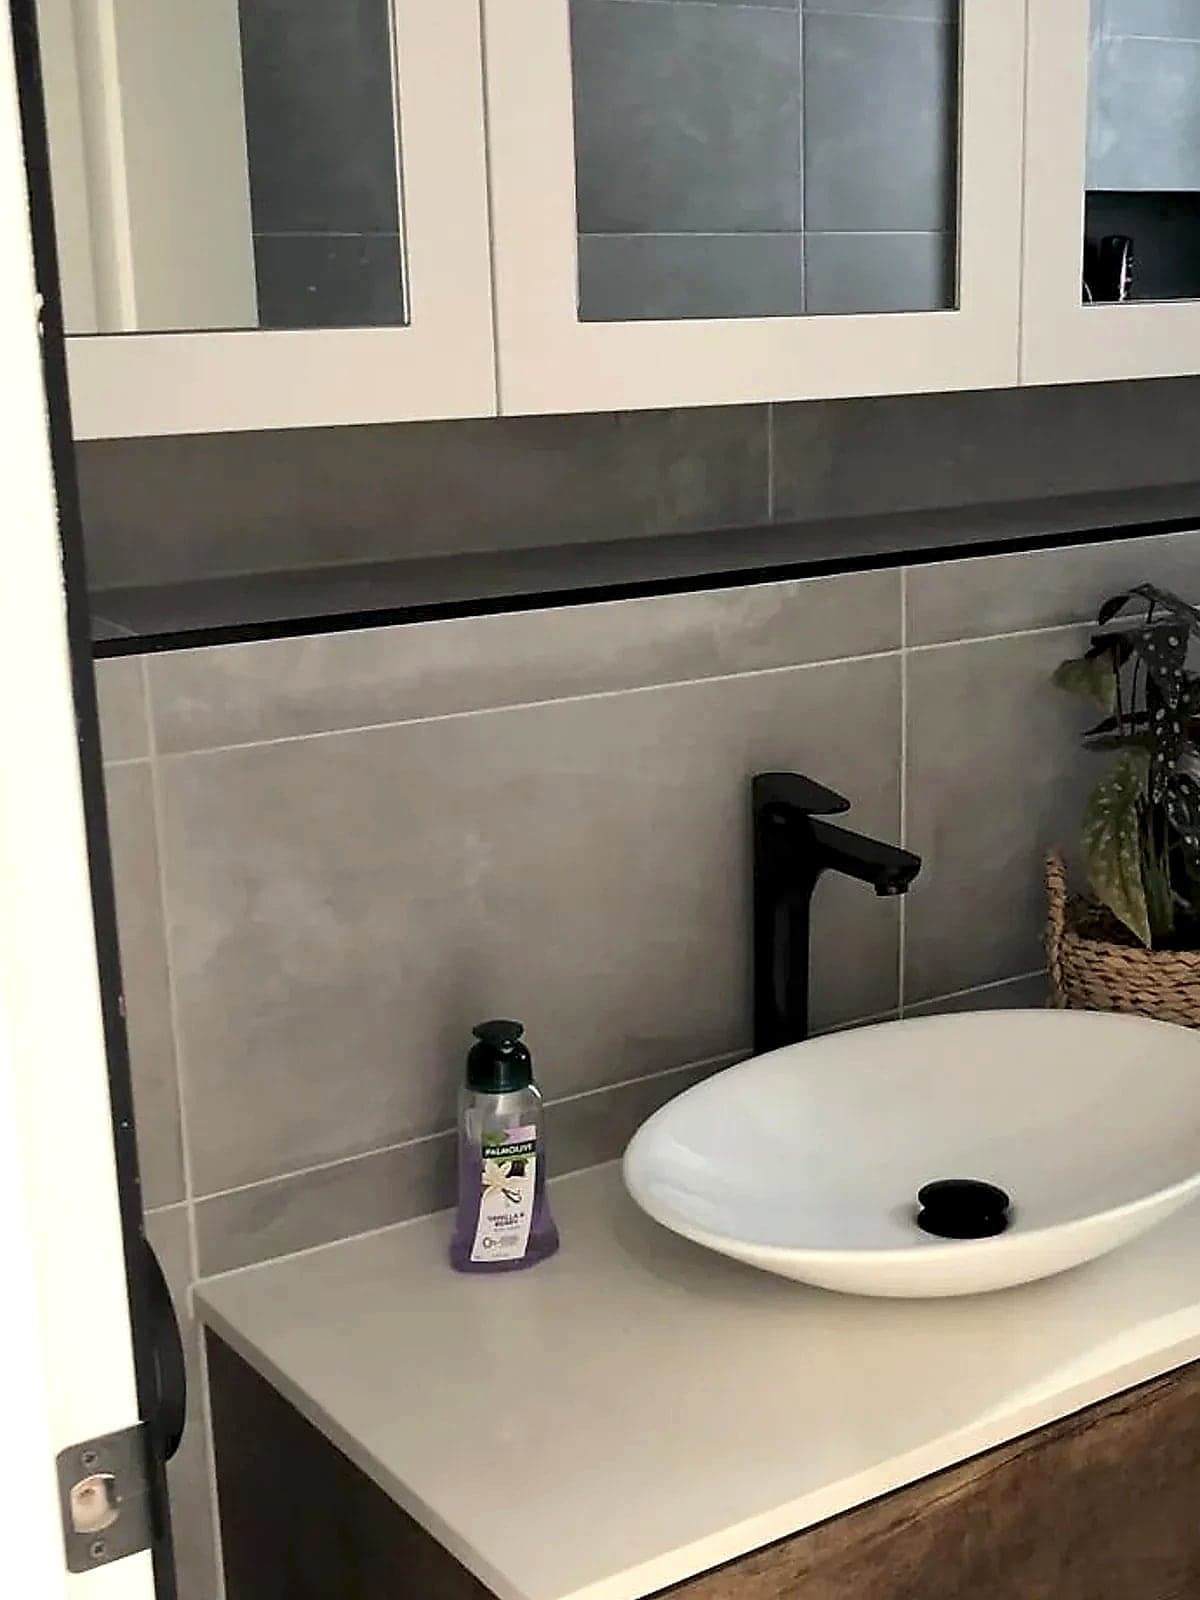
As a Sydney planning guide, a custom single vanity of 600–900 mm typically costs $1,500–$3,000, a 1200 mm single or compact double $2,500–$4,500, and a 1500–1800 mm double vanity with a stone top $4,000–$7,000. These are planning ranges, not a quote: the price for your vanity is confirmed once the size, top and basin are chosen.
| Scope | Typical range (AUD) |
|---|---|
| Single vanity, 600–900 mm | $1,500–$3,000 |
| Single 1200 mm or compact double vanity | $2,500–$4,500 |
| Double vanity, 1500–1800 mm, with a stone top | $4,000–$7,000 |
Typical Sydney prices, supplied and installed, given as a planning guide rather than a quote. Reviewed October 2026.
A custom bathroom vanity is made to the exact width of the wall and the height you want, with the drawers worked around the plumbing. Its price follows the width, the number of basins, the top and the finish.
What drives the cost of a vanity
Width and basins. A single 600–900 mm vanity is the simplest. Wider single vanities and doubles need more cabinetry, a longer top and a second basin and set of tapware.
Wall-hung or floor-standing. Wall-hung vanities need the right fixing and wall support; floor-standing units give more storage. Both are made to measure.
Drawers or doors. Drawers are dearer than doors but use the space better, especially when they are shaped around the waste.
The top. Laminate is the most economical. Porcelain and natural stone are durable and easy to wipe, at a higher price.
Front finish and extras. Shaker or profiled fronts, timber and 2-pac finishes, a matching mirror cabinet or a tallboy all add to the price.
| What you choose | Tends to cost more | Tends to cost less |
|---|---|---|
| Size | Double basin, 1500–1800 mm | Single, 600–900 mm |
| Storage | Drawers shaped around the plumbing | Doors and a shelf |
| Top | Natural stone or porcelain | Laminate |
| Extras | Mirror cabinet, tallboy, lighting | Vanity only |
Where to save, and what not to cut
Ways to save:
- Keep the waste and taps where they are. Moving plumbing adds a plumber and possibly tiling.
- Choose one basin in a wider vanity. You keep the bench space without the second set of tapware.
What not to cut:
- Moisture-resistant materials. A vanity lives in a wet room.
- Drawers that clear the plumbing. Planned properly, they give real storage instead of a cabinet full of pipes.
What a custom vanity quote should cover
H&R plans the cabinetry, basin, benchtop, drawers and mirror storage together, so the quote should list each: the vanity size and fixing, the front finish, the top material and edge, the basin and tapware, and any mirror cabinet or tallboy. Check who supplies and connects the tapware and waste.
How to get an accurate vanity quote
Send a photo of the wall, its width, your suburb, whether you want wall-hung or floor-standing, and the top and basin you have in mind.
See how bathroom vanities are made and fitted by H&R, or compare top materials in laminate vs stone benchtops.
Frequently asked questions
Is a custom vanity worth it in a small bathroom?
It can be, because it uses the exact width and lets the drawers run right to the wall.
Can you match the mirror cabinet?
Yes. A mirror cabinet or tallboy can be made alongside the vanity so the finishes and hardware match.