Classic White Open-Plan Kitchen and Dining Space
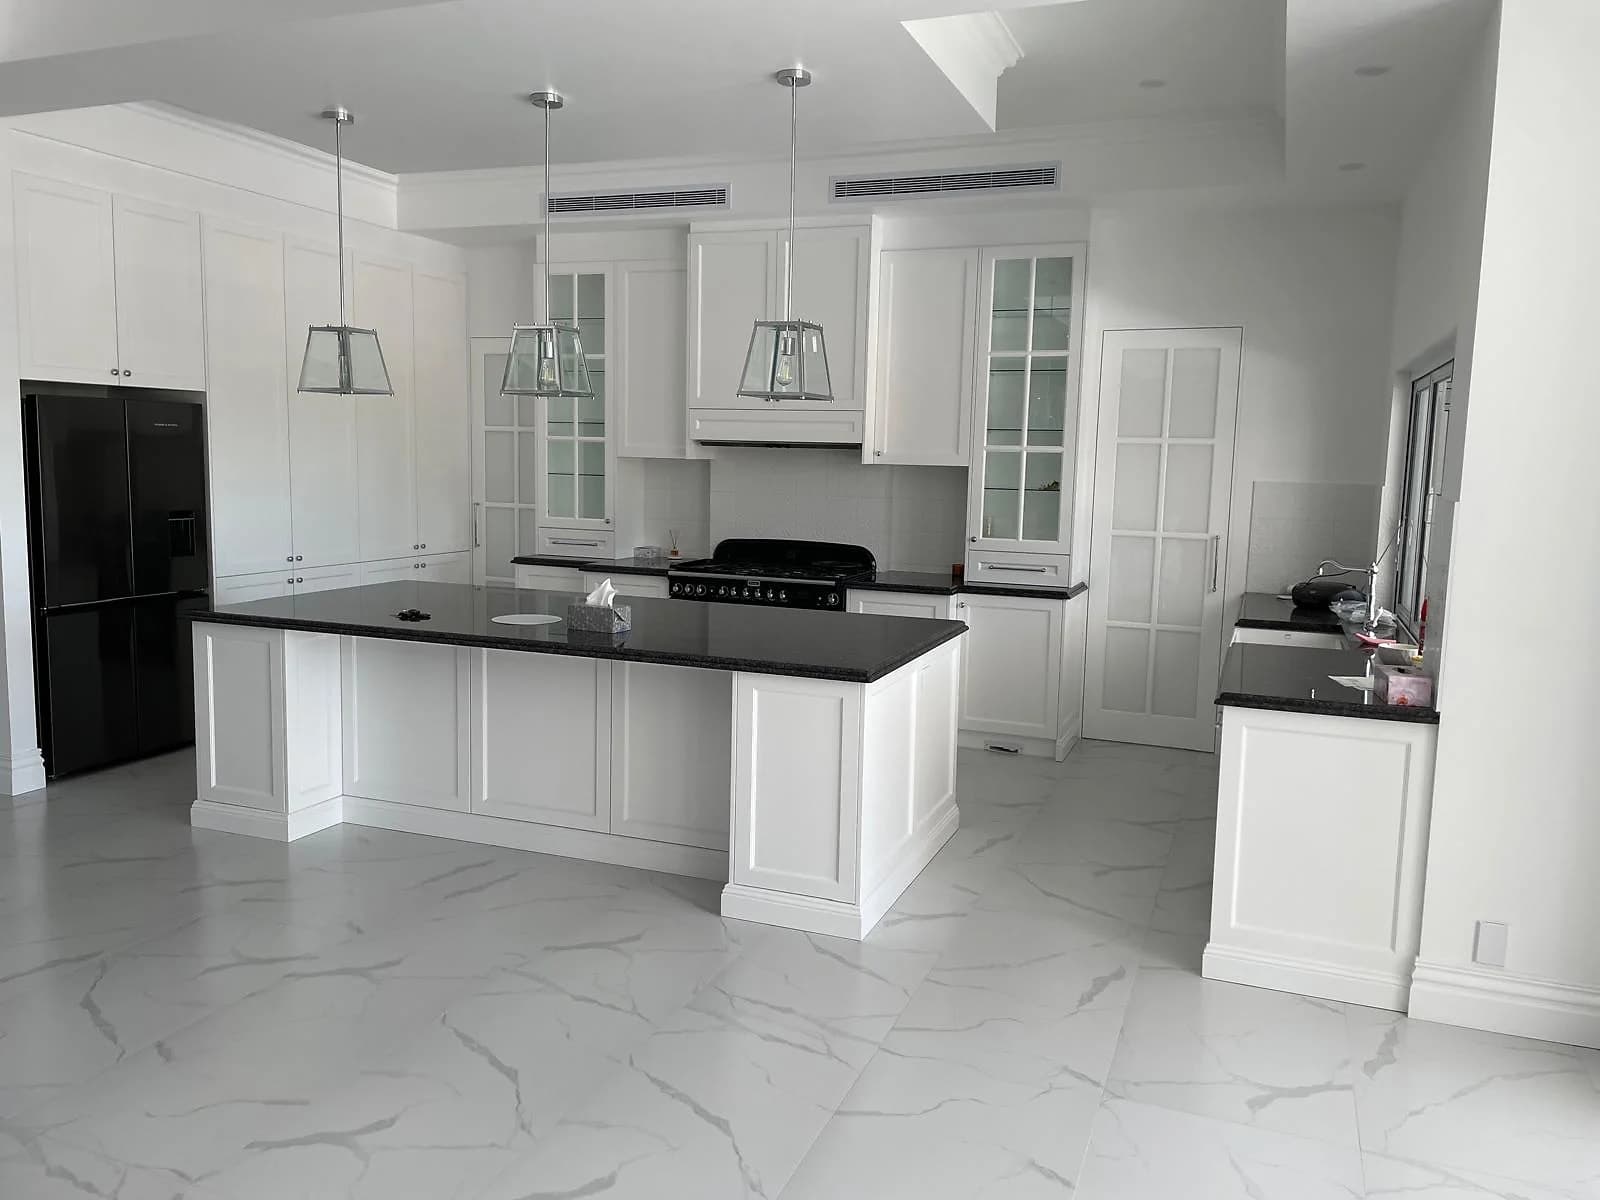
A large open-plan kitchen with profiled white cabinetry, dark benchtops and a generous panelled island.
Kitchen project
Project overview
Profiled white cabinetry, glazed display cupboards and a traditional rangehood surround shape this large open-plan kitchen. Dark benchtops define the working runs and generous panelled island, with tall cabinetry integrating pantry and appliance storage.
What H&R completed
- Measured open-plan kitchen and island design
- Profiled cabinetry and glazed display cupboards
- Tall pantry, fridge and range-cooker integration
- Benchtops, splashback, installation and trade coordination
More projects
More finished work to compare.
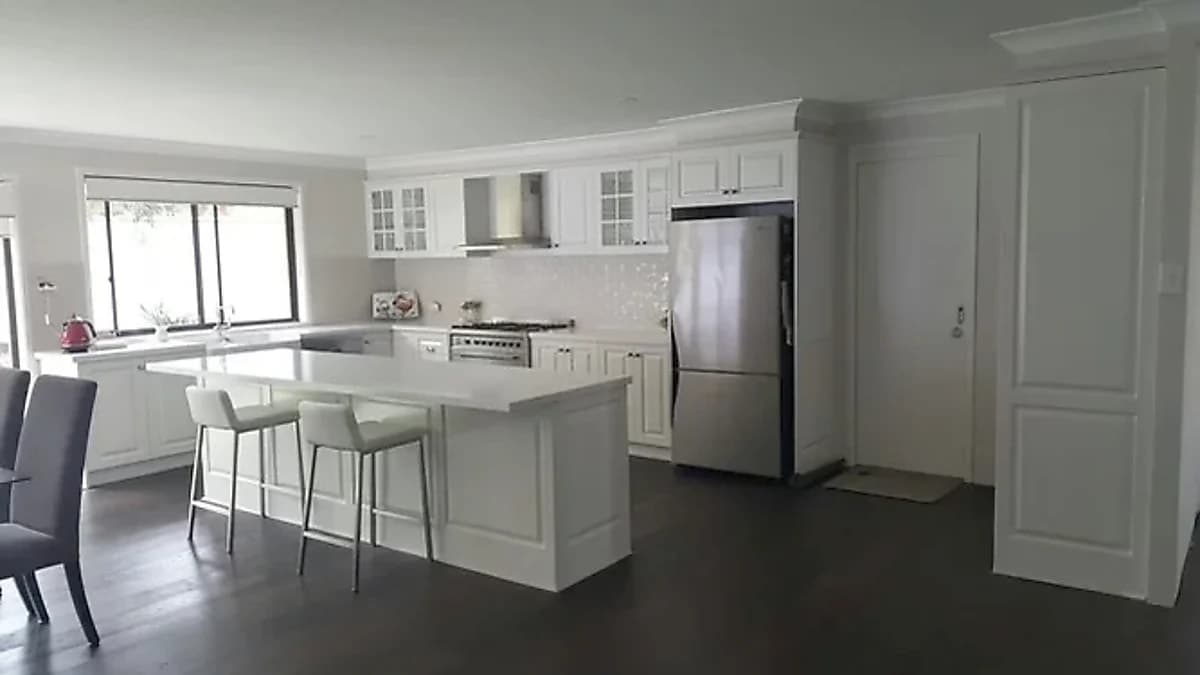
Traditional White Window Kitchen
A traditional open-plan kitchen with profiled white cabinetry, a window-side farmhouse sink and a pale stone-look island.
View project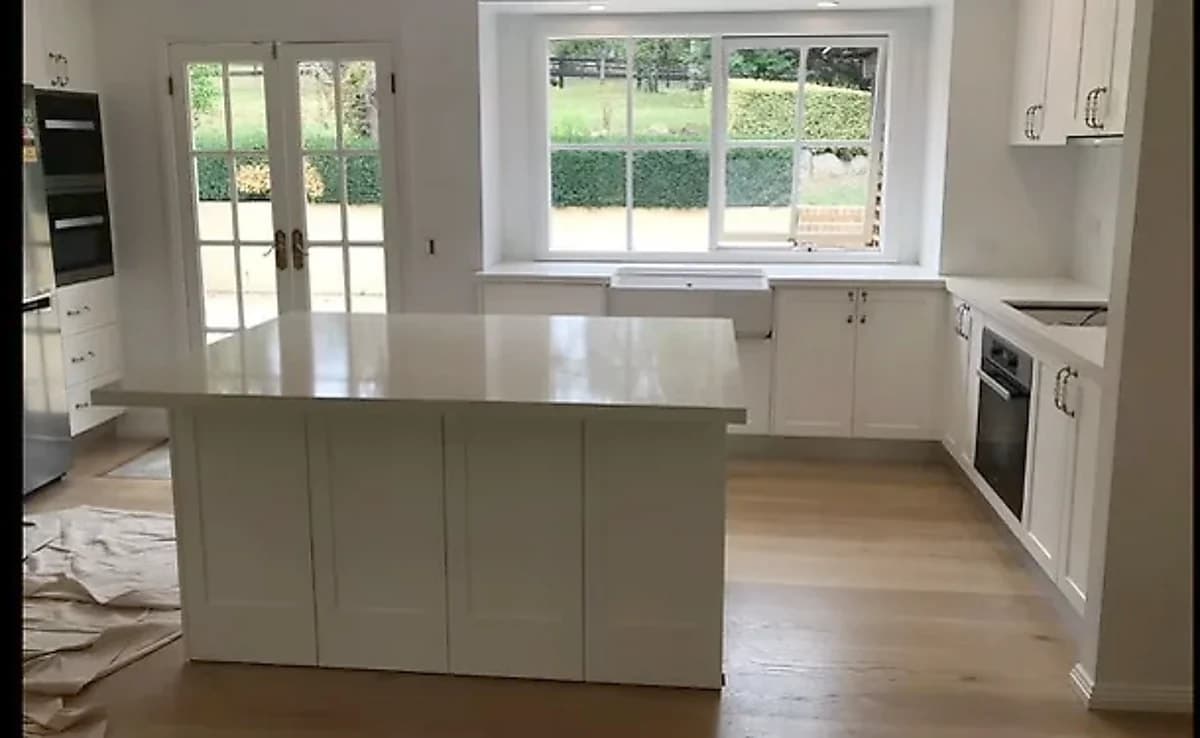
White Shaker French-Door Kitchen
A classic U-shaped kitchen with white shaker cabinetry, a central island and a farmhouse-style sink beneath a large window.
View project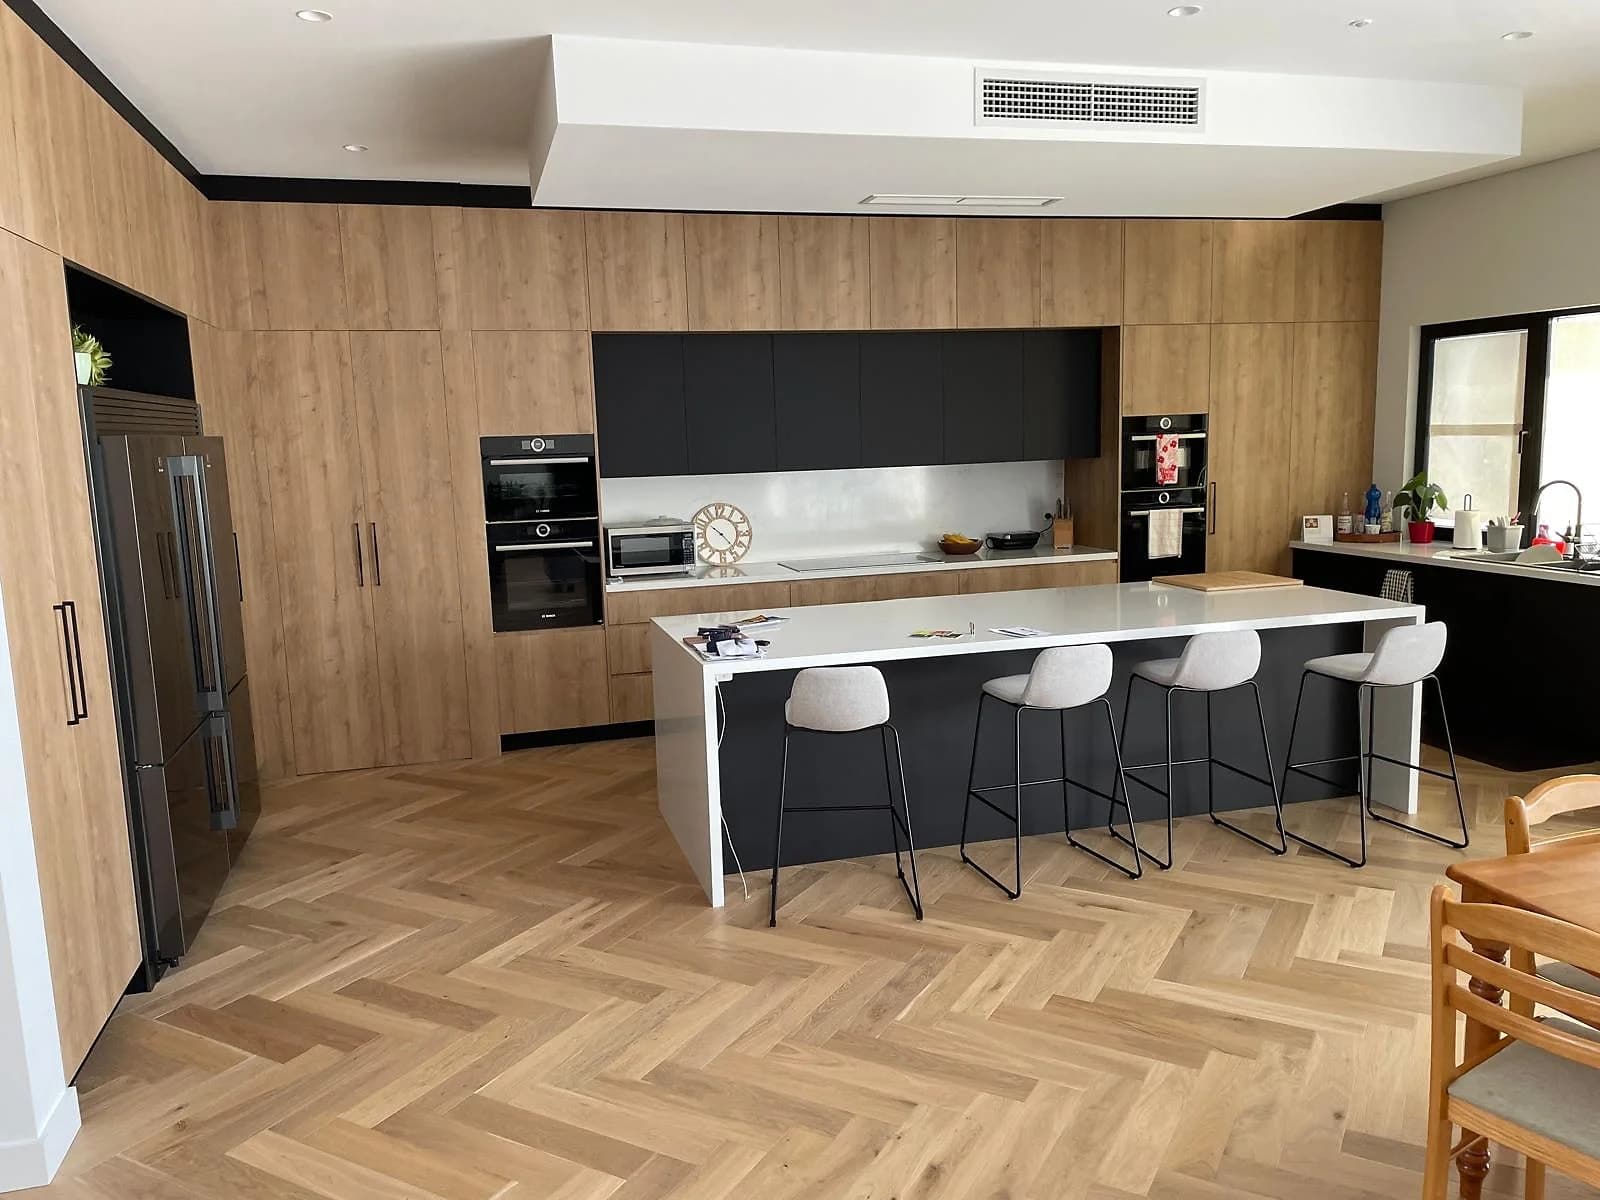
Timber Island Kitchen
An open-plan Ryde kitchen with a long island, concealed storage and cabinetry selected to work with the existing timber floor.
View project
Kitchen
Tell Us What You Want to Change
Send your suburb, a few photos and the main problem with the room. That gives us a useful starting point for the first conversation.